This is a WONDERFUL opportunity for investors, rehab buyers, or buyers looking to add their own touches and unlock the potential of a home in the sought-after Colonial Heights area- Just minutes from Warriors' Path State Park, shopping, interstate access, and more!
Charming character meets thoughtful updates in this inviting all-brick home! Original hardwood floors add timeless appeal, while numerous updates provide modern comfort. Recent improvements include a NEW roof (2025), NEW gutters (2025), newer HVAC (2022), new exterior doors, vinyl windows, new privacy fence, fully updated bathroom, front-yard hardscaping, and a BEAUTIFULLY oversized front porch--just in time for fall! The basement is partially finished and includes tons of storage.
The property is being sold AS-IS, where-is, with the seller making no repairs. The basement shows signs of water intrusion, and the property has a known foundation condition requiring repair. Documentation and contractor estimates regarding the recommended remediation are available for buyer review.
Buyers are encouraged to perform their own inspections and due diligence and independently verify financing eligibility and repair requirements with their lender. Property may be suitable for cash, renovation/rehabilitation financing, or other financing options depending on the buyer's lender and loan program.
For sale
Price cut: $1K (9/30)
$214,000
125 Pine Ridge Ln, Kingsport, TN 37663
3beds
1,148sqft
Single Family Residence
Built in 1960
6,969 Square Feet Lot
$210,300 Zestimate®
$186/sqft
$-- HOA
What's special
New privacy fenceBeautifully oversized front porchModern comfortCharming characterNew exterior doorsVinyl windowsThoughtful updates
- 53 days
- 1,703
- 122
Likely to sell faster than
Zillow last checked:
Listing updated:
Listed by:
Erikah Barham 423-664-1900,
Keller Williams Realty 423-664-1900
Source: Greater Chattanooga Realtors,MLS#: 1541546
Facts & features
Interior
Bedrooms & bathrooms
- Bedrooms: 3
- Bathrooms: 2
- Full bathrooms: 1
- 1/2 bathrooms: 1
Primary bedroom
- Level: First
Bedroom
- Level: First
Bedroom
- Level: First
Bathroom
- Level: First
Other
- Level: First
Bonus room
- Level: Basement
Den
- Level: Basement
Dining room
- Level: First
Kitchen
- Level: First
Living room
- Level: First
Heating
- Central
Cooling
- Central Air
Appliances
- Included: Free-Standing Electric Range, Stainless Steel Appliance(s), Water Heater
- Laundry: In Basement, Electric Dryer Hookup, In Kitchen, Lower Level, Main Level, Multiple Locations, Upper Level, Washer Hookup
Features
- Cedar Closet(s), Ceiling Fan(s), Eat-in Kitchen, His and Hers Closets, Tile Counters, Tub/shower Combo, Separate Dining Room
- Flooring: Ceramic Tile, Hardwood
- Windows: Insulated Windows, Vinyl Frames
- Basement: Partially Finished
- Number of fireplaces: 1
- Fireplace features: Basement, Gas Log
Interior area
- Total structure area: 1,148
- Total interior livable area: 1,148 sqft
- Finished area above ground: 1,148
- Finished area below ground: 574
Property
Parking
- Total spaces: 1
- Parking features: Concrete, Driveway, Garage, Garage Door Opener, Off Street, Garage Faces Front
- Attached garage spaces: 1
Features
- Levels: Two
- Stories: 2
- Patio & porch: Covered, Deck, Front Porch, Porch, Porch - Covered
- Exterior features: Rain Gutters, Storage
- Pool features: None
- Fencing: Fenced,Partial,Wood
Lot
- Size: 6,969 Square Feet
- Dimensions: 50 x 150
- Features: Cleared, Corner Lot, Front Yard, Landscaped, Paved, Rectangular Lot, Sloped
Details
- Additional structures: Shed(s)
- Parcel number: 092g B 01100 000
- Special conditions: Standard
- Other equipment: None
Construction
Type & style
- Home type: SingleFamily
- Architectural style: Other
- Property subtype: Single Family Residence
Materials
- Brick
- Foundation: Block, Permanent, Slab
- Roof: Shingle
Condition
- New construction: No
- Year built: 1960
Utilities & green energy
- Sewer: Septic Tank
- Water: Public
- Utilities for property: Cable Available, Electricity Connected, Phone Available, Sewer Connected, Water Connected
Community & HOA
Community
- Features: None
- Security: Smoke Detector(s)
- Subdivision: None
HOA
- Has HOA: No
Location
- Region: Kingsport
Financial & listing details
- Price per square foot: $186/sqft
- Tax assessed value: $189,000
- Annual tax amount: $762
- Date on market: 8/26/2026
- Listing terms: Cash,FHA,Special Funding
- Inclusions: All items on site convey EXCEPT for curtains (red shed at the rear of the home, all leftover materials in the garage/basement, range, etc.)
Estimated market value
$210,300
$200,000 - $221,000
$1,641/mo
Price history
| Date | Event | Price |
|---|---|---|
| 9/30/2026 | Price change | $214,000-0.5%$186/sqft |
Source: Greater Chattanooga Realtors #1541546 Report a problem | ||
| 8/26/2026 | Listed for sale | $215,000+187%$187/sqft |
Source: Greater Chattanooga Realtors #1541546 Report a problem | ||
| 10/21/1997 | Sold | $74,900$65/sqft |
Source: Public Record Report a problem | ||
Public tax history
| Year | Property taxes | Tax assessment |
|---|---|---|
| 2025 | $762 +29.9% | $47,250 +101.1% |
| 2024 | $587 +3.7% | $23,500 |
| 2023 | $565 | $23,500 |
| 2022 | $565 | $23,500 |
| 2021 | -- | $23,500 +12.8% |
| 2020 | $535 | $20,825 |
| 2019 | $535 +0.8% | $20,825 |
| 2018 | $531 +0% | $20,825 |
| 2017 | $531 | $20,825 -2.6% |
| 2016 | $531 +7.8% | $21,375 +0.1% |
| 2014 | $492 | $21,361 |
| 2013 | $492 -1.1% | $21,361 |
| 2012 | $498 +8.6% | $21,361 -0.7% |
| 2011 | $458 | $21,509 |
| 2010 | $458 | $21,509 |
| 2009 | $458 | $21,509 |
| 2008 | -- | $21,509 +19.2% |
| 2007 | $457 | $18,046 |
| 2006 | $457 | $18,046 |
| 2005 | $457 -5.2% | $18,046 |
| 2004 | $482 +17.6% | $18,046 +3.5% |
| 2002 | $410 | $17,431 |
| 2001 | -- | $17,431 -76% |
| 2000 | -- | $72,522 |
Find assessor info on the county website
Monthly payment
Est. payment
Payment breakdown
Explore the cost of this home by adjusting the details. Changes won't be saved.Climate risks
Neighborhood: Colonial Heights
Nearby schools
Schools provided by the listing agent
- Elementary: Rock Spring Elementary
- High: West Ridge High
Source: Greater Chattanooga Realtors. This data may not be complete. We recommend contacting the local school district to confirm school assignments for this home.
Similar homes
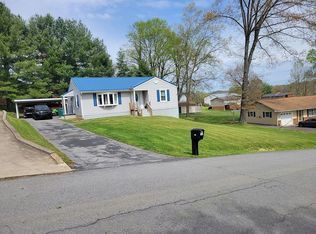
- $245,0003 bd2 ba1.2k sqft3001 Shipley St, Kingsport, TN 37664For Sale
 MLS ID #10002261, Bud Beverly. TVRMLS
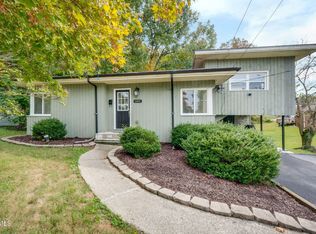
 - $209,9003 bd2 ba1k sqft1924 Oakland St, Kingsport, TN 37660For Sale
 MLS ID #10002263, Heather Price. TVRMLS
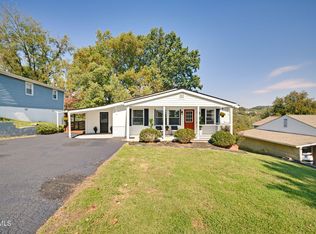
 - $215,0003 bd2 ba1.2k sqft3504 Rustic Hills Dr, Kingsport, TN 37660For Sale
 MLS ID #9999060, Stephen Harris. TVRMLS
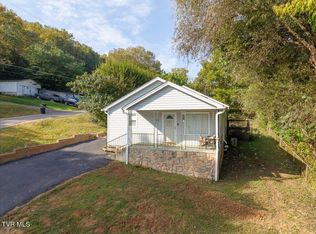
 - $205,0002 bd2 ba1k sqft337 Mount Vernon Dr, Kingsport, TN 37664For Sale
 MLS ID #10001855, Savannah Huffard. TVRMLS
