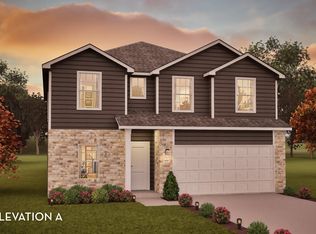
The wonderful, two-story Rio Grande home features an open-concept layout that is ideal for most any lifestyle. Upon entry, you are met with a private study room, a walk-in utility room, a closet, and access to your two-car garage. If you need extra storage space to store holiday decorations, tools, or even another car, opt to tack on an additional five feet for a two-and a half car garage or a full three-car garage! You are soon met with the soul of the home - the massive family room with two-story ceilings serving as the perfect place for entertaining, as well as the conjoined kitchen and breakfast area providing optimal convenience. The kitchen is fully equipped with sleek granite countertops, flat-panel birch cabinets, and industry-leading appliances. If you desire more counterspace, you have the option of including a kitchen island or extra cabinets! The high bar in the kitchen is ideal for the kids to eat breakfast in the mornings, and opens up to the family room, full embracing the open-concept feel. For the outdoor enthusiast, this home has the option of a spacious extended covered patio in the backyard. Head across the kitchen where you will discover the convenient downstairs powder room, and the secluded master suite. Your master bathroom is complete with cultured marble countertops, the option for dual vanities, and a large walk-in closet. Upgrade the master bathroom by opting for a luxury bathtub with stand alone shower or a master super shower instead! Follow up the stairs and you will come across an expansive game room, perfect for hosting family game nights, as well as the three remaining bedrooms with the second bedroom boasting a walk-in closet. The full secondary bath also sits upstairs in between the third and fourth bedrooms. As you can see, the Rio Grande floor plan can be personalized to fit your idea of your dream home the way you have always imagined. With the extensive features and options available, you cannot go wrong with the Rio Grande!
Sold
Price Unknown
2850 Davis Trace, San Antonio, TX 78245
4beds
2,507sqft
Single Family Residence
Built in 2025
2,509 Square Feet Lot
$351,400 Zestimate®
$--/sqft
$2,396 Estimated rent
Home value
$351,400
$330,000 - $376,000
$2,396/mo
Zestimate® history
Owner options
List your home for rent
$2,396/mo
Rent Zestimate®
Find your next renter with Zillow Rental Manager. Plus, with online applications, you can quickly screen prospective tenants – for free.
$2,396/mo
Rent Zestimate®
Refinance and save
$400/mo
Est. payment
Refinancing to a lower rate could help reduce your monthly payments and save thousands over the life of the loan.
$400/mo
Est. payment
Explore your selling options
Work with a Zillow partner agent
Leverage their expertise and Zillow's premium Showcase listings to get your home seen by more buyers.
Get startedList with your own agent
Get your home in front of millions of buyers by listing it on Zillow.
Learn how to do itSell it yourself
Take full control of how buyers see your home on Zillow by listing For Sale by Owner (FSBO).
List your homeWhat's special
Zillow last checked:
Listing updated:
Listed by:
Ashley Yoder TREC #474963 (832) 582-0030,
Castlerock Realty, LLC
Source: LERA MLS,MLS#: 1945598
Facts & features
Interior
Bedrooms & bathrooms
- Bedrooms: 4
- Bathrooms: 3
- Full bathrooms: 2
- 1/2 bathrooms: 1
Primary bedroom
- Area: 195
- Dimensions: 13 x 15
Bedroom 2
- Area: 120
- Dimensions: 10 x 12
Bedroom 3
- Area: 120
- Dimensions: 10 x 12
Bedroom 4
- Area: 140
- Dimensions: 10 x 14
Primary bathroom
- Features: Tub/Shower Separate
- Area: 150
- Dimensions: 10 x 15
Dining room
- Area: 100
- Dimensions: 10 x 10
Kitchen
- Area: 135
- Dimensions: 9 x 15
Living room
- Area: 342
- Dimensions: 19 x 18
Office
- Area: 108
- Dimensions: 9 x 12
Heating
- Central, Electric
Cooling
- Central Air
Appliances
- Included: Microwave, Range, Disposal, Plumbed For Ice Maker, Electric Water Heater, Plumb for Water Softener
- Laundry: Washer Hookup, Dryer Connection
Features
- Two Living Area, Master Downstairs, Programmable Thermostat
- Flooring: Carpet, Ceramic Tile
- Windows: Double Pane Windows, Low Emissivity Windows
- Has basement: No
- Has fireplace: No
- Fireplace features: Not Applicable
Interior area
- Total interior livable area: 2,507 sqft
Property
Parking
- Total spaces: 2
- Parking features: Two Car Garage
- Garage spaces: 2
Features
- Levels: Two
- Stories: 2
- Pool features: None, Community
Lot
- Size: 2,509 Square Feet
- Features: Sidewalks
Construction
Type & style
- Home type: SingleFamily
- Property subtype: Single Family Residence
Materials
- Brick, Fiber Cement, Radiant Barrier
- Foundation: Slab
- Roof: Composition
Condition
- New Construction
- New construction: Yes
- Year built: 2025
Details
- Builder name: CastleRock Communities
Utilities & green energy
- Sewer: Sewer System
Green energy
- Green verification: ENERGY STAR Certified Homes
Community & HOA
Community
- Features: Playground, Jogging Trails, Bike Trails, BBQ/Grill
- Subdivision: Laurel Vista
HOA
- Has HOA: Yes
- HOA fee: $400 annually
- HOA name: DIAMOND ASSOCIATES MANAGEMENT
Location
- Region: San Antonio
Financial & listing details
- Date on market: 3/3/2026
- Cumulative days on market: 1 day
- Listing terms: Conventional,FHA,VA Loan
- Road surface type: Paved
Price history
| Date | Event | Price |
|---|---|---|
| 3/27/2026 | Sold | -- |
Source:  LERA MLS #1945598 Report a problem LERA MLS #1945598 Report a problem | ||
| 3/4/2026 | Pending sale | $359,862$144/sqft |
Source: LERA MLS #1945598 Report a problem | ||
| 3/3/2026 | Price change | $359,8620%$144/sqft |
Source: LERA MLS #1945598 Report a problem | ||
| 2/16/2026 | Listed for sale | $359,863$144/sqft |
Source: Castlerock Communities Report a problem | ||
Public tax history
Tax history is unavailable.
Neighborhood: 78245
Nearby homes
- $344,4004 bd2 ba2.2k sqft2846 Davis Trce, San Antonio, TX 78245Off Market
- $343,2004 bd2 ba2.4k sqft2854 Davis Trce, San Antonio, TX 78245Off Market
- $359,9004 bd2 ba2.5k sqft2842 Davis Trce, San Antonio, TX 78245Off Market
- $428,7894 bd4 ba2.8k sqft11706 Glendora Run, San Antonio, TX 78245New Construction
- $403,9794 bd3 ba2.5k sqft11702 Glendora Run, San Antonio, TX 78245New Construction
- $344,9004 bd2 ba2.2k sqft2923 Milton Run, San Antonio, TX 78245Off Market
- $381,3184 bd3 ba2.2k sqft11611 Glendora Run, San Antonio, TX 78245New Construction
- $--3 bd2 ba1.3k sqft2838 Davis Trce, San Antonio, TX 78245Sold
- $346,9004 bd2 ba2.5k sqft2855 Davis Trce, San Antonio, TX 78245Off Market
Nearby schools
GreatSchools rating
- 5/10Ladera Elementary SchoolGrades: PK-5Distance: 3.7 mi
- 6/10Medina Valley Loma Alta MiddleGrades: 6-8Distance: 5.8 mi
- 5/10Medina Valley High SchoolGrades: 9-12Distance: 7.7 mi
Schools provided by the listing agent
- Elementary: Ladera
- Middle: Loma Alta
- High: Medina Valley
- District: Medina Valley I.S.D.
Source: LERA MLS. This data may not be complete. We recommend contacting the local school district to confirm school assignments for this home.
Get a cash offer in 3 minutes
Find out how much your home could sell for in as little as 3 minutes with a no-obligation cash offer.
Estimated market value
$351,400
Get a cash offer in 3 minutes
Find out how much your home could sell for in as little as 3 minutes with a no-obligation cash offer.
Estimated market value
$351,400
- Texas
- Bexar County
- San Antonio
- 78245
- 2850 Davis Trace
Nearby cities
Nearby neighborhoods
Nearby zip codes
Other San Antonio Topics
