Skip main navigation
Sold for $142,000
  • $142,000

    2850 Hartford St SE APT 203, Washington, DC 20020

    2beds
    795sqft
    Condominium
    Built in 1952
    -- sqft lot
    $144,600 Zestimate®
    $179/sqft
    $1,667 Estimated rent

    Home value

    $144,600

    $121,000 - $168,000

    $1,667/mo

    Zestimate® history
    Loading
    Loading...

    Owner options

    List your home for rent

    $1,667/mo

    Rent Zestimate®

    Find your next renter with Zillow Rental Manager. Plus, with online applications, you can quickly screen prospective tenants – for free.

    Learn more

    $1,667/mo

    Rent Zestimate®

    Refinance and save

    $677/mo

    Est. payment

    Refinancing to a lower rate could help reduce your monthly payments and save thousands over the life of the loan.

    See today's rates

    $677/mo

    Est. payment

    Explore your selling options

    Work with a Zillow partner agent

    Leverage their expertise and Zillow's premium Showcase listings to get your home seen by more buyers.

    Get started

    List with your own agent

    Get your home in front of millions of buyers by listing it on Zillow.

    Learn how to do it

    Sell it yourself

    Take full control of how buyers see your home on Zillow by listing For Sale by Owner (FSBO).

    List your home

    What's special

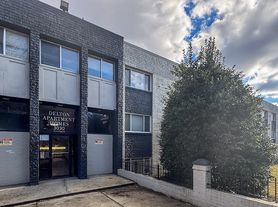
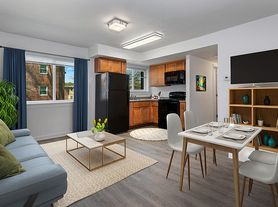
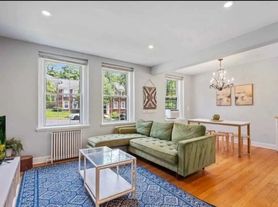
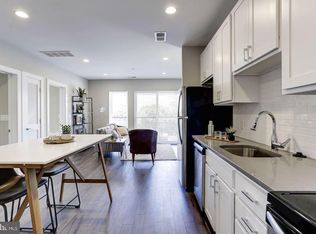
    Experience well-kept, move-in-ready living in this 2-bedroom, 1-bathroom condo featuring updated finishes and a secure building in Garfield Heights. The unit offers hardwood floors and carpet in excellent condition, a newer refrigerator, and a new bathroom vanity, along with a private storage unit for added convenience. A huge bonus is having the washer and dryer conveniently located in the unit. Conveniently located near the Naylor Road Metro station .7 miles and Congress Heights 1.7 miles, with multiple bus lines nearby, this home provides easy access to downtown DC, Andrews, and Bolling. Residents enjoy proximity to parks, shopping, and dining, including Good Hope Marketplace and the Hillcrest Recreation Center, combining urban convenience with a quiet residential feel.

    Zillow last checked:

    Listing updated:

    Listed by:

    Steve McIlvaine 202-359-2483,

    KW United

    Bought with:

    Andre Thomas, 595518

    Bennett Realty Solutions

    Source: Bright MLS,MLS#: DCDC2221612MLS Logo

    Facts & features

    Interior

    Bedrooms & bathrooms
    • Bedrooms: 2
    • Bathrooms: 1
    • Full bathrooms: 1
    • Main level bathrooms: 1
    • Main level bedrooms: 2
    Rooms
    • Room types: Living Room, Dining Room, Bedroom 2, Kitchen, Bedroom 1
    Bedroom 1
    • Features: Flooring - Carpet
    • Level: Main
    • Area: 135 Square Feet
    • Dimensions: 15 x 9
    Bedroom 2
    • Features: Flooring - Carpet
    • Level: Main
    • Area: 165 Square Feet
    • Dimensions: 15 x 11
    Dining room
    • Features: Flooring - HardWood
    • Level: Main
    • Area: 100 Square Feet
    • Dimensions: 10 x 10
    Kitchen
    • Features: Flooring - HardWood
    • Level: Main
    • Area: 56 Square Feet
    • Dimensions: 7 x 8
    Living room
    • Features: Flooring - HardWood
    • Level: Main
    • Area: 198 Square Feet
    • Dimensions: 11 x 18
    Heating
    • Heat Pump, Electric
    Cooling
    • Central Air, Electric
    Appliances
    • Included: Dishwasher, Disposal, Exhaust Fan, Oven/Range - Electric, Range Hood, Refrigerator, Microwave, Electric Water Heater
    • Laundry: Dryer In Unit, Washer In Unit
    Features
    • Combination Dining/Living, Upgraded Countertops, Bathroom - Tub Shower, Open Floorplan
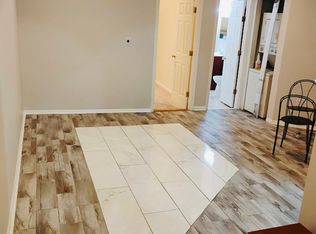
    • Flooring: Hardwood, Carpet, Ceramic Tile, Wood
    • Has basement: No
    • Has fireplace: No
    Interior area
    • Total structure area: 795
    • Total interior livable area: 795 sqft
    • Finished area above ground: 795
    • Finished area below ground: 0

    Property

    Parking
    • Parking features: None
    Accessibility
    • Accessibility features: None
    Features
    • Levels: Three
    • Stories: 3
    • Pool features: None
    Lot
    • Features: Unknown Soil Type
    Details
    • Additional structures: Above Grade, Below Grade
    • Parcel number: 5729//2035
    • Zoning: RF-1
    • Special conditions: Standard

    Construction

    Type & style
    • Home type: Condo
    • Property subtype: Condominium
    • Attached to another structure: Yes
    Materials
    • Brick
    Condition
    • Very Good
    • New construction: No
    • Year built: 1952

    Utilities & green energy

    • Sewer: Public Septic
    • Water: Public

    Community & HOA

    Community
    • Security: Main Entrance Lock
    • Condo and coop fee: $427 monthly
    • Subdivision: Randle Heights
    HOA
    • Has HOA: No
    • Amenities included: Other, Storage
    • Services included: Common Area Maintenance, Maintenance Structure, Maintenance Grounds, Snow Removal, Trash, Water
    • HOA name: Randle Heights
    Location
    • Region: Washington

    Financial & listing details

    • Price per square foot: $179/sqft
    • Tax assessed value: $154,950
    • Annual tax amount: $1,188
    • Date on market: 9/11/2025
    • Listing agreement: Exclusive Right To Sell
    • Ownership: Condominium

    Price history

    DateEventPrice
    1/30/2026Listing removed$1,800$2/sqft
    Source: Zillow Rentals Report a problem
    11/22/2025Listed for rent$1,800+33.3%$2/sqft
    Source: Zillow Rentals Report a problem
    11/18/2025Sold$142,000-5.3%$179/sqft
    Source: Bright MLS #DCDC2221612 Report a problem
    10/28/2025Contingent$150,000$189/sqft
    Source: Bright MLS #DCDC2221612 Report a problem
    9/11/2025Listed for sale$150,000+40.1%$189/sqft
    Source: Bright MLS #DCDC2221612 Report a problem
    11/2/2018Sold$107,100+2.1%$135/sqft
    Source: Public Record Report a problem
    10/4/2018Pending sale$104,900$132/sqft
    Source: Keller Williams Realty #1007137948 Report a problem
    9/27/2018Listed for sale$104,900+152.8%$132/sqft
    Source: Keller Williams Realty #1007137948 Report a problem
    9/5/2017Listing removed$1,350$2/sqft
    Source: Blue Horizon Property Mgmt., Inc. #DC9833717 Report a problem
    3/9/2017Listed for rent$1,350$2/sqft
    Source: Blue Horizon Property Mgmt., Inc. #DC9833717 Report a problem
    1/4/2017Listing removed$1,350+3.8%$2/sqft
    Source: Blue Horizon Property Mgmt. Inc. #DC9815221 Report a problem
    9/11/2015Listing removed$1,300$2/sqft
    Source: Keller Williams - Alexandria - Old Town #DC8707701 Report a problem
    7/31/2015Listed for rent$1,300$2/sqft
    Source: Keller Williams Realty #DC8707701 Report a problem
    4/25/2013Sold$41,500+315%$52/sqft
    Source: Agent Provided Report a problem
    2/26/2013Price change$10,000-95%$13/sqft
    Source: Auction.com Report a problem
    2/22/2013Listed for sale--
    Source: Auction.com Report a problem
    12/26/2006Sold$200,000$252/sqft
    Source: Public Record Report a problem

    Public tax history

    YearProperty taxesTax assessment
    2025$1,184 -0.3%$154,950 +0%
    2024$1,188 -6.2%$154,910 -5.4%
    2023$1,267 +16.4%$163,710 +15.4%
    2022$1,088 +18.8%$141,820 +17.1%
    2021$916 -3.5%$121,110 +8.4%
    2020$950 +15.9%$111,760 +15.9%
    2018$820 +0.5%$96,450 +0.5%
    2017$816 0%$96,010 0%
    2016$816 $96,030
    2015$816 -10%$96,030 -10%
    2014$907 $106,650
    Find assessor info on the county website

    Neighborhood: Garfield Heights

    Nearby schools

    GreatSchools rating
    Schools provided by the listing agent
    • Elementary: Garfield
    • Middle: Johnson
    • High: Ballou
    • District: District Of Columbia Public Schools

    Source: Bright MLS. This data may not be complete. We recommend contacting the local school district to confirm school assignments for this home.

    Get a cash offer in 3 minutes
    Find out how much your home could sell for in as little as 3 minutes with a no-obligation cash offer.
    Estimated market value
    $144,600
    Get a cash offer in 3 minutes
    Find out how much your home could sell for in as little as 3 minutes with a no-obligation cash offer.
    Estimated market value
    $144,600