Skip main navigation
Off market
  • $993,000

    2850 Heather Ln, Bogart, GA 30622

    6beds
    6,847sqft
    SingleFamily
    Built in 2015
    1.7 Acres Lot
    $993,000 Zestimate®
    $145/sqft
    $4,845 Estimated rent

    Home value

    $993,000

    $923,000 - $1.06M

    $4,845/mo

    Zestimate® history
    Loading
    Loading...

    Owner options

    List your home for rent

    $4,845/mo

    Rent Zestimate®

    Find your next renter with Zillow Rental Manager. Plus, with online applications, you can quickly screen prospective tenants – for free.

    Learn more

    $4,845/mo

    Rent Zestimate®

    Refinance and save

    $5,899/mo

    Est. payment

    Refinancing to a lower rate could help reduce your monthly payments and save thousands over the life of the loan.

    See today's rates

    $5,899/mo

    Est. payment

    Explore your selling options

    Work with a Zillow partner agent

    Leverage their expertise and Zillow's premium Showcase listings to get your home seen by more buyers.

    Get started

    List with your own agent

    Get your home in front of millions of buyers by listing it on Zillow.

    Learn how to do it

    Sell it yourself

    Take full control of how buyers see your home on Zillow by listing For Sale by Owner (FSBO).

    List your home

    What's special

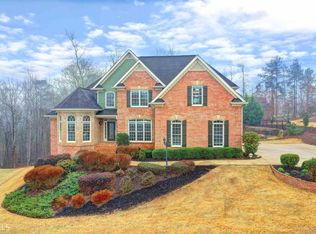
    Best deal in Oconee County! Listed $40,000 below appraised value. This custom built home in North Oconee's Somerset neighborhood is magnificent in its detail and use of space. Starting with the exterior, the home sits on 1.73 professionally landscaped acres offering a circular drive, variety of trees, plants, greenspace for outdoor living and privacy from the neighbors. The front entrance feels as if you are entering a mountain retreat with a sold craftsman wood door, stone porch, and wood and brick columns. As you enter the home notice the soaring ceiling height, natural light, beautiful hardwood floors and open living space. Off the foyer to the right is a cozy sitting room and to the left the open dining room with coffered ceilings. The two story living room is grounded by an impressive double story stone wood burning fireplace flanked by bookcases on both sides. Off the living room is a wonderful sunroom with double French doors making entertaining a breeze! And if you love to entertain this kitchen offers plenty of cabinets, storage, and counterspace. A sunny breakfast area provides a view of the private backyard and another entrance to the sunroom and upstairs deck for grilling. The master suite is on the main level with a double trey ceiling, sitting area and beautiful master bath with white tile shower and separate tub. Upstairs offers plenty of space with four good sized bedrooms and three bathrooms. Two of the four bedrooms have their own on suite bath. Each bedroom offers a unique ceiling and personal touches. The finished basement is an entertainers dream and will be your family's favorite hangout spot! The space is finished with hardwood floors down the hall and into the billards room. You will also find a home gym with rubber flooring, and multi-tiered theater room, wine cellar, two additional bedrooms, full bath, and kitchenette. Off the billards room is another private patio and deck great for quiet evenings or entertaining guests. Somerset is a quiet convenient neighborhood of custom homes off 78 and 316. This exquisite home offers space and privacy and is one that shouldn't be missed!

    This property is off market, which means it's not currently listed for sale or rent on Zillow. This may be different from what's available on other websites or public sources.

    Facts & features

    Interior

    Bedrooms & bathrooms
    • Bedrooms: 6
    • Bathrooms: 3
    • Full bathrooms: 2
    • 1/2 bathrooms: 1
    • Main level bathrooms: 2
    • Main level bedrooms: 1
    Heating
    • Heat pump, Electric
    Cooling
    • Central
    Appliances
    • Included: Dishwasher, Microwave, Refrigerator
    Features
    • Double Vanity, Walk-In Closet(s), Vaulted Ceiling(s), High Ceilings, Separate Shower, Bookcases, Foyer - 2 Story, Entrance Foyer, Hardwood Floors, Tile Bath, Tile Floors, Carpet, Tray Ceiling(s), Pulldown Attic Stairs
    • Flooring: Tile, Hardwood
    • Basement: Partially finished
    • Attic: Pull Down Stairs
    • Has fireplace: Yes
    Interior area
    • Structure area source: Owner/Seller
    • Total interior livable area: 6,847 sqft

    Property

    Parking
    • Total spaces: 3
    • Parking features: Garage - Attached
    • Details: 3 Car Or More, Guest Parking
    Features
    • Exterior features: Brick
    Lot
    • Size: 1.70 Acres
    • Features: Private Backyard
    Details
    • Additional structures: Garage(s)
    • Parcel number: B02P047A

    Construction

    Type & style
    • Home type: SingleFamily
    • Architectural style: Traditional, Craftsman
    Materials
    • masonry
    • Foundation: Masonry
    • Roof: Asphalt
    Condition
    • Year built: 2015

    Utilities & green energy

    • Sewer: Septic Tank
    • Water: Public Water
    Green energy
    • Energy efficient items: Water Heater-electric

    Community & neighborhood

    Location
    • Region: Bogart

    Other

    Other facts
    • Flooring: Tile, Hardwood
    • Sewer: Septic Tank
    • Appliances: Dishwasher, Refrigerator, Electric Water Heater, Microwave - Built In, Oven - Wall
    • FireplaceYN: true
    • Basement: Finished, Full, Walk-Out Access, Bath Finished, Daylight, Walk-Up Access
    • Heating: Electric, Heat Pump
    • GarageYN: true
    • HeatingYN: true
    • CoolingYN: true
    • FireplacesTotal: 1
    • Cooling: Heat Pump, Ceiling Fan(s)
    • ArchitecturalStyle: Traditional, Craftsman
    • InteriorFeatures: Double Vanity, Walk-In Closet(s), Vaulted Ceiling(s), High Ceilings, Separate Shower, Bookcases, Foyer - 2 Story, Entrance Foyer, Hardwood Floors, Tile Bath, Tile Floors, Carpet, Tray Ceiling(s), Pulldown Attic Stairs
    • MainLevelBathrooms: 2
    • ParkingFeatures: Guest, Garage, 3 Car Or More
    • OtherStructures: Garage(s)
    • StructureType: House
    • Attic: Pull Down Stairs
    • LotFeatures: Private Backyard
    • WaterSource: Public Water
    • GreenEnergyEfficient: Water Heater-electric
    • MainLevelBedrooms: 1
    • ConstructionMaterials: Brick 4 Sided
    • OtherParking: 3 Car Or More, Guest Parking
    • BuildingAreaSource: Owner/Seller
    • LivingAreaSource: Owner/Seller
    • FarmLandAreaSource: Other (see remarks)
    • LotDimensionsSource: See Remarks
    • BeastPropertySubType: Single Family Detached
    • MlsStatus: Under Contract
    • ListPriceLow: 650000
    • TaxAnnualAmount: 5451.94

    Price history

    DateEventPrice
    11/18/2020Sold$625,000-3.8%$91/sqft
    Source: Hive MLS #CM971002 Report a problem
    10/15/2020Pending sale$650,000$95/sqft
    Source: Give Back Real Estate, LLC #8748009 Report a problem
    9/3/2020Price change$650,000-0.8%$95/sqft
    Source: Give Back Real Estate #971002 Report a problem
    8/4/2020Price change$655,000-0.8%$96/sqft
    Source: Give Back Real Estate #971002 Report a problem
    6/3/2020Price change$660,000-0.8%$96/sqft
    Source: Give Back Real Estate #971002 Report a problem
    4/1/2020Price change$665,000-2.2%$97/sqft
    Source: Give Back Real Estate #971002 Report a problem
    3/18/2020Price change$680,000-2.2%$99/sqft
    Source: Give Back Real Estate #971002 Report a problem
    3/4/2020Price change$695,000-5.4%$102/sqft
    Source: Give Back Real Estate #971002 Report a problem
    2/4/2020Price change$735,000-0.7%$107/sqft
    Source: Give Back Real Estate #971002 Report a problem
    1/3/2020Price change$740,000-1.6%$108/sqft
    Source: Give Back Real Estate #971002 Report a problem
    11/5/2019Price change$752,000-3%$110/sqft
    Source: Give Back Real Estate #971002 Report a problem
    8/27/2019Listed for sale$775,000+780.7%$113/sqft
    Source: Give Back Real Estate #971002 Report a problem
    11/3/2014Sold$88,000$13/sqft
    Source: Public Record Report a problem

    Public tax history

    YearProperty taxesTax assessment
    2025$7,520 -4.3%$409,832 +4.5%
    2024$7,861 -4%$392,358 +3.9%
    2023$8,187 +18.1%$377,761 +27.7%
    2022$6,933 +17.9%$295,901 +11.8%
    2021$5,879 -1.7%$264,645 +4%
    2020$5,981 +2.3%$254,368 +4.5%
    2019$5,846 +7.2%$243,334 +7.3%
    2018$5,452 $226,680
    2017$5,452 +0.8%$226,680 +2.6%
    2016$5,411 $221,018 +636.7%
    2015$5,411 +618.1%$30,000 +122.2%
    2014$753 +104.1%$13,500 +45.2%
    2013$369 $9,300
    2012-- --
    2011-- --
    2010-- --
    2009-- $25,500 -11.8%
    2008-- $28,900 -5.6%
    2007-- $30,600
    2006-- $30,600

    Find assessor info on the county website

    Neighborhood: 30622

    Nearby schools

    GreatSchools rating
    Schools provided by the listing agent
    • Elementary: Rocky Branch
    • Middle: Malcom Bridge
    • High: North Oconee

    Source: The MLS. This data may not be complete. We recommend contacting the local school district to confirm school assignments for this home.

    Get pre-qualified for a loan
    At Zillow Home Loans, we can pre-qualify you in as little as 5 minutes with no impact to your credit score.

    An equal housing lender. NMLS #10287.

    Sell for more on Zillow
    Get a Zillow Showcase℠ listing at no additional cost and you could sell for .
    $993,000
    2% more
    +$19,860
    With Zillow Showcase(estimated)
    $1,012,860