Skip main navigation
Off market
  • $1,118,000

    3054 Heather Ln, Bogart, GA 30622

    6beds
    6,145sqft
    SingleFamily
    Built in 2006
    0.86 Acres Lot
    $1,118,000 Zestimate®
    $182/sqft
    $5,177 Estimated rent

    Home value

    $1,118,000

    $1.06M - $1.19M

    $5,177/mo

    Zestimate® history
    Loading
    Loading...

    Owner options

    List your home for rent

    $5,177/mo

    Rent Zestimate®

    Find your next renter with Zillow Rental Manager. Plus, with online applications, you can quickly screen prospective tenants – for free.

    Learn more

    $5,177/mo

    Rent Zestimate®

    Refinance and save

    $6,683/mo

    Est. payment

    Refinancing to a lower rate could help reduce your monthly payments and save thousands over the life of the loan.

    See today's rates

    $6,683/mo

    Est. payment

    Explore your selling options

    Work with a Zillow partner agent

    Leverage their expertise and Zillow's premium Showcase listings to get your home seen by more buyers.

    Get started

    List with your own agent

    Get your home in front of millions of buyers by listing it on Zillow.

    Learn how to do it

    Sell it yourself

    Take full control of how buyers see your home on Zillow by listing For Sale by Owner (FSBO).

    List your home

    What's special

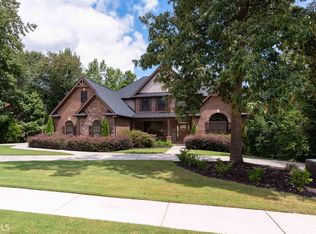
    Over 6000 sq ft with 2 kitchens in the prestigious North Oconee School District! This large home is nestled on a private lot in Somerset with beautiful hardwood floors that span the main level. From the foyer, you get an initial glimpse of the airy living room with a stone fireplace, soaring vaulted ceiling, and two-story windows on the rear which fill the room with tons of light! The kitchen is just off of the living room with granite countertops & custom cabinetry, a large center island, stainless steel appliances including a double oven, and a spacious pantry. A dining room and large eat-in breakfast area both provide ample space for formal get-togethers or quick family meals. A keeping room connects the breakfast space to an oversized sun porch for additional enjoyment and relaxation. The master bedroom is located on the main level, also offering a vaulted ceiling in the master bedroom and is served by an ensuite featuring a dual vanity with granite countertops, custom cabinetry, a tile shower, a jetted tub, and a spacious walk-in closet with hardwood floors. Upstairs you will find three bedrooms, two bonus rooms, and two bathrooms. Two of the bedrooms are set up jack and jill style with tile flooring and cultured marble sinks while the third bedroom offers a private bath making it ideal for a guest suite or it could serve as a master suite upstairs. The bonus rooms are very functional and would serve nicely for a home office/study as well as a large teen suite or media room. The mostly finished basement offers two additional bedrooms, a bathroom, large media room, finished storage space, generously sized kitchen, and a large unfinished workshop. The kitchen boasts luxury vinyl flooring, a subway tile backsplash, stainless steel appliances, and an eat-in space. The bathroom also offers luxury vinyl flooring while the remainder of the basement has like new carpet. In total this home boasts 6 bedrooms with 4.5 bathrooms and 2 additional bonus rooms which could be used as bedrooms if needed. This brings the total possible bedroom count to 8! If the home isn't enough, this property also backs up to greenspace offering over 1600 feet of trails for exploring or exercise!

    This property is off market, which means it's not currently listed for sale or rent on Zillow. This may be different from what's available on other websites or public sources.

    Facts & features

    Interior

    Bedrooms & bathrooms
    • Bedrooms: 6
    • Bathrooms: 5
    • Full bathrooms: 4
    • 1/2 bathrooms: 1
    • Main level bathrooms: 2
    • Main level bedrooms: 1
    Heating
    • Forced air, Gas
    Cooling
    • Central
    Appliances
    • Included: Dishwasher, Microwave, Refrigerator
    Features
    • Walk-In Closet(s), Vaulted Ceiling(s), High Ceilings, Separate Shower, Garden Tub, Foyer - 2 Story, Hardwood Floors, Tile Floors, Carpet, Tray Ceiling(s), Rear Stairs
    • Flooring: Tile, Hardwood
    • Basement: Partially finished
    • Has fireplace: Yes
    • Fireplace features: Living Room
    Interior area
    • Structure area source: Public Record
    • Total interior livable area: 6,145 sqft
    • Finished area below ground: 2087

    Property

    Parking
    • Total spaces: 2
    • Parking features: Garage - Attached
    • Details: Attached, 2 Car
    Features
    • Exterior features: Brick
    Lot
    • Size: 0.86 Acres
    • Features: Wooded
    Details
    • Parcel number: B02P046A

    Construction

    Type & style
    • Home type: SingleFamily
    • Architectural style: Traditional
    Materials
    • masonry
    • Foundation: Masonry
    • Roof: Asphalt
    Condition
    • Year built: 2006

    Utilities & green energy

    • Sewer: Septic Tank
    • Water: Public Water

    Community & neighborhood

    Location
    • Region: Bogart

    HOA & financial

    HOA
    • Has HOA: Yes
    • HOA fee: $16 monthly
    • Amenities included: Street Lights

    Other

    Other facts
    • Flooring: Tile, Hardwood
    • Sewer: Septic Tank
    • Appliances: Dishwasher, Refrigerator, Double Oven, Cooktop - Separate, Microwave - Built In, Oven - Wall, Stainless Steel Appliance(s)
    • FireplaceYN: true
    • Basement: Finished, Walk-Out Access, Bath Finished, Walk-Up Access
    • HeatingYN: true
    • CoolingYN: true
    • Heating: Natural Gas, Central
    • FireplacesTotal: 1
    • FireplaceFeatures: Living Room
    • ArchitecturalStyle: Traditional
    • LotFeatures: Wooded
    • MainLevelBathrooms: 2
    • ParkingFeatures: Attached, 2 Car
    • OtherParking: Attached, 2 Car
    • Cooling: Central Air, Ceiling Fan(s)
    • InteriorFeatures: Walk-In Closet(s), Vaulted Ceiling(s), High Ceilings, Separate Shower, Garden Tub, Foyer - 2 Story, Hardwood Floors, Tile Floors, Carpet, Tray Ceiling(s), Rear Stairs
    • StructureType: House
    • AssociationAmenities: Street Lights
    • BuildingAreaSource: Public Record
    • CommunityFeatures: Street Lights
    • FarmLandAreaSource: Public Record
    • LivingAreaSource: Public Record
    • LotDimensionsSource: Public Records
    • WaterSource: Public Water
    • MainLevelBedrooms: 1
    • ConstructionMaterials: Brick 4 Sided
    • BelowGradeFinishedArea: 2087
    • BeastPropertySubType: Single Family Detached
    • MlsStatus: Active
    • TaxAnnualAmount: 5627
    • ListPriceLow: 650000

    Price history

    DateEventPrice
    6/22/2022Sold$959,000+1.1%$156/sqft
    Source: Hive MLS #CM988551 Report a problem
    6/4/2022Contingent$949,000$154/sqft
    Source: Hive MLS #988551 Report a problem
    5/29/2022Pending sale$949,000$154/sqft
    Source: Hive MLS #988551 Report a problem
    5/25/2022Listed for sale$949,000+46%$154/sqft
    Source: Hive MLS #988551 Report a problem
    10/5/2020Listing removed$650,000$106/sqft
    Source: Woodall Realty Group #8858809 Report a problem
    9/17/2020Listed for sale$650,000+8.5%$106/sqft
    Source: Woodall Realty Group #977513 Report a problem
    8/8/2018Sold$599,000$97/sqft
    Source: GAMLS #8354506 Report a problem
    7/2/2018Price change$599,000-3.9%$97/sqft
    Source: Coldwell Banker Upchurch Realty #961604 Report a problem
    4/20/2018Price change$623,000-4.2%$101/sqft
    Source: Coldwell Banker Upchurch Realty #961604 Report a problem
    7/22/2017Listed for sale$650,000+58.5%$106/sqft
    Source: Keller Williams Greater Athens #957608 Report a problem
    11/20/2008Sold$410,000-5%$67/sqft
    Source: Public Record Report a problem
    8/6/2008Sold$431,707+407.9%$70/sqft
    Source: Public Record Report a problem
    7/14/2006Sold$85,000$14/sqft
    Source: Public Record Report a problem

    Public tax history

    YearProperty taxesTax assessment
    2025$7,744 -5.7%$434,098 +4.8%
    2024$8,212 +8%$414,179 -1.1%
    2023$7,606 +16.1%$418,581 +48.9%
    2022$6,549 +11.6%$281,104 +11.8%
    2021$5,870 +4.3%$251,374 +4.3%
    2020$5,627 +0.6%$240,903 +2.8%
    2019$5,591 +8.5%$234,284 +7.6%
    2018$5,151 $217,703
    2017$5,151 $217,703 +1.8%
    2016$5,151 $213,921 +0.9%
    2015$5,151 +2.4%$212,109 +11%
    2014$5,029 $191,099
    2012-- --
    2011-- --
    2010-- --
    2009-- $210,775 0%
    2008-- $210,856 +157.5%
    2007-- $81,882 +167.6%
    2006-- $30,600

    Find assessor info on the county website

    Neighborhood: 30622

    Nearby schools

    GreatSchools rating
    Schools provided by the listing agent
    • Elementary: Rocky Branch
    • Middle: Malcom Bridge
    • High: North Oconee

    Source: The MLS. This data may not be complete. We recommend contacting the local school district to confirm school assignments for this home.

    Get pre-qualified for a loan
    At Zillow Home Loans, we can pre-qualify you in as little as 5 minutes with no impact to your credit score.

    An equal housing lender. NMLS #10287.

    Sell for more on Zillow
    Get a Zillow Showcase℠ listing at no additional cost and you could sell for .
    $1,118,000
    2% more
    +$22,360
    With Zillow Showcase(estimated)
    $1,140,360