This rare opportunity on Mashie Circle in the coveted Red Hawk neighborhood is the one you’ve been waiting for! This lovely 4 bedroom / 4 bathroom home is the perfect blend of comfort and luxury, with ample living space to suit any lifestyle. As you step inside, you'll find the light and bright den, perfect for a home office or guest bedroom. The inviting living room welcomes you with plenty of natural light and stone fireplace. The hardwood floors lead you into the gorgeous kitchen with gleaming granite countertops, stainless appliances, and large island. The adjacent dining area is perfect for hosting dinner parties or enjoying a cozy meal with loved ones. Upstairs, you will find the primary suite and features a luxurious en suite bathroom complete with a double vanity, soaking tub, and a separate shower. The upper level also showcases 3 additional bedrooms, 2 additional bathrooms, and convenient laundry room with bonus utility sink. The private yard is surrounded by beautiful trees, providing a peaceful and serene setting for outdoor activities, gardening, or just enjoying the beautiful Colorado weather. The basement is unfinished and provides ample opportunity to make it your own and create your own custom creation. The fantastic location is just minutes to Castle Rock Promenade and Outlets, downtown Castle Rock, CR Adventist Hospital, Arapahoe Community College Sturm Campus, shopping, restaurants, and more, as well as quick access to I-25 and DTC. And you’re just a few steps away from Ridgeline Trail access, open space, and incredible views! Schedule a showing today!
Sold for $787,000
$787,000
2850 Mashie Circle, Castle Rock, CO 80109
4beds
4,051sqft
Single Family Residence
Built in 2012
8,712 Square Feet Lot
$781,400 Zestimate®
$194/sqft
$3,904 Estimated rent
Home value
$781,400
$742,000 - $820,000
$3,904/mo
Zestimate® history
Owner options
List your home for rent
$3,904/mo
Rent Zestimate®
Find your next renter with Zillow Rental Manager. Plus, with online applications, you can quickly screen prospective tenants – for free.
$3,904/mo
Rent Zestimate®
Refinance and save
$4,761/mo
Est. payment
Refinancing to a lower rate could help reduce your monthly payments and save thousands over the life of the loan.
$4,761/mo
Est. payment
Explore your selling options
Work with a Zillow partner agent
Leverage their expertise and Zillow's premium Showcase listings to get your home seen by more buyers.
Get startedList with your own agent
Get your home in front of millions of buyers by listing it on Zillow.
Learn how to do itSell it yourself
Take full control of how buyers see your home on Zillow by listing For Sale by Owner (FSBO).
List your homeWhat's special
Beautiful treesPrimary suiteCr adventist hospitalDowntown castle rockStone fireplaceOpen spaceStainless appliances
Zillow last checked:
Listing updated:
Listed by:
Ryan Prast 720-732-3498 RPrast@Listings.com,
Listings.com,
Andrew Schmidt 720-280-4100,
Listings.com
Bought with:
The Billy Van Heusen Team
Keller Williams DTC
Source: REcolorado as distributed by MLS GRID,MLS#: 7179326
Facts & features
Interior
Bedrooms & bathrooms
- Bedrooms: 4
- Bathrooms: 4
- Full bathrooms: 3
- 1/2 bathrooms: 1
- Main level bathrooms: 1
Primary bedroom
- Level: Upper
Bedroom
- Level: Upper
Bedroom
- Level: Upper
Bedroom
- Level: Upper
Primary bathroom
- Level: Upper
Bathroom
- Level: Main
Bathroom
- Level: Upper
Bathroom
- Level: Upper
Den
- Level: Main
Kitchen
- Level: Main
Laundry
- Level: Upper
Living room
- Level: Main
Mud room
- Level: Main
Heating
- Forced Air
Cooling
- Central Air
Appliances
- Included: Cooktop, Dishwasher, Disposal, Double Oven, Dryer, Gas Water Heater, Microwave, Refrigerator, Self Cleaning Oven, Washer
Features
- Ceiling Fan(s), Eat-in Kitchen, Entrance Foyer, Five Piece Bath, Granite Counters, Kitchen Island, Vaulted Ceiling(s), Walk-In Closet(s)
- Flooring: Carpet, Tile, Wood
- Windows: Double Pane Windows
- Basement: Unfinished
- Number of fireplaces: 1
- Fireplace features: Living Room
Interior area
- Total structure area: 4,051
- Total interior livable area: 4,051 sqft
- Finished area above ground: 2,813
- Finished area below ground: 0
Property
Parking
- Total spaces: 3
- Parking features: Storage
- Attached garage spaces: 3
Features
- Levels: Two
- Stories: 2
- Patio & porch: Covered, Front Porch
- Exterior features: Private Yard
- Has view: Yes
- View description: Mountain(s)
Lot
- Size: 8,712 Square Feet
- Features: Landscaped, Sprinklers In Front, Sprinklers In Rear
Details
- Parcel number: R0466029
- Special conditions: Standard
Construction
Type & style
- Home type: SingleFamily
- Architectural style: Contemporary
- Property subtype: Single Family Residence
Materials
- Frame, Rock, Wood Siding
- Foundation: Slab
- Roof: Composition
Condition
- Updated/Remodeled
- Year built: 2012
Details
- Builder name: Lennar
Utilities & green energy
- Sewer: Public Sewer
- Water: Public
Community & HOA
Community
- Security: Carbon Monoxide Detector(s), Smart Cameras, Smoke Detector(s), Video Doorbell
- Subdivision: Red Hawk
HOA
- Has HOA: Yes
- Services included: Recycling, Trash
- HOA fee: $174 quarterly
- HOA name: Red Hawk Filing 3 Association
- HOA phone: 303-224-0004
Location
- Region: Castle Rock
Financial & listing details
- Price per square foot: $194/sqft
- Tax assessed value: $664,763
- Annual tax amount: $2,561
- Date on market: 4/1/2023
- Listing terms: Cash,Conventional,FHA,VA Loan
- Exclusions: Doorbell Camera, Outdoor Cameras, Grill, Outdoor Furniture, Outdoor Planters
- Ownership: Individual
- Road surface type: Paved
Price history
| Date | Event | Price |
|---|---|---|
| 8/8/2023 | Sold | $787,000+111.6%$194/sqft |
Source:  REcolorado as distributed by MLS GRID #7179326 Report a problem REcolorado as distributed by MLS GRID #7179326 Report a problem | ||
| 2/27/2012 | Sold | $372,000-9%$92/sqft |
Source: Public Record Report a problem | ||
| 1/16/2012 | Price change | $408,900-4.7%$101/sqft |
Source: Lennar Report a problem | ||
| 9/29/2011 | Listed for sale | $428,900$106/sqft |
Source: Lennar Report a problem | ||
Public tax history
| Year | Property taxes | Tax assessment |
|---|---|---|
| 2025 | $3,431 -1.4% | $41,550 -21.9% |
| 2024 | $3,479 +35.8% | $53,200 -1% |
| 2023 | $2,561 -4.2% | $53,720 +39.8% |
| 2022 | $2,674 | $38,440 -2.8% |
| 2021 | -- | $39,550 +5.3% |
| 2020 | $2,559 +7.2% | $37,570 |
| 2019 | $2,387 | $37,570 +10.5% |
| 2018 | $2,387 +9.2% | $34,000 |
| 2017 | $2,185 +92.6% | $34,000 -1.1% |
| 2016 | $1,134 -51.4% | $34,380 |
| 2015 | $2,334 +3.3% | $34,380 +12.6% |
| 2014 | $2,259 | $30,540 |
| 2013 | -- | $30,540 |
| 2006 | -- | -- |
Find assessor info on the county website
Neighborhood: Red Hawk
Nearby homes
- $775,5005 bd5 ba3.1k sqft2864 Mashie Cir, Castle Rock, CO 80109Off Market

- $756,9004 bd3 ba2.7k sqft2838 Mashie Cir, Castle Rock, CO 80109Off Market

- $1,004,6006 bd5 ba5.8k sqft3014 Mashie Cir, Castle Rock, CO 80109Off Market

- $903,2005 bd4 ba4.2k sqft2855 Mashie Cir, Castle Rock, CO 80109Off Market
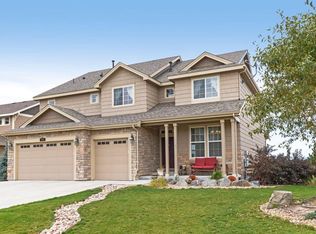
- $923,6005 bd4 ba3.1k sqft2843 Mashie Cir, Castle Rock, CO 80109Off Market
- $849,0004 bd4 ba3.7k sqft2878 Mashie Cir, Castle Rock, CO 80109Sold
- $720,9004 bd3 ba2.8k sqft3010 Mashie Cir, Castle Rock, CO 80109Off Market
- $985,6005 bd4 ba3.9k sqft2869 Mashie Cir, Castle Rock, CO 80109Off Market
Nearby schools
GreatSchools rating
- 6/10Clear Sky Elementary SchoolGrades: PK-6Distance: 0.7 mi
- 5/10Castle Rock Middle SchoolGrades: 7-8Distance: 1.4 mi
- 8/10Castle View High SchoolGrades: 9-12Distance: 1.6 mi
Schools provided by the listing agent
- Elementary: Clear Sky
- Middle: Castle Rock
- High: Castle View
- District: Douglas RE-1
Source: REcolorado as distributed by MLS GRID. This data may not be complete. We recommend contacting the local school district to confirm school assignments for this home.
Get a cash offer in 3 minutes
Find out how much your home could sell for in as little as 3 minutes with a no-obligation cash offer.
Estimated market value
$781,400
Get a cash offer in 3 minutes
Find out how much your home could sell for in as little as 3 minutes with a no-obligation cash offer.
Estimated market value
$781,400
- Colorado
- Douglas County
- Castle Rock
- 80109
- Red Hawk
- 2850 Mashie Circle
Nearby cities
Nearby neighborhoods
Nearby zip codes
Other Castle Rock Topics
