Take a look at this stunning 4-bedroom, 4-bathroom two-story home in the sought-after Red Hawk community of Castle Rock! The main level welcomes you with a grand foyer, a private office with French doors, and an open-concept layout designed for both comfort and entertaining. The spacious living room features soaring ceilings, a dramatic floor-to-ceiling stacked stone fireplace, and tiered windows that fill the space with natural light. The gourmet eat-in kitchen is a chef’s dream, complete with a large island, stainless steel appliances, double ovens, and an oversized walk-in pantry. You’ll also find a walk-out dining area, a convenient laundry room with utility sink, and a half bath on the main level. Upstairs, the open hallway overlooks the living space below and leads to the luxurious primary suite, showcasing a vaulted beam ceiling, spa-inspired 5-piece en suite bath, and a spacious walk-in closet. Two additional bedrooms share a Jack-and-Jill bathroom, providing both comfort and functionality. The finished basement offers even more living space with a large family room, kitchenette, dining area, fourth bedroom, full bathroom, and a dedicated storage room — ideal for guests, multigenerational living, or entertaining. Step outside to enjoy the beautifully landscaped and fenced backyard, complete with a patio perfect for relaxing or hosting gatherings. Conveniently located near schools, parks, trails, open space, golf courses, shopping, and dining. Check out the virtual tour and schedule your showing today!
Sold for $849,000
$849,000
2878 Mashie Cir, Castle Rock, CO 80109
4beds
3,774sqft
Single Family Residence
Built in 2011
8,712 Square Feet Lot
$848,700 Zestimate®
$225/sqft
$3,836 Estimated rent
Home value
$848,700
$806,000 - $891,000
$3,836/mo
Zestimate® history
Owner options
List your home for rent
$3,836/mo
Rent Zestimate®
Find your next renter with Zillow Rental Manager. Plus, with online applications, you can quickly screen prospective tenants – for free.
$3,836/mo
Rent Zestimate®
Refinance and save
$4,218/mo
Est. payment
Refinancing to a lower rate could help reduce your monthly payments and save thousands over the life of the loan.
$4,218/mo
Est. payment
Explore your selling options
Work with a Zillow partner agent
Leverage their expertise and Zillow's premium Showcase listings to get your home seen by more buyers.
Get startedList with your own agent
Get your home in front of millions of buyers by listing it on Zillow.
Learn how to do itSell it yourself
Take full control of how buyers see your home on Zillow by listing For Sale by Owner (FSBO).
List your homeWhat's special
Zillow last checked:
Listing updated:
Listed by:
Erin Braford MRP 303-257-8446,
Cornerstone Real Estate Team,
Ashley Blasius ABR MRP 719-351-0152
Bought with:
Corey Martin
Keller Williams Realty DTC LLC
Source: elevateMLS,MLS#: 7865003
Facts & features
Interior
Bedrooms & bathrooms
- Bedrooms: 4
- Bathrooms: 4
- Full bathrooms: 3
- 1/2 bathrooms: 1
Other
- Level: Upper
- Area: 289 Square Feet
- Dimensions: 17 x 17
Heating
- Forced Air
Cooling
- Ceiling Fan(s), Central Air
Appliances
- Included: Cooktop, Dishwasher, Disposal, Double Oven, Microwave, Refrigerator
- Laundry: Electric Hook-up, Main Level
Features
- 5-Pc Bath, Vaulted Ceiling(s), Pantry, Wet Bar
- Windows: Window Coverings
- Basement: Full,Partially Finished
- Has fireplace: Yes
Interior area
- Total structure area: 3,774
- Total interior livable area: 3,774 sqft
- Finished area above ground: 2,539
- Finished area below ground: 1,235
Property
Parking
- Total spaces: 3
- Parking features: Attached
- Attached garage spaces: 3
Features
- Levels: Two
- Stories: 2
- Exterior features: Auto Sprinkler System
Lot
- Size: 8,712 Square Feet
- Features: Level, HOA Required $
Details
- Parcel number: 250504102011
Construction
Type & style
- Home type: SingleFamily
- Property subtype: Single Family Residence
Materials
- Stone, Wood Siding, Frame
- Roof: Composite Shingle
Condition
- Existing Home
- New construction: No
- Year built: 2011
Details
- Builder model: Pennington
- Builder name: Lennar Homes Of Colorado
Utilities & green energy
- Water: Municipal
- Utilities for property: Cable Available, Electricity Connected, Natural Gas Connected
Community & HOA
HOA
- Has HOA: Yes
- HOA fee: $190 quarterly
Location
- Region: Castle Rock
Financial & listing details
- Price per square foot: $225/sqft
- Tax assessed value: $673,915
- Annual tax amount: $3,187
- Date on market: 5/14/2026
- Listing terms: Cash,Conventional,FHA,VA Loan
- Electric utility on property: Yes
Price history
| Date | Event | Price |
|---|---|---|
| 6/29/2026 | Sold | $849,000+1.2%$225/sqft |
Source:  elevateMLS #7865003 Report a problem elevateMLS #7865003 Report a problem | ||
| 6/1/2026 | Pending sale | $839,000$222/sqft |
Source:  REcolorado as distributed by MLS GRID #5844720 Report a problem REcolorado as distributed by MLS GRID #5844720 Report a problem | ||
| 6/1/2026 | Contingent | $839,000$222/sqft |
Source: elevateMLS #7865003 Report a problem | ||
| 5/14/2026 | Listed for sale | $839,000+18.2%$222/sqft |
Source: elevateMLS #7865003 Report a problem | ||
| 8/17/2021 | Sold | $710,000+99.5%$188/sqft |
Source: Public Record Report a problem | ||
| 4/24/2012 | Sold | $355,900-3.8%$94/sqft |
Source: Public Record Report a problem | ||
| 3/20/2012 | Price change | $369,900-3%$98/sqft |
Source: RE/MAX Professionals #1063077 Report a problem | ||
| 1/30/2012 | Price change | $381,400-3.8%$101/sqft |
Source: Lennar Report a problem | ||
| 9/29/2011 | Price change | $396,400+4.6%$105/sqft |
Source: Lennar Report a problem | ||
| 9/16/2011 | Price change | $378,900-2.6%$100/sqft |
Source: RE/MAX Professionals #1035596 Report a problem | ||
| 8/7/2011 | Listed for sale | $388,900$103/sqft |
Source: RE/MAX Professionals #1035596 Report a problem | ||
Public tax history
| Year | Property taxes | Tax assessment |
|---|---|---|
| 2025 | $3,480 -1.4% | $42,120 -21.9% |
| 2024 | $3,528 +36% | $53,920 -1% |
| 2023 | $2,595 -4.2% | $54,440 +39.8% |
| 2022 | $2,708 | $38,940 -2.8% |
| 2021 | -- | $40,060 +5.4% |
| 2020 | $2,588 +8% | $38,000 |
| 2019 | $2,398 0% | $38,000 +11.3% |
| 2018 | $2,398 +9.2% | $34,150 |
| 2017 | $2,195 -2.9% | $34,150 -0.3% |
| 2016 | $2,260 -2.8% | $34,250 |
| 2015 | $2,325 +8.6% | $34,250 +18.3% |
| 2014 | $2,141 | $28,950 |
| 2013 | -- | $28,950 |
| 2006 | -- | -- |
Find assessor info on the county website
Neighborhood: Red Hawk
Nearby homes
- $775,5005 bd5 ba3.1k sqft2864 Mashie Cir, Castle Rock, CO 80109Off Market

- $762,2005 bd4 ba2.8k sqft2890 Mashie Cir, Castle Rock, CO 80109Off Market
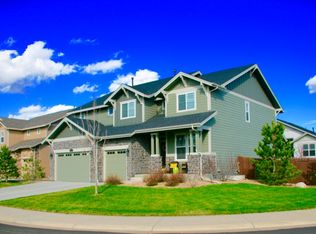
- $765,4005 bd4 ba3.1k sqft2998 Mashie Cir, Castle Rock, CO 80109Off Market
- $720,9004 bd3 ba2.8k sqft3010 Mashie Cir, Castle Rock, CO 80109Off Market
- $782,1004 bd3 ba2.7k sqft2984 Mashie Cir, Castle Rock, CO 80109Off Market
- $787,0004 bd4 ba4k sqft2850 Mashie Cir, Castle Rock, CO 80109Sold
- $985,6005 bd4 ba3.9k sqft2869 Mashie Cir, Castle Rock, CO 80109Off Market
- $855,0005 bd4 ba2.8k sqft2881 Mashie Cir, Castle Rock, CO 80109Off Market
Nearby schools
GreatSchools rating
- 6/10Clear Sky Elementary SchoolGrades: PK-6Distance: 0.7 mi
- 5/10Castle Rock Middle SchoolGrades: 7-8Distance: 1.4 mi
- 8/10Castle View High SchoolGrades: 9-12Distance: 1.6 mi
Schools provided by the listing agent
- Elementary: Clear Sky
- Middle: Castle Rock
- High: Castle View
- District: Douglas RE1
Source: elevateMLS. This data may not be complete. We recommend contacting the local school district to confirm school assignments for this home.
Get a cash offer in 3 minutes
Find out how much your home could sell for in as little as 3 minutes with a no-obligation cash offer.
Estimated market value
$848,700
Get a cash offer in 3 minutes
Find out how much your home could sell for in as little as 3 minutes with a no-obligation cash offer.
Estimated market value
$848,700
- Colorado
- Douglas County
- Castle Rock
- 80109
- Red Hawk
- 2878 Mashie Cir
Nearby cities
Nearby neighborhoods
Nearby zip codes
Other Castle Rock Topics
