Skip main navigation
Closed
Street View
  • $1,200,000

    2850 N Paulina St, Chicago, IL 60657

    4beds
    --sqft
    Townhouse, Single Family Residence
    Built in 2005
    -- sqft lot
    $1,272,600 Zestimate®
    $--/sqft
    $5,071 Estimated rent

    Home value

    $1,272,600

    $1.13M - $1.43M

    $5,071/mo

    Zestimate® history
    Loading
    Loading...

    Owner options

    List your home for rent

    $5,071/mo

    Rent Zestimate®

    Find your next renter with Zillow Rental Manager. Plus, with online applications, you can quickly screen prospective tenants – for free.

    Learn more

    $5,071/mo

    Rent Zestimate®

    Refinance and save

    $9,111/mo

    Est. payment

    Refinancing to a lower rate could help reduce your monthly payments and save thousands over the life of the loan.

    See today's rates

    $9,111/mo

    Est. payment

    Explore your selling options

    Work with a Zillow partner agent

    Leverage their expertise and Zillow's premium Showcase listings to get your home seen by more buyers.

    Get started

    List with your own agent

    Get your home in front of millions of buyers by listing it on Zillow.

    Learn how to do it

    Sell it yourself

    Take full control of how buyers see your home on Zillow by listing For Sale by Owner (FSBO).

    List your home

    What's special

    Cozy gas fireplacePrivate balconyPrivate rooftop deckRich hardwood floorsSweeping city viewsLarge pantryPremium stainless steel appliances
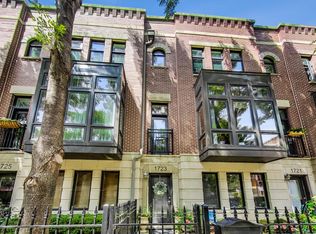
    Discover an exceptional opportunity in one of Chicago's most coveted enclaves-Columbia Place. This expansive 4-bedroom, 3-bathroom townhome offers the privacy of a single-family residence with all the perks of vibrant city living. Thoughtfully remodeled across four levels, the home features a versatile layout ideal for today's dynamic lifestyles. The entry level presents a flexible space perfect for a home office, fitness studio, or guest suite-complete with a full bathroom and direct access to the attached two-car garage. On the main floor, rich hardwood floors lead to a sun-filled living area with a cozy gas fireplace, creating a warm and inviting atmosphere. The chef's kitchen is a showstopper, boasting premium stainless steel appliances, custom white cabinetry, a large pantry, and a generous breakfast bar-ideal for entertaining or casual dining. Step outside to a private balcony overlooking the charming cobblestone courtyard, perfect for morning coffee or evening grilling. Upstairs, the third level offers a true retreat: a spacious primary suite featuring a walk-in closet and spa-inspired bathroom with dual vanities, a separate glass-enclosed shower, and a luxurious jacuzzi tub. Two additional bedrooms, a beautifully updated shared bath, and convenient same-floor laundry complete this level. Crowning the home is a private rooftop deck with sweeping city views-a perfect backdrop for unforgettable gatherings or quiet nights under the stars. Just steps from Chi Che Wang Park and located in the prestigious Burley School District, this home is walkable to top-rated schools, grocery stores, and the city's dynamic dining scene. With every convenience at your fingertips, this is more than a home-it's a lifestyle.

    Zillow last checked:

    Listing updated:

    Listed by:

    Christine Egley-Rashkow 773-610-0435,

    Jameson Sotheby's Intl Realty

    Bought with:

    Arthur Rothschild

    Jameson Sotheby's Intl Realty

    Source: MRED as distributed by MLS GRID,MLS#: 12334536MLS Logo

    Facts & features

    Interior

    Bedrooms & bathrooms
    • Bedrooms: 4
    • Bathrooms: 3
    • Full bathrooms: 3
    Rooms
    • Room types: Balcony/Porch/Lanai
    Primary bedroom
    • Features: Flooring (Carpet), Window Treatments (Blinds), Bathroom (Full, Double Sink, Tub & Separate Shwr)
    • Level: Third
    • Area: 195 Square Feet
    • Dimensions: 13X15
    Bedroom 2
    • Features: Flooring (Carpet), Window Treatments (Blinds)
    • Level: Third
    • Area: 120 Square Feet
    • Dimensions: 10X12
    Bedroom 3
    • Features: Flooring (Carpet), Window Treatments (Blinds)
    • Level: Third
    • Area: 120 Square Feet
    • Dimensions: 10X12
    Bedroom 4
    • Features: Flooring (Carpet), Window Treatments (Blinds)
    • Level: Main
    • Area: 176 Square Feet
    • Dimensions: 11X16
    Balcony porch lanai
    • Level: Second
    • Area: 40 Square Feet
    • Dimensions: 10X04
    Dining room
    • Features: Flooring (Hardwood), Window Treatments (Blinds)
    • Level: Second
    • Dimensions: COMBO
    Family room
    • Features: Flooring (Hardwood), Window Treatments (Blinds)
    • Level: Second
    • Area: 228 Square Feet
    • Dimensions: 19X12
    Kitchen
    • Features: Kitchen (Eating Area-Table Space, Pantry-Walk-in), Flooring (Hardwood), Window Treatments (Blinds)
    • Level: Second
    • Area: 88 Square Feet
    • Dimensions: 11X08
    Living room
    • Features: Flooring (Hardwood), Window Treatments (Blinds)
    • Level: Second
    • Area: 418 Square Feet
    • Dimensions: 19X22
    Heating
    • Natural Gas, Zoned
    Cooling
    • Central Air
    Appliances
    • Included: Double Oven, Microwave, Dishwasher, Refrigerator, Freezer, Washer, Dryer, Disposal, Humidifier
    • Laundry: Washer Hookup, In Unit
    Features
    • Flooring: Hardwood
    • Basement: None
    • Number of fireplaces: 1
    • Fireplace features: Living Room
    Interior area
    • Total structure area: 0

    Property

    Parking
    • Total spaces: 2
    • Parking features: Brick Driveway, Shared Driveway, On Site, Garage Owned, Attached, Garage
    • Attached garage spaces: 2
    • Has uncovered spaces: Yes
    Accessibility
    • Accessibility features: No Disability Access
    Features
    • Patio & porch: Deck
    • Exterior features: Balcony
    Lot
    • Features: Common Grounds
    Details
    • Parcel number: 14302232761002
    • Special conditions: None
    • Other equipment: TV-Cable, Ceiling Fan(s)

    Construction

    Type & style
    • Home type: Townhouse
    • Property subtype: Townhouse, Single Family Residence
    Materials
    • Brick
    • Foundation: Concrete Perimeter
    Condition
    • New construction: No
    • Year built: 2005
    • Major remodel year: 2020

    Utilities & green energy

    • Electric: Circuit Breakers
    • Sewer: Public Sewer
    • Water: Public

    Community & HOA

    Community
    • Security: Security System, Fire Sprinkler System, Carbon Monoxide Detector(s)
    HOA
    • Has HOA: Yes
    • Amenities included: Park
    • Services included: Water, Parking, Insurance, Exterior Maintenance, Lawn Care, Scavenger, Snow Removal
    • HOA fee: $527 monthly
    Location
    • Region: Chicago

    Financial & listing details

    • Annual tax amount: $15,191
    • Date on market: 4/14/2025
    • Listing terms: Conventional
    • Ownership: Condo

    Price history

    DateEventPrice
    6/5/2025Sold$1,200,000+9.2%
    Source: MRED as distributed by MLS GRID #12334536 Report a problem
    4/16/2025Contingent$1,099,000
    Source: MRED as distributed by MLS GRID #12334536 Report a problem
    4/14/2025Listed for sale$1,099,000+11%
    Source: MRED as distributed by MLS GRID #12334536 Report a problem
    8/26/2024Listing removed--
    Source: MRED as distributed by MLS GRID #12135733 Report a problem
    8/15/2024Listed for sale$990,000+41.4%
    Source: MRED as distributed by MLS GRID #12135733 Report a problem
    8/8/2024Listing removed--
    Source: MRED as distributed by MLS GRID #12028920 Report a problem
    7/23/2024Price change$6,500-5.1%
    Source: MRED as distributed by MLS GRID #12028920 Report a problem
    5/30/2024Listed for rent$6,850+9.6%
    Source: MRED as distributed by MLS GRID #12028920 Report a problem
    10/13/2022Listing removed--
    Source: Zillow Rental Network_1 Report a problem
    9/27/2022Listed for rent$6,250+13.6%
    Source: Zillow Rental Network_1 #11639213 Report a problem
    3/24/2021Listing removed--
    Source: Owner Report a problem
    5/19/2019Listing removed$5,500
    Source: Owner Report a problem
    5/9/2019Listed for rent$5,500
    Source: Owner Report a problem
    8/24/2010Sold$700,000
    Source: MRED as distributed by MLS GRID #07490504 Report a problem

    Public tax history

    Tax history is unavailable.

    Neighborhood: Lake View

    Nearby schools

    GreatSchools rating
    Schools provided by the listing agent
    • Elementary: Burley Elementary School
    • Middle: Burley Elementary School
    • High: Lake View High School
    • District: 299

    Source: MRED as distributed by MLS GRID. This data may not be complete. We recommend contacting the local school district to confirm school assignments for this home.

    Get a cash offer in 3 minutes
    Find out how much your home could sell for in as little as 3 minutes with a no-obligation cash offer.
    Estimated market value
    $1,272,600
    Get a cash offer in 3 minutes
    Find out how much your home could sell for in as little as 3 minutes with a no-obligation cash offer.
    Estimated market value
    $1,272,600