This recently renovated 4-level split home situated on a spaciousot in the established Glenbrook community. The thoughtfully designed floor plan offers multiple living spaces, including a bright living room and a comfortable lower-level family room, providing flexibility for entertaining, working from home, or everyday living.
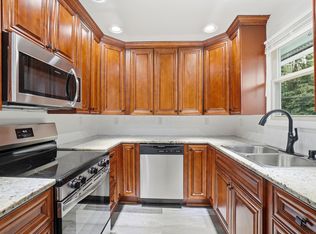
The spacious eat-in kitchen offers ample cabinetry and counter space, with the refrigerator, range, and dishwasher conveying with the property. A full basement provides abundant storage and additional possibilities for future use, while the lower-level laundry adds everyday convenience.
Step outside to enjoy the expansive backyard with plenty of room for outdoor entertaining, gardening, recreation, or simply relaxing. The mature trees and established neighborhood create a welcoming setting you'll appreciate year-round.
Conveniently located just minutes from shopping, restaurants, parks, schools, I-70, I-270, downtown Columbus, and John Glenn International Airport, this home offers easy access to everything Central Ohio has to offer while maintaining the charm of a quiet residential neighborhood.
For sale
$255,000
2850 Ravenswood Ct, Columbus, OH 43232
4beds
1,488sqft
Single Family Residence
Built in 1967
0.4 Acres Lot
$255,400 Zestimate®
$171/sqft
$-- HOA
What's special
Multiple living spacesThoughtfully designed floor planMature treesComfortable lower-level family roomSpacious eat-in kitchen
- 48 days
- 881
- 77
Zillow last checked:
Listing updated:
Listed by:
Elton E Davis 614-537-7827,
RE/MAX ONE
Source: Columbus and Central Ohio Regional MLS ,MLS#: 226027763
Facts & features
Interior
Bedrooms & bathrooms
- Bedrooms: 4
- Bathrooms: 2
- Full bathrooms: 2
Heating
- Forced Air
Cooling
- Central Air
Appliances
- Included: Electric Range, Refrigerator
Features
- Flooring: Wood, Carpet, Vinyl
- Windows: Insulated Windows
- Basement: Full
- Common walls with other units/homes: No Common Walls
Interior area
- Total structure area: 1,488
- Total interior livable area: 1,488 sqft
Property
Parking
- Total spaces: 2
- Parking features: Garage Door Opener, Attached, On Street
- Garage spaces: 2
- Has uncovered spaces: Yes
Features
- Levels: Multi/Split
- Patio & porch: Patio
- Fencing: Fenced
Lot
- Size: 0.4 Acres
Details
- Additional structures: Shed(s)
- Parcel number: 010140259
- Special conditions: Standard
Construction
Type & style
- Home type: SingleFamily
- Architectural style: Ranch
- Property subtype: Single Family Residence
Materials
- Foundation: Block
Condition
- New construction: No
- Year built: 1967
Details
- Warranty included: Yes
Utilities & green energy
- Sewer: Public Sewer
- Water: Public
Community & HOA
Community
- Subdivision: GLENBROOK
HOA
- Has HOA: Yes
Location
- Region: Columbus
Financial & listing details
- Price per square foot: $171/sqft
- Tax assessed value: $169,400
- Annual tax amount: $2,270
- Date on market: 9/1/2026
- Listing terms: VA Loan,FHA,Conventional
Estimated market value
$255,400
$243,000 - $268,000
$1,880/mo
Price history
| Date | Event | Price |
|---|---|---|
| 9/1/2026 | Listed for sale | $255,000$171/sqft |
Source:  Columbus and Central Ohio Regional MLS #226027763 Report a problem Columbus and Central Ohio Regional MLS #226027763 Report a problem | ||
| 8/12/2026 | Contingent | $255,000$171/sqft |
Source: Columbus and Central Ohio Regional MLS #226027763 Report a problem | ||
| 8/5/2026 | Listed for sale | $255,000$171/sqft |
Source: Columbus and Central Ohio Regional MLS #226027763 Report a problem | ||
| 7/25/2026 | Contingent | $255,000$171/sqft |
Source: Columbus and Central Ohio Regional MLS #226027763 Report a problem | ||
| 7/23/2026 | Listed for sale | $255,000+187.8%$171/sqft |
Source: Columbus and Central Ohio Regional MLS #226027763 Report a problem | ||
| 11/27/2000 | Sold | $88,600$60/sqft |
Source: Public Record Report a problem | ||
Public tax history
| Year | Property taxes | Tax assessment |
|---|---|---|
| 2024 | $2,222 +0% | $59,300 |
| 2023 | $2,221 +101.2% | $59,300 +97.5% |
| 2022 | $1,104 -0.2% | $30,030 |
| 2021 | $1,106 -0.1% | $30,030 |
| 2020 | $1,107 +26.6% | $30,030 +29.6% |
| 2019 | $875 +0.2% | $23,170 |
| 2018 | $873 | $23,170 |
| 2017 | $873 -24.1% | $23,170 -11.3% |
| 2016 | $1,150 +10.2% | $26,110 |
| 2015 | $1,044 | $26,110 |
| 2014 | $1,044 +87.5% | $26,110 -5% |
| 2013 | $557 -65.2% | $27,475 |
| 2011 | $1,599 -23.5% | $27,475 -27.2% |
| 2010 | $2,090 +6.4% | $37,765 |
| 2008 | $1,964 +18.7% | $37,765 |
| 2007 | $1,655 +0.4% | -- |
| 2006 | $1,649 +4.2% | -- |
| 2005 | $1,582 +4.8% | -- |
| 2004 | $1,510 +20.1% | -- |
| 2003 | $1,257 +0.4% | -- |
| 2002 | $1,252 +4.3% | -- |
| 2001 | $1,200 -0.5% | -- |
| 2000 | $1,206 | -- |
Find assessor info on the county website
Monthly payment
Est. payment
Payment breakdown
Explore the cost of this home by adjusting the details. Changes won't be saved.Climate risks
Neighborhood: Glenbrook


Similar homes
- $249,9004 bd2 ba1.2k sqft5385 Paladim Rd, Columbus, OH 43232For Sale

 MLS ID #226032338, Ekaterina Lyubimova, NextHome Experience. Columbus and Central Ohio Regional MLS
 - $255,0004 bd2 ba1.5k sqft5056 Chipman Dr, Columbus, OH 43232For Sale
 MLS ID #226029185, Alfath Alim Ahmed, Reafco. Columbus and Central Ohio Regional MLS
 - $279,9004 bd2 ba1.4k sqft5007 Holbrook Dr, Columbus, OH 43232For Sale
 MLS ID #226014305, Eric J Hanas, Coldwell Banker Realty. Columbus and Central Ohio Regional MLS
 - $269,9004 bd2 ba1.3k sqft1718 Weiler Ave, Columbus, OH 43207For Sale
 MLS ID #226029520, Greg L Waite, Home Central Realty. Columbus and Central Ohio Regional MLS
 - $278,0003 bd2 ba1.2k sqft3415 Graystone Dr, Columbus, OH 43232For SaleMLS ID #226032975, Shelley A Cottrell, Howard Hanna Real Estate Svcs. Columbus and Central Ohio Regional MLS
- $264,9003 bd2 ba1.2k sqft1240 Manor Dr, Columbus, OH 43232For SaleMLS ID #226030002, Kathryn Harr, RE/MAX ONE. Columbus and Central Ohio Regional MLS
- $279,9004 bd2 ba1.2k sqft902 Eastmoor Blvd, Columbus, OH 43209For SaleMLS ID #226031998, Kathryn K Becker, Coldwell Banker Realty. Columbus and Central Ohio Regional MLS
- $254,9004 bd2 ba1.9k sqft2476 Argyle Dr, Columbus, OH 43219For SaleMLS ID #226032800, Ekaterina Lyubimova, NextHome Experience. Columbus and Central Ohio Regional MLS
- $244,9003 bd2 ba1.1k sqft3513 Roswell Dr, Columbus, OH 43227For SaleMLS ID #226030996, Sheila R Bennett, Coldwell Banker Realty. Columbus and Central Ohio Regional MLS
- $243,0003 bd2 ba896 sqft1610 Koebel Rd, Columbus, OH 43207For SaleMLS ID #226027880, Motasem Milhem, Real Estate Opportunity. Columbus and Central Ohio Regional MLS
- $249,9003 bd2 ba1.1k sqft1301 Bernhard Rd, Columbus, OH 43227For SaleMLS ID #226017525, Jeffrey I Kanowsky, Keller Williams Greater Cols. Columbus and Central Ohio Regional MLS
- $245,0003 bd2 ba1.2k sqft3869 Gilroy Rd, Columbus, OH 43227For SaleMLS ID #226020787, Rachel M Alley, Keller Williams Capital Ptnrs. Columbus and Central Ohio Regional MLS
- $254,5003 bd3 ba1.6k sqft1736 E Frankfort St, Columbus, OH 43206For SaleMLS ID #226026212, Ekaterina Lyubimova, NextHome Experience. Columbus and Central Ohio Regional MLS
- $243,9005 bd2 ba1.6k sqft3285 Towers Ct S, Columbus, OH 43227For SaleMLS ID #226017270, Ekaterina Lyubimova, NextHome Experience. Columbus and Central Ohio Regional MLS
- $295,9004 bd2 ba1.8k sqft3805 Gilroy Rd, Columbus, OH 43227For SaleMLS ID #226031538, Ekaterina Lyubimova, NextHome Experience. Columbus and Central Ohio Regional MLS
- $249,9003 bd2 ba1.4k sqft3846 Elbern Ave, Columbus, OH 43213For SaleMLS ID #226025965, Wyatt Petty, Coldwell Banker Realty. Columbus and Central Ohio Regional MLS
- $247,5003 bd2 ba1.1k sqft4492 Keeler Dr, Columbus, OH 43227For SaleMLS ID #226013690, Ekaterina Lyubimova, NextHome Experience. Columbus and Central Ohio Regional MLS
- $249,9003 bd2 ba1.2k sqft515 N Ohio Ave, Columbus, OH 43203For SaleMLS ID #226033006, Kimberly D Hamrick, Keller Williams Consultants. Columbus and Central Ohio Regional MLS
- $239,9993 bd3 ba1.4k sqft964 Lawrence Dr, Columbus, OH 43207For SaleMLS ID #226030475, Ashley Mata, Coldwell Banker Heritage. Columbus and Central Ohio Regional MLS
- $249,8004 bd2 ba1.5k sqft463 N Champion Ave, Columbus, OH 43203For SaleMLS ID #226024753, Lilia Ellis, CENTURY 21 Capital Gold. Columbus and Central Ohio Regional MLS
