Welcome to 2864 Ravenswood Court, a charming ranch-style home featuring three bedrooms, two bathrooms, and a partially finished basement that offers both comfort and practicality. The adaptable room adjacent to the kitchen is perfect as a cozy dining area or a family den. The home includes a one-car garage and a spacious backyard, ideal for relaxation or entertainment. Located just minutes from local schools and major routes like State Routes 70 and 104, this home combines everyday convenience with understated charm!
Sold
$205,000
2864 Ravenswood Ct, Columbus, OH 43232
3beds
1,176sqft
Single Family Residence
Built in 1969
9,147 Square Feet Lot
$230,900 Zestimate®
$174/sqft
$1,671 Estimated rent
Home value
$230,900
$219,000 - $242,000
$1,671/mo
Zestimate® history
Owner options
List your home for rent
$1,671/mo
Rent Zestimate®
Find your next renter with Zillow Rental Manager. Plus, with online applications, you can quickly screen prospective tenants – for free.
$1,671/mo
Rent Zestimate®
Refinance and save
$1,425/mo
Est. payment
Refinancing to a lower rate could help reduce your monthly payments and save thousands over the life of the loan.
$1,425/mo
Est. payment
Explore your selling options
Work with a Zillow partner agent
Leverage their expertise and Zillow's premium Showcase listings to get your home seen by more buyers.
Get startedList with your own agent
Get your home in front of millions of buyers by listing it on Zillow.
Learn how to do itSell it yourself
Take full control of how buyers see your home on Zillow by listing For Sale by Owner (FSBO).
List your homeWhat's special
Zillow last checked:
Listing updated:
Listed by:
Jerry Peterson,
eXp Realty, LLC (C)
Bought with:
Non Member
Non-Member
Source: Scioto Valley AOR,MLS#: 195585
Facts & features
Interior
Bedrooms & bathrooms
- Bedrooms: 3
- Bathrooms: 2
- Full bathrooms: 2
- Main level bathrooms: 2
- Main level bedrooms: 2
Rooms
- Room types: Living Room, Bedroom, Dining Room, Kitchen, Bath, Laundry, Family Room, Utility, Rec Room
Bedroom 1
- Description: Flooring(Carpet)
- Level: Main
Bedroom 2
- Description: Flooring(Carpet)
- Level: Main
Bathroom 1
- Description: Flooring(Laminate)
- Level: Main
Bathroom 2
- Description: Flooring(Laminate)
- Level: Main
Dining room
- Description: Flooring(Laminate)
- Level: Main
Family room
- Description: Flooring(Vinyl)
- Level: Lower
Kitchen
- Description: Flooring(Vinyl)
- Level: Main
Living room
- Description: Flooring(Laminate)
- Level: Main
Heating
- Natural Gas
Cooling
- Central Air
Appliances
- Included: Dishwasher, Microwave, Range, Refrigerator, Gas Water Heater
- Laundry: Laundry Room
Features
- Flooring: Laminate, Carpet, Vinyl
- Windows: Double Pane Windows
- Basement: Block,Partially Finished
- Has fireplace: Yes
- Fireplace features: Gas
Interior area
- Total structure area: 1,176
- Total interior livable area: 1,176 sqft
Property
Parking
- Total spaces: 1
- Parking features: 1 Car, Attached
- Attached garage spaces: 1
Features
- Levels: One
- Patio & porch: Patio
- Fencing: Fenced
Lot
- Size: 9,147 Square Feet
Details
- Parcel number: 01014025800
- Zoning description: Residential
Construction
Type & style
- Home type: SingleFamily
- Property subtype: Single Family Residence
Materials
- Brick, Vinyl Siding
- Roof: Asphalt
Condition
- Year built: 1969
Utilities & green energy
- Sewer: Public Sewer
- Water: Public
Community & HOA
Community
- Subdivision: Glenbrook
Location
- Region: Columbus
Financial & listing details
- Price per square foot: $174/sqft
- Tax assessed value: $176,300
- Annual tax amount: $2,734
- Date on market: 8/12/2024
Price history
Price history is unavailable.
Public tax history
| Year | Property taxes | Tax assessment |
|---|---|---|
| 2024 | $2,770 +1.3% | $61,710 |
| 2023 | $2,734 +60.7% | $61,710 +88.1% |
| 2022 | $1,701 -0.2% | $32,800 |
| 2021 | $1,704 +1.1% | $32,800 +3.8% |
| 2020 | $1,685 +9.1% | $31,610 +27.2% |
| 2019 | $1,545 +0.2% | $24,850 |
| 2018 | $1,543 | $24,850 |
| 2017 | $1,543 -9% | $24,850 -0.4% |
| 2016 | $1,696 +9.8% | $24,960 |
| 2015 | $1,544 | $24,960 |
| 2014 | $1,544 +97.5% | $24,960 -5% |
| 2013 | $782 -48.9% | $26,285 |
| 2011 | $1,529 -19.2% | $26,285 -23.1% |
| 2010 | $1,893 +6.4% | $34,195 |
| 2008 | $1,779 +18.7% | $34,195 |
| 2007 | $1,498 +0.4% | -- |
| 2006 | $1,493 +4.2% | -- |
| 2005 | $1,433 +10.9% | -- |
| 2004 | $1,292 +20.1% | -- |
| 2003 | $1,075 +0.4% | -- |
| 2002 | $1,071 +7.1% | -- |
| 2001 | $1,001 -0.5% | -- |
| 2000 | $1,005 | -- |
Find assessor info on the county website
Neighborhood: Glenbrook
Nearby homes
- $209,5003 bd2 ba1.2k sqft2872 Ravenswood Ct, Columbus, OH 43232Off Market

- $15,4507,405 sqft0 Ravenswood Ct, Columbus, OH 43232Sold

- $255,0004 bd2 ba1.4k sqft2850 Ravenswood Ct, Columbus, OH 43232For Sale
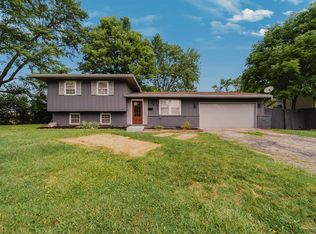
- $15,500-- bd-- ba-- sqftRavenswood Ct, Columbus, OH 43232Sold
- $191,4004 bd1 ba624 sqft2878 Ravenswood Ct, Columbus, OH 43232Off Market
- $222,1003 bd2 ba988 sqft2859 Ravenswood Ct, Columbus, OH 43232Off Market
- $224,0003 bd2 ba988 sqft2873 Ravenswood Ct, Columbus, OH 43232Off Market
- $225,3003 bd2 ba1k sqft2891 Amber Ct, Columbus, OH 43232Off Market
Nearby schools
GreatSchools rating
- 5/10Easthaven Elementary SchoolGrades: PK-5Distance: 0.5 mi
- 3/10Yorktown Middle SchoolGrades: 6-8Distance: 4 mi
- 2/10Independence High SchoolGrades: 9-12Distance: 3.3 mi
Schools provided by the listing agent
- Elementary: Columbus CSD
- Middle: Columbus CSD
- High: Columbus CSD
Source: Scioto Valley AOR. This data may not be complete. We recommend contacting the local school district to confirm school assignments for this home.
Get a cash offer in 3 minutes
Find out how much your home could sell for in as little as 3 minutes with a no-obligation cash offer.
Estimated market value
$230,900
Get a cash offer in 3 minutes
Find out how much your home could sell for in as little as 3 minutes with a no-obligation cash offer.
Estimated market value
$230,900
- Ohio
- Franklin County
- Columbus
- 43232
- Glenbrook
- 2864 Ravenswood Ct
