Skip main navigation
Closed
  • $1,000,000

    2850 Red Rock St, Las Vegas, NV 89146

    4beds
    3,464sqft
    Single Family Residence
    Built in 1976
    1 Acres Lot
    $995,400 Zestimate®
    $289/sqft
    $4,997 Estimated rent

    Home value

    $995,400

    $906,000 - $1.09M

    $4,997/mo

    Zestimate® history
    Loading
    Loading...

    Owner options

    List your home for rent

    $4,997/mo

    Rent Zestimate®

    Find your next renter with Zillow Rental Manager. Plus, with online applications, you can quickly screen prospective tenants – for free.

    Learn more

    $4,997/mo

    Rent Zestimate®

    Refinance and save

    $5,813/mo

    Est. payment

    Refinancing to a lower rate could help reduce your monthly payments and save thousands over the life of the loan.

    See today's rates

    $5,813/mo

    Est. payment

    Explore your selling options

    Work with a Zillow partner agent

    Leverage their expertise and Zillow's premium Showcase listings to get your home seen by more buyers.

    Get started

    List with your own agent

    Get your home in front of millions of buyers by listing it on Zillow.

    Learn how to do it

    Sell it yourself

    Take full control of how buyers see your home on Zillow by listing For Sale by Owner (FSBO).

    List your home

    What's special

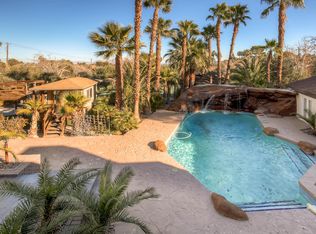
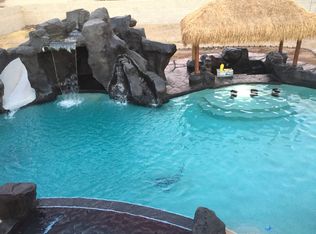
    Welcome to the world of unlimited potential! Between the vibrant energy of the strip and the serene charm of Summerlin, this prime location offers the best of both worlds: the excitement of city living and the tranquility of suburban bliss. With an expansive 1-acre lot as your canvas, the opportunity to create a home that perfectly suits your unique needs and lifestyle is truly boundless. Exceptional features including a circular driveway, large spacious bedrooms, RV hookup with a drive through electric gate,2000 SQ FT workshop including bathroom and 2.5 car garage attached to home with front /rear covered patios .

    Zillow last checked:

    Listing updated:

    Listed by:

    Laura Alcorn S.0196114 (435)592-5371,

    THE Brokerage A RE Firm

    Bought with:

    To Kim, BS.0145215

    Barrett & Co, Inc

    Source: LVR,MLS#: 2567559MLS LogoOriginating MLS: Greater Las Vegas Association of Realtors Inc

    Facts & features

    Interior

    Bedrooms & bathrooms
    • Bedrooms: 4
    • Bathrooms: 4
    • Full bathrooms: 4
    Primary bedroom
    • Description: Ceiling Fan
    • Dimensions: 15x23
    Bedroom 2
    • Description: Ceiling Fan
    • Dimensions: 13x23
    Bedroom 3
    • Description: Ceiling Fan
    • Dimensions: 13x13
    Bedroom 4
    • Description: Ceiling Fan
    • Dimensions: 16x14
    Primary bathroom
    • Description: Double Sink
    • Dimensions: 16x6
    Dining room
    • Description: Formal Dining Room
    • Dimensions: 11x16
    Kitchen
    • Description: Breakfast Bar/Counter
    • Dimensions: 15x7
    Kitchen
    • Description: Carpet Flooring
    • Dimensions: 18x24
    Living room
    • Description: Formal
    • Dimensions: 16x23
    Heating
    • Central, Gas, Multiple Heating Units
    Cooling
    • Central Air, Electric, 2 Units
    Appliances
    • Included: Built-In Electric Oven, Dishwasher, Electric Cooktop, Disposal, Gas Water Heater, Multiple Water Heaters, Microwave, Refrigerator, Water Softener Owned, Water Heater
    • Laundry: Cabinets, Laundry Room, Sink
    Features
    • Bedroom on Main Level, Ceiling Fan(s), Intercom, Primary Downstairs, Window Treatments, Programmable Thermostat
    • Flooring: Carpet, Tile
    • Windows: Blinds, Plantation Shutters
    • Number of fireplaces: 1
    • Fireplace features: Family Room, Gas, Great Room, Wood Burning
    Interior area
    • Total structure area: 3,464
    • Total interior livable area: 3,464 sqft

    Property

    Parking
    • Total spaces: 2
    • Parking features: Attached, Garage, Garage Door Opener, Inside Entrance, RV Garage, RV Hook-Ups, RV Gated, RV Access/Parking, Shelves, Storage
    • Attached garage spaces: 2
    • Has uncovered spaces: Yes
    Accessibility
    • Accessibility features: Grab Bars
    Features
    • Stories: 1
    • Patio & porch: Patio, Porch
    • Exterior features: Barbecue, Circular Driveway, Porch, Patio, Private Yard, Sprinkler/Irrigation
    • Fencing: Block,Back Yard,Electric,RV Gate,Wrought Iron
    Lot
    • Size: 1 Acres
    • Features: 1 to 5 Acres, Drip Irrigation/Bubblers, Desert Landscaping, Landscaped, Rocks, Sprinklers Timer
    Details
    • Additional structures: Workshop
    • Parcel number: 16312205002
    • Zoning description: Horses Permitted,Single Family
    • Other equipment: Intercom, Water Softener Loop
    • Horses can be raised: Yes
    • Horse amenities: None, Horses Allowed, Tack Room

    Construction

    Type & style
    • Home type: SingleFamily
    • Architectural style: One Story,Custom
    • Property subtype: Single Family Residence
    Materials
    • Roof: Asphalt
    Condition
    • Average Condition,Resale
    • Year built: 1976

    Utilities & green energy

    • Electric: Photovoltaics None
    • Sewer: Septic Tank
    • Water: Public
    • Utilities for property: Above Ground Utilities, Cable Available, Septic Available
    Green energy
    • Energy efficient items: Solar Screens

    Community & HOA

    Community
    • Security: Security System Owned
    HOA
    • Has HOA: No
    • Amenities included: None
    Location
    • Region: Las Vegas

    Financial & listing details

    • Price per square foot: $289/sqft
    • Tax assessed value: $424,914
    • Annual tax amount: $3,234
    • Date on market: 4/22/2024
    • Listing agreement: Exclusive Right To Sell
    • Listing terms: Cash,Conventional,VA Loan
    • Road surface type: Paved

    Price history

    DateEventPrice
    12/10/2024Sold$1,000,000$289/sqft
    Source: Public Record Report a problem
    7/11/2024Sold$1,000,000-16.7%$289/sqft
    Source: LVR #2567559 Report a problem
    6/20/2024Pending sale$1,200,000$346/sqft
    Source: LVR #2567559 Report a problem
    5/31/2024Price change$1,200,000-4%$346/sqft
    Source: LVR #2567559 Report a problem
    4/22/2024Listed for sale$1,250,000$361/sqft
    Source: LVR #2567559 Report a problem

    Public tax history

    YearProperty taxesTax assessment
    2026$3,597 +3%$148,720 -1.6%
    2025$3,492 +8%$151,086 +2.4%
    2024$3,234 +3%$147,537 +10.5%
    2023$3,140 +3%$133,567 +8%
    2022$3,048 +3%$123,689 +0.7%
    2021$2,959 +6.1%$122,855 +2.1%
    2020$2,790 +3%$120,340 +10.4%
    2019$2,709 +2.7%$108,992 -2.4%
    2018$2,639 $111,692 -1.6%
    2017$2,639 $113,551 +23.7%
    2016$2,639 +3.2%$91,771 +5.3%
    2015$2,557 $87,126 +1.4%
    2014$2,557 $85,891
    2013-- $85,891 -1.9%
    2012-- $87,529 -1.8%
    2011-- $89,176 -8.4%
    2010-- $97,301 -44.8%
    2009-- $176,368
    2008-- $176,368 -14.1%
    2007-- $205,268 +9.5%
    2006-- $187,407 +52.7%
    2005-- $122,721 +24.2%
    2004-- $98,841 +8.4%
    2003-- $91,186 +1.6%
    2002-- $89,790 +2.2%
    2001-- $87,860
    Find assessor info on the county website

    Neighborhood: Spring Valley

    Nearby schools

    GreatSchools rating
    Schools provided by the listing agent
    • Elementary: Wynn, Elaine,Wynn, Elaine
    • Middle: Guinn Kenny C.
    • High: Clark Ed. W.

    Source: LVR. This data may not be complete. We recommend contacting the local school district to confirm school assignments for this home.

    Get a cash offer in 3 minutes
    Find out how much your home could sell for in as little as 3 minutes with a no-obligation cash offer.
    Estimated market value
    $995,400
    Get a cash offer in 3 minutes
    Find out how much your home could sell for in as little as 3 minutes with a no-obligation cash offer.
    Estimated market value
    $995,400