Fresh Paint, New carpet, and new lights are just a few special touches that makes this 3 Bedroom (with office), 2 Bath a "top choice". As you walk through the 8' front door you'll see the formal dining room and office with double french doos. Around the corner is the Kitchen with a large bar, lots of cabinets (and pantry) and breakfast nook. This opens to a large living area with gas fireplace. The Master bath has double sinks, jetted tub, separate shower and a water closet. Nice back yard is completely enclosed with privacy fence. Located in Zone X. Did not flood in 2016. Come check it out! Measurements not warranted by realtor.
Sold
Price Unknown
28502 Grand Turk Dr, Denham Springs, LA 70726
3beds
2,140sqft
Single Family Residence, Residential
Built in 2007
8,276 Square Feet Lot
$271,200 Zestimate®
$--/sqft
$2,078 Estimated rent
Home value
$271,200
$258,000 - $285,000
$2,078/mo
Zestimate® history
Owner options
List your home for rent
$2,078/mo
Rent Zestimate®
Find your next renter with Zillow Rental Manager. Plus, with online applications, you can quickly screen prospective tenants – for free.
$2,078/mo
Rent Zestimate®
Refinance and save
$225/mo
Est. payment
Refinancing to a lower rate could help reduce your monthly payments and save thousands over the life of the loan.
$225/mo
Est. payment
Explore your selling options
Work with a Zillow partner agent
Leverage their expertise and Zillow's premium Showcase listings to get your home seen by more buyers.
Get startedList with your own agent
Get your home in front of millions of buyers by listing it on Zillow.
Learn how to do itSell it yourself
Take full control of how buyers see your home on Zillow by listing For Sale by Owner (FSBO).
List your homeWhat's special
Zillow last checked:
Listing updated:
Listed by:
Sheila Goins,
RE/MAX Select
Bought with:
Stephen Williams, 0995698365
Keller Williams Realty Red Stick Partners
Source: ROAM MLS,MLS#: 2023018161
Facts & features
Interior
Bedrooms & bathrooms
- Bedrooms: 3
- Bathrooms: 2
- Full bathrooms: 2
Rooms
- Room types: Bedroom, Breakfast Room, Dining Room, Kitchen, Primary Bedroom, Living Room, Office
Primary bedroom
- Features: Ceiling Fan(s), Walk-In Closet(s)
- Level: First
- Area: 224
- Dimensions: 16 x 14
Bedroom 1
- Level: First
- Area: 132
- Dimensions: 12 x 11
Bedroom 2
- Level: First
- Area: 121
- Dimensions: 11 x 11
Primary bathroom
- Features: Double Vanity, Separate Shower, Water Closet
Dining room
- Level: First
- Area: 120
- Dimensions: 12 x 10
Kitchen
- Level: First
- Area: 168
- Dimensions: 14 x 12
Living room
- Level: First
- Area: 352
- Dimensions: 22 x 16
Office
- Level: First
- Area: 121
- Dimensions: 11 x 11
Heating
- Central, Gas Heat
Cooling
- Central Air
Appliances
- Included: Gas Stove Con
- Laundry: Laundry Room, Electric Dryer Hookup, Washer Hookup, Inside, Washer/Dryer Hookups
Features
- Flooring: Carpet, Ceramic Tile, Laminate
- Windows: Window Treatments
- Attic: Attic Access
- Number of fireplaces: 1
- Fireplace features: Gas Log
Interior area
- Total structure area: 2,761
- Total interior livable area: 2,140 sqft
Property
Parking
- Total spaces: 2
- Parking features: 2 Cars Park, Garage Door Opener
Features
- Stories: 1
- Patio & porch: Patio, Porch
- Exterior features: Lighting
- Fencing: Full,Privacy,Wood
- Frontage length: 70
Lot
- Size: 8,276 Square Feet
- Dimensions: 70 x 125
- Features: Landscaped
Details
- Parcel number: 0566927
- Special conditions: Standard
Construction
Type & style
- Home type: SingleFamily
- Architectural style: Traditional
- Property subtype: Single Family Residence, Residential
Materials
- Brick Siding, Vinyl Siding, Brick, Frame
- Foundation: Slab
- Roof: Shingle,Hip Roof
Condition
- New construction: No
- Year built: 2007
Utilities & green energy
- Gas: Denham Springs Gas
- Sewer: Public Sewer
- Water: Public
- Utilities for property: Cable Connected
Community & HOA
Community
- Security: Smoke Detector(s)
- Subdivision: Grays Creek
HOA
- Has HOA: Yes
- HOA fee: $225 annually
Location
- Region: Denham Springs
Financial & listing details
- Tax assessed value: $254,880
- Annual tax amount: $1,882
- Date on market: 11/3/2023
- Listing terms: Cash,Conventional,FHA,FMHA/Rural Dev,VA Loan
Price history
| Date | Event | Price |
|---|---|---|
| 4/30/2024 | Sold | -- |
Source:  ROAM MLS #2023018161 Report a problem ROAM MLS #2023018161 Report a problem | ||
| 4/5/2024 | Pending sale | $245,000$114/sqft |
Source: ROAM MLS #2023018161 Report a problem | ||
| 4/1/2024 | Price change | $245,000-1.6%$114/sqft |
Source: ROAM MLS #2023018161 Report a problem | ||
| 3/4/2024 | Price change | $249,000-3.9%$116/sqft |
Source: ROAM MLS #2023018161 Report a problem | ||
| 2/25/2024 | Price change | $259,000-3.7%$121/sqft |
Source: ROAM MLS #2023018161 Report a problem | ||
| 2/17/2024 | Price change | $269,000-3.6%$126/sqft |
Source: ROAM MLS #2023018161 Report a problem | ||
| 11/3/2023 | Listed for sale | $279,000+60.1%$130/sqft |
Source: ROAM MLS #2023018161 Report a problem | ||
| 11/18/2021 | Listing removed | -- |
Source: Zillow Rental Network Premium Report a problem | ||
| 11/12/2021 | Listed for rent | $1,595$1/sqft |
Source: Zillow Rental Network Premium Report a problem | ||
| 4/1/2020 | Listing removed | $1,595$1/sqft |
Source: Community Management Report a problem | ||
| 3/30/2020 | Price change | $1,595-6.2%$1/sqft |
Source: Community Management Report a problem | ||
| 2/11/2020 | Listed for rent | $1,700$1/sqft |
Source: Community Management Report a problem | ||
| 9/25/2018 | Listing removed | $1,700$1/sqft |
Source: Owner Report a problem | ||
| 8/25/2018 | Listed for rent | $1,700$1/sqft |
Source: Owner Report a problem | ||
| 5/25/2018 | Listing removed | $1,700$1/sqft |
Source: Owner Report a problem | ||
| 2/6/2018 | Listed for rent | $1,700$1/sqft |
Source: Owner Report a problem | ||
| 7/30/2015 | Sold | -- |
Source: ROAM MLS #2015007748 Report a problem | ||
| 6/13/2015 | Listed for sale | $174,300$81/sqft |
Source: New Investors Real Estate #2015007748 Report a problem | ||
| 12/20/2007 | Sold | -- |
Source: Public Record Report a problem | ||
Public tax history
| Year | Property taxes | Tax assessment |
|---|---|---|
| 2025 | $1,882 -1% | $25,488 |
| 2024 | $1,901 -14.2% | $25,488 +34.4% |
| 2023 | $2,215 -0.7% | $18,970 |
| 2022 | $2,231 -0.3% | $18,970 |
| 2021 | $2,238 +1.2% | $18,970 |
| 2020 | $2,212 +8.3% | $18,970 +10% |
| 2019 | $2,042 +3.2% | $17,240 +4.2% |
| 2017 | $1,978 -17% | $16,550 -16.9% |
| 2015 | $2,384 | $19,920 |
| 2014 | $2,384 +56.7% | $19,920 +0.1% |
| 2013 | $1,522 +0.5% | $19,910 |
| 2012 | $1,514 -5.7% | $19,910 -2.3% |
| 2011 | $1,606 -1.1% | $20,370 |
| 2010 | $1,623 -1.9% | $20,370 -90% |
| 2009 | $1,655 -3.7% | $203,700 |
| 2008 | $1,719 | $203,700 |
Find assessor info on the county website
Neighborhood: 70726
Nearby homes
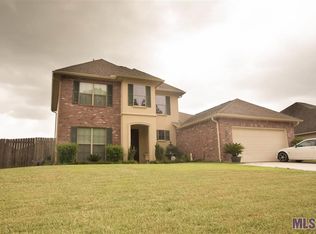
- $317,1004 bd3 ba2k sqft28494 Grand Turk Dr, Denham Springs, LA 70726Off Market
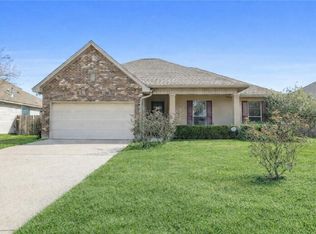
- $249,0004 bd2 ba1.7k sqft28510 Grand Turk Dr, Denham Springs, LA 70726For Sale
- $333,300-- bd-- ba2.8k sqft9167 Chouteau Ct, Denham Springs, LA 70726Off Market

- $258,9004 bd2 ba1.7k sqft28486 Grand Turk Dr, Denham Springs, LA 70726Off Market

- $274,3004 bd3 ba2k sqft28518 Grand Turk Dr, Denham Springs, LA 70726Off Market
- $327,600-- bd-- ba2.3k sqft9166 Chouteau Ct, Denham Springs, LA 70726Off Market
- $293,0004 bd2 ba2.3k sqft28503 Grand Turk Dr, Denham Springs, LA 70726Off Market
- $321,3004 bd3 ba2.3k sqft9174 Chouteau Ct, Denham Springs, LA 70726Off Market
Nearby schools
GreatSchools rating
- 8/10Denham Springs Elementary SchoolGrades: PK-5Distance: 0.8 mi
- 6/10Southside Junior High SchoolGrades: 6-8Distance: 2.2 mi
- 7/10Denham Springs High SchoolGrades: 9-12Distance: 1.5 mi
Schools provided by the listing agent
- District: Livingston Parish
Source: ROAM MLS. This data may not be complete. We recommend contacting the local school district to confirm school assignments for this home.
Get a cash offer in 3 minutes
Find out how much your home could sell for in as little as 3 minutes with a no-obligation cash offer.
Estimated market value
$271,200
Get a cash offer in 3 minutes
Find out how much your home could sell for in as little as 3 minutes with a no-obligation cash offer.
Estimated market value
$271,200
- Louisiana
- Livingston Parish
- Denham Springs
- 70726
- 28502 Grand Turk Dr
Nearby cities
Nearby zip codes
Other Denham Springs Topics
