Great home featuring the popular Ormond floor plan by Southern Homes, offering a spacious and thoughtfully designed layout with precious L-shaped front porch. The semi-open kitchen overlooks the living room and includes quartz stone countertops, a breakfast bar, and a separate breakfast area—ideal for both everyday living and entertaining.
The living room is pre-wired for surround sound, and the home is equipped with a security system for added peace of mind. An attached 2-car garage provides convenience and additional storage.
Offering 1,724 living square feet (2,262 total square feet), this 4-bedroom, 2-bathroom home sits on a generous 80 x 120 lot. The split floor plan provides privacy, with the primary suite positioned on the opposite side of the home from the additional bedrooms.
Located in the heart of Livingston Parish, this home is nestled in a charming, well-kept neighborhood.
Livingston Parish School District, X Flood Zone. 13 x 20 Covered Back Patio.
Active under contract
Price cut: $6K (5/9)
$249,000
28510 Grand Turk Dr, Denham Springs, LA 70726
4beds
1,724sqft
:
Get pre-qualified$1,619/mo
Single Family Residence
Built in 2009
8,311 Square Feet Lot
$247,600 Zestimate®
$144/sqft
$17/mo HOA
What's special
Security systemQuartz stone countertopsL-shaped front porchSemi-open kitchenBreakfast barSeparate breakfast area
- 155 days |
- 41 |
- 2 |
Zillow last checked:
Listing updated:
Listed by:
Alicia Lagarde 504-382-3724,
ALC REALTY 504-382-3724
Source: GSREIN,MLS#: 2543114
Facts & features
Interior
Bedrooms & bathrooms
- Bedrooms: 4
- Bathrooms: 2
- Full bathrooms: 2
Primary bedroom
- Level: Lower
- Dimensions: 12 x 16.2
Bedroom
- Level: Lower
- Dimensions: 10 x 12.8
Bedroom
- Level: Lower
- Dimensions: 10.4 x 11
Bedroom
- Level: Lower
- Dimensions: 11.6 x 11
Breakfast room nook
- Level: Lower
- Dimensions: 12.11x7.7
Kitchen
- Level: Lower
- Dimensions: 12.11 x 10.7
Living room
- Level: Lower
- Dimensions: 16 x 25.7
Heating
- Central
Cooling
- Central Air, 1 Unit
Appliances
- Included: Dishwasher, Microwave, Oven, Range, Refrigerator
Features
- Ceiling Fan(s), Granite Counters, Stone Counters
- Has fireplace: No
- Fireplace features: None
Interior area
- Total structure area: 2,522
- Total interior livable area: 1,724 sqft
Property
Parking
- Total spaces: 2
- Parking features: Attached, Garage, Two Spaces
- Has attached garage: Yes
Features
- Levels: One
- Stories: 1
- Patio & porch: Concrete, Covered, Porch
- Exterior features: Porch
Lot
- Size: 8,311 Square Feet
- Dimensions: 80 x 120
- Features: City Lot, Rectangular Lot
Details
- Additional structures: Shed(s)
- Parcel number: 0020566919
- Special conditions: None
Construction
Type & style
- Home type: SingleFamily
- Architectural style: Traditional
- Property subtype: Single Family Residence
Materials
- Frame, Stucco, Vinyl Siding
- Foundation: Slab
- Roof: Shingle
Condition
- Very Good Condition
- Year built: 2009
Utilities & green energy
- Sewer: Public Sewer
- Water: Public
Community & HOA
Community
- Security: Smoke Detector(s)
HOA
- Has HOA: Yes
- HOA fee: $200 annually
Location
- Region: Denham Springs
Financial & listing details
- Price per square foot: $144/sqft
- Tax assessed value: $204,080
- Annual tax amount: $1,359
- Date on market: 2/18/2026
Estimated market value
$247,600
$235,000 - $260,000
$1,973/mo
Price history
| Date | Event | Price |
|---|---|---|
| 6/26/2026 | Contingent | $249,000$144/sqft |
Source:  GSREIN #2543114 Report a problem GSREIN #2543114 Report a problem | ||
| 5/9/2026 | Price change | $249,000-2.4%$144/sqft |
Source: GSREIN #2543114 Report a problem | ||
| 3/22/2026 | Price change | $255,000-5.6%$148/sqft |
Source: GSREIN #2543114 Report a problem | ||
| 2/18/2026 | Listed for sale | $270,000$157/sqft |
Source: GSREIN #2543114 Report a problem | ||
| 2/25/2009 | Sold | -- |
Source: Public Record Report a problem | ||
Public tax history
| Year | Property taxes | Tax assessment |
|---|---|---|
| 2025 | $1,359 -1% | $20,408 |
| 2024 | $1,373 +46.3% | $20,408 +32.7% |
| 2023 | $939 -0.7% | $15,380 |
| 2022 | $946 -0.3% | $15,380 |
| 2021 | $948 +1.2% | $15,380 |
| 2020 | $937 -14.1% | $15,380 -8% |
| 2019 | $1,091 -0.9% | $16,710 |
| 2017 | $1,101 -34% | $16,710 -22% |
| 2015 | $1,667 | $21,430 |
| 2014 | $1,667 -2.3% | $21,430 +0% |
| 2013 | $1,707 +0.5% | $21,420 |
| 2012 | $1,699 +13.6% | $21,420 +9.9% |
| 2011 | $1,496 -1.1% | $19,490 |
| 2010 | $1,512 | $19,490 |
Find assessor info on the county website
Monthly payment
Est. payment
Payment breakdown
Explore the cost of this home by adjusting the details. Changes won't be saved.Climate risks
Neighborhood: 70726
Nearby schools
GreatSchools rating
- 8/10Denham Springs Elementary SchoolGrades: PK-5Distance: 0.8 mi
- 6/10Southside Junior High SchoolGrades: 6-8Distance: 2.2 mi
- 7/10Denham Springs High SchoolGrades: 9-12Distance: 1.5 mi
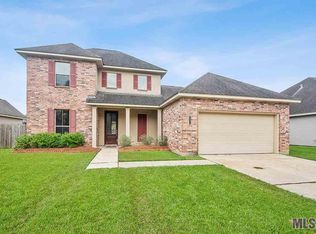
- $273,4004 bd3 ba2k sqft28518 Grand Turk Dr, Denham Springs, LA 70726Off Market
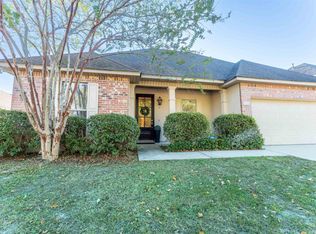
- $--3 bd2 ba2.1k sqft28502 Grand Turk Dr, Denham Springs, LA 70726Sold
- $334,400-- bd-- ba2.8k sqft9167 Chouteau Ct, Denham Springs, LA 70726Off Market

- $330,100-- bd-- ba2.3k sqft9175 Chouteau Ct, Denham Springs, LA 70726Off Market
- $--4 bd2 ba1.7k sqft28526 Grand Turk Dr, Denham Springs, LA 70726Sold
- $316,2004 bd3 ba2k sqft28494 Grand Turk Dr, Denham Springs, LA 70726Off Market
- $322,4004 bd3 ba2.3k sqft9174 Chouteau Ct, Denham Springs, LA 70726Off Market
- $319,2004 bd2 ba2.1k sqft28511 Grand Turk Dr, Denham Springs, LA 70726Off Market
A local agent can set up tours, give advice and negotiate with sellers.
A local lender can help you make sure your offer is ready when you are.
Similar homes
- $265,0004 bd2 ba1.7k sqft28323 Grand Turk Dr, Denham Springs, LA 70726For Sale
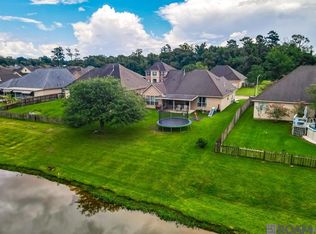
 MLS ID #2026012236, Brandon Thibodeaux, eXp Realty. ROAM MLS
 - $284,9004 bd2 ba2.1k sqft9144 Kanawha Ct, Denham Springs, LA 70726For Sale
 MLS ID #2026009970, Madeline Cruz, Goodwood Realty. ROAM MLS
 - $245,0003 bd2 ba1.5k sqft303 Secret Garden Ln, Denham Springs, LA 70726For Sale
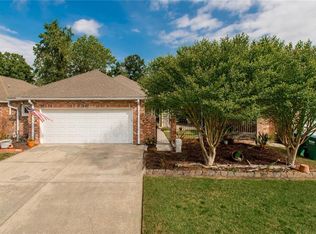
 MLS ID #2566855, Tiffany Pierce, NextHome Real Estate Professionals. GSREIN
 - $260,0003 bd2 ba1.9k sqft26339 Poplar Glen Dr, Denham Springs, LA 70726For Sale
 MLS ID #2026013344, Aimee Norton, eXp Realty. ROAM MLS
 - $255,0004 bd2 ba1.9k sqft26222 Avoyelles Ave, Denham Springs, LA 70726For SaleMLS ID #2026007192, Donna Cutrer, RE/MAX Real Estate Group. ROAM MLS
- $279,9004 bd2 ba1.9k sqft10564 Braves Ave, Denham Springs, LA 70726For SaleMLS ID #2026011479, Michele Pourciau, LPT Realty, LLC. ROAM MLS
- $249,0003 bd2 ba1.8k sqft26118 Burlwood Ave, Denham Springs, LA 70726For SaleMLS ID #2026012544, Tonya Veazey, NextHome Solutions. ROAM MLS
- $275,9004 bd2 ba2.1k sqft26010 Wimbledon Dr, Denham Springs, LA 70726For SaleMLS ID #2026010143, Theresa Dixon, CHT Group Real Estate, LLC. ROAM MLS
- $234,9994 bd2 ba1.7k sqft13019 Vermillion Dr, Denham Springs, LA 70726For SaleMLS ID #2026007916, Matthew Heroman, Perspective Realty. ROAM MLS
- $222,9993 bd2 ba1.3k sqft24610 Rolling Meadow Dr, Denham Springs, LA 70726For SaleMLS ID #2026012040, Alvin Cain, ACG Realty. ROAM MLS
- $255,0003 bd2 ba1.6k sqft25786 Pristine St, Denham Springs, LA 70726For SaleMLS ID #2553067, Rachal Gaconi, Homesmart Realty South. GSREIN
- $279,0003 bd2 ba1.9k sqft23861 S Point Dr, Denham Springs, LA 70726For SaleMLS ID #2026012469, Stacey Boudreaux, Guidry Group Properties. ROAM MLS
- $229,9003 bd2 ba1.6k sqft35950 Houmas House Ave, Denham Springs, LA 70706For SaleMLS ID #2026013390, Lisa Carlton, Covington & Associates Real Estate, LLC. ROAM MLS
- $261,0003 bd2 ba1.9k sqft313 Allan Dr, Baton Rouge, LA 70815For SaleMLS ID #2026013300, Trey Willard, The W Group Real Estate LLC. ROAM MLS
- $285,0004 bd3 ba2k sqft34022 Duff Rd, Walker, LA 70785For SaleMLS ID #2026012931, Brianna Underwood, Borne2Sell Realty. ROAM MLS
- $365,0005 bd3 ba2.5k sqft1480 Willow Oak Dr, Denham Springs, LA 70726For SaleMLS ID #2026002485, Darren James, LPT Realty, LLC. ROAM MLS
- $250,0003 bd2 ba1.9k sqft36001 Raleigh Dr, Denham Springs, LA 70706For SaleMLS ID #2026012156, Trey Willard, The W Group Real Estate LLC. ROAM MLS
- $255,0003 bd2 ba1.6k sqft25743 Pristine St, Denham Springs, LA 70726For SaleMLS ID #2026005705, Scooter Morris, Magnolia Roots Realty LLC. ROAM MLS
- $240,0004 bd2 ba2k sqft38437 Highland Terrace Ave, Denham Springs, LA 70706For SaleMLS ID #2026007271, Darla Lyman, Epique Realty. ROAM MLS
- $269,0005 bd3 ba2.4k sqft29247 S Palmetto St, Walker, LA 70785For SaleMLS ID #2544866, Nancy Amacker, Compass Covington (COMP27). GSREIN
