NULTIPLE OFFERS RECEIVED - HIGHEST AND BEST DUE 4/12/25 - NOON. What a great find! This home is being sold as-is subject to SHORT SALE approval. 100% financing with RD or other eligible programs. Come check it out -- 4 Bedroom, 2 Bath home with open floor plan. Spacious Family room with view into Kitchen and Dining area. Large Primary Suite with spacious bedroom, and bathroom with Garden Tub and separate Shower, double vanity. 2 car attached garage and open patio. Large rear yard with fence. Home needs minor cosmetics - TLC. Great location with easy access to I-12 and Florida Blvd. Flood Zone X - no flood insurance required. Make your appointment and stop by today. Measurements approximate and not warranted by Broker, Agent or Owner. Sold as is, where is with Waiver of Redhibition Warranty. Pre-Approval letter or proof of funds required with offer.
Sold
Price Unknown
28526 Grand Turk Dr, Denham Springs, LA 70726
4beds
1,724sqft
Single Family Residence, Residential
Built in 2010
8,712 Square Feet Lot
$225,300 Zestimate®
$--/sqft
$1,942 Estimated rent
Home value
$225,300
$198,000 - $255,000
$1,942/mo
Zestimate® history
Owner options
List your home for rent
$1,942/mo
Rent Zestimate®
Find your next renter with Zillow Rental Manager. Plus, with online applications, you can quickly screen prospective tenants – for free.
$1,942/mo
Rent Zestimate®
Refinance and save
$225/mo
Est. payment
Refinancing to a lower rate could help reduce your monthly payments and save thousands over the life of the loan.
$225/mo
Est. payment
Explore your selling options
Work with a Zillow partner agent
Leverage their expertise and Zillow's premium Showcase listings to get your home seen by more buyers.
Get startedList with your own agent
Get your home in front of millions of buyers by listing it on Zillow.
Learn how to do itSell it yourself
Take full control of how buyers see your home on Zillow by listing For Sale by Owner (FSBO).
List your homeWhat's special
Open floor planLarge rear yardSeparate showerGarden tubLarge primary suiteSpacious family roomSpacious bedroom
Zillow last checked:
Listing updated:
Listed by:
Gwen Thomas,
Keller Williams Realty Red Stick Partners
Bought with:
Paige Dinh, 995706002
Clients First Realty, LLC
Source: ROAM MLS,MLS#: 2025004093
Facts & features
Interior
Bedrooms & bathrooms
- Bedrooms: 4
- Bathrooms: 2
- Full bathrooms: 2
Rooms
- Room types: Bathroom, Primary Bathroom, Bedroom, Primary Bedroom, Dining Room, Family Room, Kitchen
Primary bedroom
- Features: En Suite Bath, Walk-In Closet(s)
- Level: First
- Area: 194.4
- Width: 12
Bedroom 1
- Level: First
- Area: 128
- Width: 10
Bedroom 2
- Level: First
- Area: 127.6
- Width: 11
Bedroom 3
- Level: First
- Area: 114.4
- Dimensions: 11 x 10.4
Primary bathroom
- Features: Double Vanity, Separate Shower, Soaking Tub
- Level: First
- Area: 180
- Dimensions: 12 x 15
Bathroom 1
- Level: First
- Area: 63
- Dimensions: 9 x 7
Dining room
- Level: First
- Area: 93.25
Family room
- Level: First
- Area: 411.2
- Width: 16
Kitchen
- Features: Laminate Counters
- Level: First
- Area: 129.58
Heating
- Central
Cooling
- Central Air
Appliances
- Included: Elec Stove Con, Dishwasher
- Laundry: Laundry Room, Washer Hookup, Inside, Washer/Dryer Hookups
Features
- Breakfast Bar, Ceiling 9'+
- Flooring: Ceramic Tile, Laminate
Interior area
- Total structure area: 2,284
- Total interior livable area: 1,724 sqft
Property
Parking
- Total spaces: 4
- Parking features: 4+ Cars Park, Garage, Off Street, Concrete
- Has garage: Yes
Features
- Stories: 1
- Patio & porch: Patio, Porch
- Exterior features: Lighting
- Fencing: Privacy,Wood
- Frontage length: 70
Lot
- Size: 8,712 Square Feet
- Dimensions: 70 x 119 x 80 x 120
Details
- Parcel number: 0613257
- Special conditions: Standard,Short Sale
Construction
Type & style
- Home type: SingleFamily
- Architectural style: Traditional
- Property subtype: Single Family Residence, Residential
Materials
- Brick Siding, Vinyl Siding, Brick, Frame
- Foundation: Slab
- Roof: Shingle
Condition
- New construction: No
- Year built: 2010
Utilities & green energy
- Gas: Entergy
- Sewer: Public Sewer
- Water: Public
Community & HOA
Community
- Subdivision: Grays Creek
HOA
- Has HOA: Yes
- Services included: Common Area Maintenance
- HOA fee: $225 annually
Location
- Region: Denham Springs
Financial & listing details
- Tax assessed value: $219,630
- Annual tax amount: $1,519
- Date on market: 3/7/2025
- Listing terms: Cash,Conventional,FHA,FMHA/Rural Dev,VA Loan
Price history
| Date | Event | Price |
|---|---|---|
| 6/30/2025 | Sold | -- |
Source:  ROAM MLS #2025004093 Report a problem ROAM MLS #2025004093 Report a problem | ||
| 4/14/2025 | Pending sale | $205,000$119/sqft |
Source: ROAM MLS #2025004093 Report a problem | ||
| 3/7/2025 | Listed for sale | $205,000$119/sqft |
Source: ROAM MLS #2025004093 Report a problem | ||
| 4/26/2010 | Sold | -- |
Source: Public Record Report a problem | ||
| 1/20/2010 | Sold | -- |
Source: Public Record Report a problem | ||
Public tax history
| Year | Property taxes | Tax assessment |
|---|---|---|
| 2025 | $1,519 -1% | $21,963 |
| 2024 | $1,535 +44.1% | $21,963 +33.3% |
| 2023 | $1,066 -0.7% | $16,480 |
| 2022 | $1,073 -0.3% | $16,480 |
| 2021 | $1,076 +1.2% | $16,480 |
| 2020 | $1,064 +19.3% | $16,480 +9.6% |
| 2019 | $892 +7.3% | $15,030 +4% |
| 2017 | $831 -25.4% | $14,450 -14% |
| 2015 | $1,113 | $16,800 |
| 2014 | $1,113 -2.3% | $16,800 +0.1% |
| 2013 | $1,139 +0.5% | $16,790 |
| 2012 | $1,134 -15.8% | $16,790 -8.2% |
| 2011 | $1,346 +160.3% | $18,290 +346.1% |
| 2010 | $517 | $4,100 |
Find assessor info on the county website
Neighborhood: 70726
Nearby homes
- $273,2004 bd3 ba2k sqft28518 Grand Turk Dr, Denham Springs, LA 70726Off Market
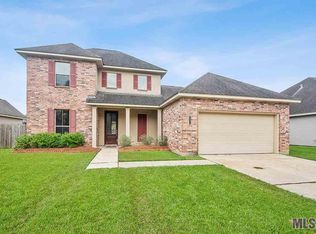
- $286,700-- bd-- ba1.9k sqft28581 Gray Eagle Dr, Denham Springs, LA 70726Off Market
- $280,3004 bd2 ba1.7k sqft28573 Gray Eagle Dr, Denham Springs, LA 70726Off Market

- $331,900-- bd-- ba2.3k sqft9175 Chouteau Ct, Denham Springs, LA 70726Off Market
- $--4 bd2 ba1.7k sqft28510 Grand Turk Dr, Denham Springs, LA 70726Sold
- $280,5004 bd2 ba2k sqft28527 Grand Turk Dr, Denham Springs, LA 70726Off Market
- $309,300-- bd-- ba2k sqft9181 Chouteau Ct, Denham Springs, LA 70726Off Market
- $251,0003 bd2 ba1.6k sqft28535 Grand Turk Dr, Denham Springs, LA 70726Off Market
Nearby schools
GreatSchools rating
- 8/10Denham Springs Elementary SchoolGrades: PK-5Distance: 0.8 mi
- 6/10Southside Junior High SchoolGrades: 6-8Distance: 2.2 mi
- 7/10Denham Springs High SchoolGrades: 9-12Distance: 1.5 mi
Schools provided by the listing agent
- District: Livingston Parish
Source: ROAM MLS. This data may not be complete. We recommend contacting the local school district to confirm school assignments for this home.
Get a cash offer in 3 minutes
Find out how much your home could sell for in as little as 3 minutes with a no-obligation cash offer.
Estimated market value
$225,300
Get a cash offer in 3 minutes
Find out how much your home could sell for in as little as 3 minutes with a no-obligation cash offer.
Estimated market value
$225,300
- Louisiana
- Livingston Parish
- Denham Springs
- 70726
- 28526 Grand Turk Dr
Nearby cities
Nearby zip codes
Other Denham Springs Topics
