Beautiful custom home offering space, privacy, and modern upgrades throughout. This 2,580 sq ft, 1.5-story home sits on an oversized lot and features 5 bedrooms and 3 full baths with a well-designed split floor plan. The main living areas showcase premium porcelain plank tile flooring, soaring ceilings, abundant natural light, and a spacious living room with a cozy fireplace, built-in bookcases, and integrated whole-room audio wired for TV and lossless music. The large kitchen and breakfast area include a breakfast bar, walk-in pantry, and mudroom for everyday convenience. The main level hosts the primary suite plus two additional bedrooms. The primary bath features a Jacuzzi tub, separate shower, dual granite vanities, and a walk-in closet. Secondary bedrooms feature premium modular faux wood flooring and share a full bath. Upstairs, two oversized carpeted bedrooms share a third full bathroom. This home has been thoughtfully upgraded. All major systems and appliances are less than five years old, including a NEW weather-resistant roof installed in 2022 with premium overlapping shingles. A smart HVAC system with heat pump and ERV improves energy efficiency, air quality, and allergen reduction. Additional features include a whole-house water softener, generator hook-up with an 8,570-watt Champion portable generator, and professionally graded yard with buried concrete drainage channels to prevent water accumulation. Outside, enjoy a private backyard with wood privacy fencing, open patio, covered porch, and wooded backdrop. The yard is a true gardener and homesteader’s paradise, complete with a high-end chicken coop and run. A spacious triple garage offers excellent storage. Located on quiet, safe streets in a peaceful neighborhood—this is a healthy home designed for healthy living. **Photos are edited by a professional photo editor for marketing purposes. Some photos may have Ai Generated Furniture in the homes for visualization purposes.**
For sale
$365,000
1480 Willow Oak Dr, Denham Springs, LA 70726
5beds
2,580sqft
:
Get pre-qualified$2,323/mo
Single Family Residence, Residential
Built in 2005
0.31 Acres Lot
$-- Zestimate®
$141/sqft
$-- HOA
What's special
Separate showerWhole-house water softenerMudroom for everyday convenienceCovered porchOversized lotWell-designed split floor planWooded backdrop
- 171 days |
- 540 |
- 34 |
Zillow last checked:
Listing updated:
Listed by:
Darren James,
LPT Realty, LLC 877-366-2213
Source: ROAM MLS,MLS#: 2026002485
Facts & features
Interior
Bedrooms & bathrooms
- Bedrooms: 5
- Bathrooms: 3
- Full bathrooms: 3
Rooms
- Room types: Bathroom, Primary Bathroom, Bedroom, Primary Bedroom, Dining Room, Foyer, Kitchen, Living Room
Primary bedroom
- Features: En Suite Bath, Ceiling 9ft Plus, Ceiling Fan(s), Master Downstairs
- Level: First
- Area: 174.84
- Width: 12.4
Bedroom 1
- Level: First
- Area: 134.93
- Width: 10.3
Bedroom 2
- Level: First
- Area: 112.32
- Width: 10.4
Bedroom 3
- Level: Second
- Area: 255.6
- Width: 12
Bedroom 4
- Level: Second
- Area: 220.5
- Dimensions: 21 x 10.5
Primary bathroom
- Features: Double Vanity, Walk-In Closet(s), Separate Shower
- Level: First
- Area: 120.52
- Width: 9.2
Bathroom 1
- Level: Second
- Area: 53.94
Bathroom 2
- Level: First
- Area: 51.5
- Width: 5
Dining room
- Level: First
- Area: 129.95
Kitchen
- Features: Granite Counters, Pantry
- Level: First
- Area: 152.76
Living room
- Level: First
- Area: 402.8
- Width: 19
Heating
- 2 or More Units Heat, Central
Cooling
- Multi Units, Central Air, Ceiling Fan(s)
Appliances
- Included: Elec Stove Con, Electric Cooktop, Dishwasher, Disposal, Microwave, Range/Oven, Stainless Steel Appliance(s)
- Laundry: Electric Dryer Hookup, Washer Hookup, Inside, Washer/Dryer Hookups, Laundry Room, Mud Room
Features
- Breakfast Bar, Built-in Features, Ceiling 9'+, Ceiling Varied Heights, Crown Molding, Primary Closet
- Flooring: Carpet, Ceramic Tile, Laminate
- Number of fireplaces: 1
- Fireplace features: Wood Burning
Interior area
- Total structure area: 3,624
- Total interior livable area: 2,580 sqft
Property
Parking
- Total spaces: 3
- Parking features: 3 Cars Park, Attached, Garage
- Has attached garage: Yes
Features
- Stories: 1
- Patio & porch: Patio, Porch
- Exterior features: Lighting
- Has spa: Yes
- Spa features: Bath
- Fencing: Full,Privacy,Wood
Lot
- Size: 0.31 Acres
- Dimensions: 70.05 x 201.93 x 67.35 x 31.86 x 174.66
- Features: Landscaped
Details
- Parcel number: 0392324
- Special conditions: Standard
Construction
Type & style
- Home type: SingleFamily
- Architectural style: French
- Property subtype: Single Family Residence, Residential
Materials
- Brick Siding, Stucco Siding, Vinyl Siding, Frame
- Foundation: Slab
- Roof: Shingle
Condition
- New construction: No
- Year built: 2005
Utilities & green energy
- Gas: None
- Sewer: Public Sewer
- Water: Public
- Utilities for property: Cable Connected
Community & HOA
Community
- Security: Smoke Detector(s)
- Subdivision: Willows The
Location
- Region: Denham Springs
Financial & listing details
- Price per square foot: $141/sqft
- Tax assessed value: $322,590
- Annual tax amount: $2,360
- Price range: $365K - $365K
- Date on market: 2/10/2026
- Listing terms: Cash,Conventional,FHA,FMHA/Rural Dev,VA Loan
Estimated market value
Not available
Estimated sales range
Not available
Not available
Price history
| Date | Event | Price |
|---|---|---|
| 3/26/2026 | Price change | $365,000-1.4%$141/sqft |
Source:  ROAM MLS #2026002485 Report a problem ROAM MLS #2026002485 Report a problem | ||
| 2/10/2026 | Listed for sale | $370,000+27.6%$143/sqft |
Source: ROAM MLS #2026002485 Report a problem | ||
| 9/10/2020 | Sold | -- |
Source: ROAM MLS #2020011139 Report a problem | ||
| 7/23/2020 | Pending sale | $289,900$112/sqft |
Source: RE/MAX First #2020011139 Report a problem | ||
| 7/16/2020 | Listed for sale | $289,900$112/sqft |
Source: RE/MAX First #2020011139 Report a problem | ||
Public tax history
| Year | Property taxes | Tax assessment |
|---|---|---|
| 2025 | $2,360 -1.1% | $32,259 |
| 2024 | $2,387 +34.6% | $32,259 +35.7% |
| 2023 | $1,774 -0.8% | $23,770 |
| 2022 | $1,787 -0.3% | $23,770 |
| 2021 | $1,794 +1.3% | $23,770 |
| 2020 | $1,771 +19.6% | $23,770 +15.3% |
| 2019 | $1,481 +6.5% | $20,610 +4.5% |
| 2017 | $1,391 -30.4% | $19,720 -21.4% |
| 2015 | $1,999 | $25,080 |
| 2014 | $1,999 -11.3% | $25,080 -6.7% |
| 2013 | $2,253 -1.7% | $26,870 |
| 2012 | $2,292 +15.6% | $26,870 +12.9% |
| 2011 | $1,982 -1.9% | $23,800 |
| 2010 | $2,021 +567.5% | $23,800 -4.8% |
| 2009 | $303 -2.8% | $25,000 |
| 2008 | $312 -14.2% | $25,000 |
| 2007 | $363 +19.1% | $25,000 |
| 2006 | $305 +2.5% | $25,000 +900% |
| 2005 | $298 -0.4% | $2,500 |
| 2004 | $299 +10.8% | $2,500 +13.6% |
| 2002 | $270 -0.6% | $2,200 |
| 2001 | $271 | $2,200 |
Find assessor info on the county website
Monthly payment
Est. payment
Payment breakdown
Explore the cost of this home by adjusting the details. Changes won't be saved.Climate risks
Neighborhood: 70726
Nearby schools
GreatSchools rating
- 7/10Freshwater Elementary SchoolGrades: PK-5Distance: 0.7 mi
- 7/10Denham Springs Junior High SchoolGrades: 6-8Distance: 0.9 mi
- 7/10Denham Springs High SchoolGrades: 9-12Distance: 1.2 mi
Schools provided by the listing agent
- District: Livingston Parish
Source: ROAM MLS. This data may not be complete. We recommend contacting the local school district to confirm school assignments for this home.
- $253,7003 bd2 ba1.6k sqft1478 Willow Oak Dr, Denham Springs, LA 70726Off Market

- $298,300-- bd-- ba100 sqft1482 Willow Oak Dr, Denham Springs, LA 70726Off Market
- $247,0003 bd2 ba1.4k sqft1476 Willow Oak Dr, Denham Springs, LA 70726Off Market
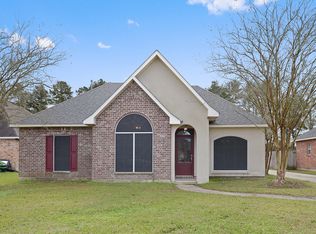
- $272,700-- bd-- ba1.5k sqft1484 Willow Oak Dr, Denham Springs, LA 70726Off Market
- $245,3003 bd2 ba1.5k sqft1474 Willow Oak Dr, Denham Springs, LA 70726Off Market
- $315,400-- bd-- ba2.4k sqft1481 Willow Oak Dr, Livingston, LA 70726Off Market
- $25,100-- bd-- ba-- sqft1481 Willow Oak Dr, Denham Springs, LA 70726Off Market
- $258,300-- bd-- ba1.6k sqft1479 Willow Oak Dr, Denham Springs, LA 70726Off Market
A local agent can set up tours, give advice and negotiate with sellers.
A local lender can help you make sure your offer is ready when you are.
Similar homes
- $295,0004 bd3 ba2k sqft1458 Basswood Dr, Denham Springs, LA 70726For Sale

 MLS ID #2026013579, Donna Viator, Keller Williams Realty-First Choice. ROAM MLS
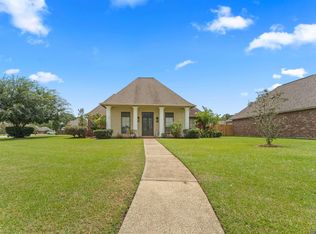
 - $410,0003 bd3 ba2.1k sqft10350 Crooked Creek Ln, Denham Springs, LA 70726For Sale
 MLS ID #2026013632, Eduardo Alvarez, PINO & Associates. ROAM MLS
 - $400,0004 bd3 ba3.1k sqft11370 Meadow View Dr, Denham Springs, LA 70726For Sale
 MLS ID #2026006244, Janet Anderson, RE/MAX Professional. ROAM MLS
 - $405,0003 bd3 ba1.8k sqft25411 Juban Rd, Denham Springs, LA 70726For Sale

 MLS ID #2558800, Kristy Franatovich, ABEK Real Estate. GSREIN
 - $339,9003 bd3 ba2.2k sqft13795 Shady Hollow Dr, Denham Springs, LA 70726For SaleMLS ID #2561739, Larissa Dean, DRUDE RENTAL MANAGEMENT. GSREIN
- $355,0004 bd3 ba2.1k sqft13308 Williamsburg Dr, Walker, LA 70785For SaleMLS ID #2026013585, Katherine Coghlan, Burns & Co., Inc.. ROAM MLS
- $279,9004 bd2 ba1.9k sqft10564 Braves Ave, Denham Springs, LA 70726For SaleMLS ID #2026011479, Michele Pourciau, LPT Realty, LLC. ROAM MLS
- $360,0004 bd3 ba2.1k sqft10064 Garden Oaks Ave, Denham Springs, LA 70706For SaleMLS ID #2026007041, Melissa Lovett, Pivot Realty. ROAM MLS
- $373,0004 bd4 ba3k sqft12931 Deerpath Way, Baton Rouge, LA 70816For SaleMLS ID #2026013689, Barret Blondeau, Falaya. ROAM MLS
- $395,0004 bd3 ba2.6k sqft8929 Greenleaves Dr, Denham Springs, LA 70726For SaleBHHS broker feed
- $448,0004 bd3 ba2.6k sqft6962 Micahs Way, Greenwell Springs, LA 70739For SaleMLS ID #2026013578, Nathan Geschke, LPT Realty, LLC. ROAM MLS
- $255,0004 bd2 ba1.9k sqft26222 Avoyelles Ave, Denham Springs, LA 70726For SaleMLS ID #2026007192, Donna Cutrer, RE/MAX Real Estate Group. ROAM MLS
- $263,5004 bd2 ba1.8k sqft30891 Clearview Ct, Denham Springs, LA 70726For SaleMLS ID #2026007328, Scott Delhom, Delhom Realty. ROAM MLS
- $348,0003 bd3 ba2.3k sqft10825 Durmast Dr, Greenwell Springs, LA 70739For SaleMLS ID #2026007596, Ryan Smith, 1 Percent Lists Premier. ROAM MLS
- $320,0003 bd2 ba1.8k sqft7875 Parham Ave, Denham Springs, LA 70706For SaleMLS ID #2026004381, Samantha Schenk, Covington & Associates Real Estate, LLC. ROAM MLS
- $222,9953 bd2 ba1.5k sqft2453 Sherry St, Belle Chasse, LA 70726For SaleMLS ID #2026013581, Randy Arabie, Burns & Co., Inc.. ROAM MLS
- $379,9904 bd3 ba2.2k sqft6016 Mourning Dove Dr, Baton Rouge, LA 70817For SaleMLS ID #2026010533, Joseph Wray, Supreme. ROAM MLS
- $400,0003 bd3 ba2.1k sqft14467 Cabell St, Port Vincent, LA 70726For SaleMLS ID #2026002788, Monique Lambert, Keller Williams Realty-First Choice. ROAM MLS
- $368,0004 bd4 ba2.8k sqft7944 Comite Acres Ave, Baker, LA 70714For SaleMLS ID #2026000445, Larry Clark, LPT Realty, LLC. ROAM MLS
- $325,0004 bd5 ba2.2k sqft14442 Samantha Dr, Port Vincent, LA 70726For SaleMLS ID #2026007750, Katie Mondulick, Coldwell Banker ONE. ROAM MLS
