PRICE IMPTOVEMENT!!! This great home just got better!!! Don't miss the opportunity to view this one in person!!! MOVE IN READY < Spacious well maintained 5 bedroom, 3 full bath home situated on a large lot in a convenient location! This property features durable Hardy Plank siding, fresh paint, and a fuctional floor plan with plenty of room for everyone. The generous living areas provide ample space for entertaining, while sizable bedrooms offer comfort and flexabilty for a growing household, guests, or home office needs. Sought after schools and convenient to shopping, restrauants, interstate and hospital. If you've been looking for space, comfort, and convenience all in one place this is it. Please schedule your private showing today!!
Active
Price cut: $34K (7/27)
$235,000
29247 S Palmetto St, Walker, LA 70785
5beds
2,417sqft
:
Get pre-qualified$1,512/mo
Single Family Residence
Built in 1988
0.49 Acres Lot
$234,800 Zestimate®
$97/sqft
$-- HOA
What's special
Durable hardy plank sidingFresh paintLarge lot
- 158 days |
- 539 |
- 35 |
Zillow last checked:
Listing updated:
Listed by:
Nancy Amacker 225-202-6741,
Compass Covington (COMP27) 985-626-8589
Source: GSREIN,MLS#: 2544866
Facts & features
Interior
Bedrooms & bathrooms
- Bedrooms: 5
- Bathrooms: 3
- Full bathrooms: 3
Primary bedroom
- Description: Flooring: Plank,Simulated Wood
- Level: Lower
- Dimensions: 17.35x14.49
Bedroom
- Description: Flooring: Plank,Simulated Wood
- Level: Lower
- Dimensions: 10.6x10.6
Bedroom
- Description: Flooring: Plank,Simulated Wood
- Level: Lower
- Dimensions: 13.4x10.78
Bedroom
- Description: Flooring: Plank,Simulated Wood
- Level: Lower
- Dimensions: 13.42x11.66
Bedroom
- Description: Flooring: Plank,Simulated Wood
- Level: Lower
- Dimensions: 7.2x12.1
Primary bathroom
- Description: Flooring: Tile
- Level: Lower
- Dimensions: 13.67x5
Bathroom
- Description: Flooring: Tile
- Level: Lower
- Dimensions: 7.05x3.8
Bathroom
- Description: Flooring: Tile
- Level: Lower
- Dimensions: 13.67x4.96
Dining room
- Description: Flooring: Tile
- Level: Lower
- Dimensions: 11.55x17.39
Foyer
- Description: Flooring: Tile
- Level: Lower
- Dimensions: 14.1x4.61
Kitchen
- Description: Flooring: Tile
- Level: Lower
- Dimensions: 12.4x13.75
Laundry
- Description: Flooring: Tile
- Level: Lower
- Dimensions: 10.7x5.9
Living room
- Description: Flooring: Plank,Simulated Wood
- Level: Lower
- Dimensions: 27.17x20
Heating
- Central
Cooling
- Central Air, 1 Unit
Appliances
- Included: Dishwasher, Oven, Range
Features
- Attic, Ceiling Fan(s), Guest Accommodations, Pantry
- Has fireplace: No
- Fireplace features: None
Interior area
- Total structure area: 2,597
- Total interior livable area: 2,417 sqft
Property
Parking
- Parking features: Driveway
- Has uncovered spaces: Yes
Accessibility
- Accessibility features: Accessibility Features
Features
- Levels: One
- Stories: 1
- Patio & porch: Porch
- Exterior features: Porch
Lot
- Size: 0.49 Acres
- Dimensions: 0.49
- Features: Outside City Limits, Rectangular Lot
Details
- Parcel number: C2B
- Special conditions: None
Construction
Type & style
- Home type: SingleFamily
- Architectural style: Acadian
- Property subtype: Single Family Residence
Materials
- HardiPlank Type
- Foundation: Slab
- Roof: Shingle
Condition
- Excellent
- Year built: 1988
Utilities & green energy
- Sewer: Public Sewer
- Water: Public
Community & HOA
Community
- Security: Smoke Detector(s)
HOA
- Has HOA: No
Location
- Region: Walker
Financial & listing details
- Price per square foot: $97/sqft
- Tax assessed value: $171,200
- Annual tax amount: $1,060
- Date on market: 2/26/2026
Estimated market value
$234,800
$223,000 - $247,000
$2,405/mo
Price history
| Date | Event | Price |
|---|---|---|
| 7/27/2026 | Price change | $235,000-12.6%$97/sqft |
Source:  GSREIN #2544866 Report a problem GSREIN #2544866 Report a problem | ||
| 7/17/2026 | Price change | $269,000-2.2%$111/sqft |
Source: GSREIN #2544866 Report a problem | ||
| 6/23/2026 | Price change | $275,000-1.4%$114/sqft |
Source: GSREIN #2544866 Report a problem | ||
| 5/16/2026 | Price change | $279,000-2.1%$115/sqft |
Source: GSREIN #2544866 Report a problem | ||
| 4/10/2026 | Price change | $285,000-1.4%$118/sqft |
Source: GSREIN #2544866 Report a problem | ||
| 2/26/2026 | Listed for sale | $289,000$120/sqft |
Source: GSREIN #2544866 Report a problem | ||
Public tax history
| Year | Property taxes | Tax assessment |
|---|---|---|
| 2025 | $1,060 +1.3% | $17,120 |
| 2024 | $1,047 +52% | $17,120 +33.8% |
| 2023 | $688 -0.6% | $12,800 |
| 2022 | $693 +12.6% | $12,800 |
| 2021 | $615 +0.5% | $12,800 |
| 2020 | $612 +13.9% | $12,800 +6.8% |
| 2019 | $538 +8.2% | $11,980 +4.4% |
| 2017 | $497 +427.4% | $11,480 +42.6% |
| 2015 | $94 | $8,050 |
| 2014 | $94 +9.6% | $8,050 |
| 2013 | $86 -16.2% | $8,050 |
| 2012 | $103 -0.8% | $8,050 |
| 2011 | $103 -0.3% | $8,050 |
| 2010 | $104 +20% | $8,050 -90% |
| 2009 | $86 -1.8% | $80,500 |
| 2008 | $88 +174.9% | $80,500 +15% |
| 2007 | $32 | $70,000 |
| 2006 | $32 | $70,000 +900% |
| 2005 | $32 | $7,000 |
| 2004 | $32 | $7,000 +5.9% |
| 2003 | $32 | $6,610 |
| 2002 | $32 | $6,610 |
| 2001 | $32 | $6,610 |
Find assessor info on the county website
Monthly payment
Est. payment
Payment breakdown
Explore the cost of this home by adjusting the details. Changes won't be saved.Climate risks
Neighborhood: 70785
Nearby schools
GreatSchools rating
- 7/10Walker Elementary SchoolGrades: PK-5Distance: 0.9 mi
- 6/10Westside Junior High SchoolGrades: 6-8Distance: 0.7 mi
- 7/10Walker High SchoolGrades: 9-12Distance: 0.5 mi
Schools provided by the listing agent
- Elementary: Walker
- Middle: Walker
- High: Walker
Source: GSREIN. This data may not be complete. We recommend contacting the local school district to confirm school assignments for this home.
- $93,300-- bd-- ba1.3k sqft29211 Palmetto St, Walker, LA 70785Off Market
- $213,2003 bd1 ba1.6k sqft29257 S Palmetto St, Walker, LA 70785Off Market
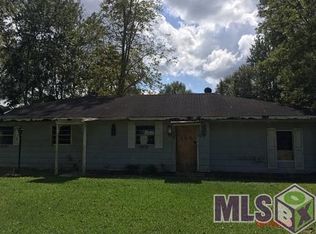
- $137,000-- bd-- ba924 sqftPalmetto St, Walker, LA 70785Off Market
- $246,5003 bd2 ba1.6k sqft29257 Palmetto St, Walker, LA 70785Off Market

- $172,1003 bd2 ba1.2k sqft29169 S Palmetto St, Walker, LA 70785Off Market
- $76,6002 bd1 ba780 sqft29190 S Palmetto St, Walker, LA 70785Off Market
- $255,500-- bd-- ba1.7k sqft12701 Ina Dr, Walker, LA 70785Off Market
- $24,580-- bd-- ba-- sqft29269 S Palmetto St, Walker, LA 70785Off Market
A local agent can set up tours, give advice and negotiate with sellers.
A local lender can help you make sure your offer is ready when you are.
Similar homes
- $239,9003 bd2 ba1.4k sqft12712 Jaden Dr, Walker, LA 70785For Sale

 MLS ID #2026013954, Patty McCann, 225 Realty LLC. ROAM MLS
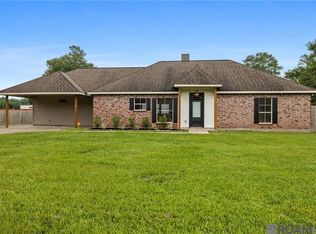
 - $285,0004 bd3 ba2k sqft34022 Duff Rd, Walker, LA 70785For Sale
 MLS ID #2026012931, Brianna Underwood, Borne2Sell Realty. ROAM MLS
 - $229,9003 bd2 ba1.4k sqft33700 Duff Rd, Walker, LA 70785For Sale

 MLS ID #2564547, Stephanie Saizan, United Real Estate Partners. GSREIN
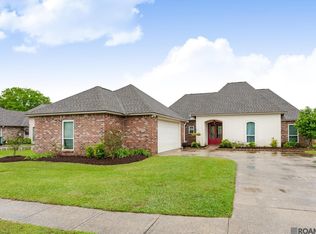
 - $299,9994 bd3 ba1.9k sqft12485 Timberwood Dr, Walker, LA 70785For Sale
 MLS ID #2026005765, Sherri Forrestall, Select Living. ROAM MLS
 - $239,0003 bd2 ba2.4k sqft26000 Robertson Rd, Holden, LA 70744For SaleMLS ID #2565815, Jennifer Rachal, Keller Williams Realty Services. GSREIN
- $265,0003 bd2 ba1.5k sqft30403 Lafleur Rue, Walker, LA 70785For SaleMLS ID #2026011752, Trey Chavers, Keller Williams Realty Premier Partners. ROAM MLS
- $249,9003 bd2 ba1.6k sqft31025 Lake Spring Dr, Walker, LA 70785For SaleMLS ID #2026007984, K.C. Ross, Dawson Grey Real Estate. ROAM MLS
- $198,5003 bd2 ba1.9k sqft432 Petes Hwy, Denham Springs, LA 70726For SaleMLS ID #2570214, Jamie Jackler, Thrive Real Estate LLC. GSREIN
- $285,0004 bd2 ba1.7k sqft31357 Sweetwater Ridge Dr, Walker, LA 70785For SaleMLS ID #2558958, Heather Jackson, Thrive Real Estate LLC. GSREIN
- $249,9003 bd2 ba1.4k sqft12241 Dove Hollow Dr, Denham Springs, LA 70726For SaleMLS ID #2026013881, Ashley Kimble Slaughter, Supreme. ROAM MLS
- $265,0003 bd2 ba1.6k sqft28961 Marlin Way Dr, Denham Springs, LA 70726For SaleMLS ID #2026014027, Rosana Sotile, Sotile Realty. ROAM MLS
- $210,0003 bd2 ba1.4k sqft33755 Perkins Crossing Rd, Walker, LA 70785For SaleMLS ID #2026010139, Tiffany Mabry, Smart Move Real Estate. ROAM MLS
- $295,0004 bd3 ba2k sqft1458 Basswood Dr, Denham Springs, LA 70726For SaleMLS ID #2026013579, Donna Viator, Keller Williams Realty-First Choice. ROAM MLS
- $299,9004 bd2 ba1.7k sqft28032 Olympia Ln, Denham Springs, LA 70726For SaleMLS ID #2570013, Kylene LeBlanc King, Monument Real Estate, LLC. GSREIN
- $255,0004 bd2 ba1.9k sqft26222 Avoyelles Ave, Denham Springs, LA 70726For SaleMLS ID #2026007192, Donna Cutrer, RE/MAX Real Estate Group. ROAM MLS
- $245,0003 bd2 ba1.5k sqft303 Secret Garden Ln, Denham Springs, LA 70726For SaleMLS ID #2566855, Tiffany Pierce, NextHome Real Estate Professionals. GSREIN
- $145,0003 bd2 ba1.6k sqft13477 Elm St, Walker, LA 70785For SaleMLS ID #2548045, Lindsey Dillon, Geaux South Realty LLC. GSREIN
- $210,0004 bd3 ba2.8k sqft5525 S Afton Pkwy, Baton Rouge, LA 70806For SaleMLS ID #2566796, Jared English, Congress Realty, Inc.. GSREIN
- $325,0003 bd2 ba1.8k sqft10668 Aberdeen Acres Rd, Denham Springs, LA 70726For SaleMLS ID #2026013342, Barbara Dixon, Dixon Realty. ROAM MLS
- $222,9993 bd2 ba1.3k sqft24610 Rolling Meadow Dr, Denham Springs, LA 70726For SaleMLS ID #2026012040, Alvin Cain, ACG Realty. ROAM MLS
