Skip main navigation
Sold for $775,000
  • Listed by: RE/MAX of Valencia • Casey Schein • Contact: 661-702-4500
    Bought with: CENTURY 21 REALTY MASTERS
    $775,000

    28509 Old Spanish Trl, Saugus, CA 91390

    3beds
    1,744sqft
    Single Family Residence
    Built in 2000
    3,639 Square Feet Lot
    $794,100 Zestimate®
    $444/sqft
    $4,044 Estimated rent

    Home value

    $794,100

    $754,000 - $834,000

    $4,044/mo

    Zestimate® history
    Loading
    Loading...

    Owner options

    List your home for rent

    $4,044/mo

    Rent Zestimate®

    Find your next renter with Zillow Rental Manager. Plus, with online applications, you can quickly screen prospective tenants – for free.

    Learn more

    $4,044/mo

    Rent Zestimate®

    Refinance and save

    $5,048/mo

    Est. payment

    Refinancing to a lower rate could help reduce your monthly payments and save thousands over the life of the loan.

    See today's rates

    $5,048/mo

    Est. payment

    Explore your selling options

    Work with a Zillow partner agent

    Leverage their expertise and Zillow's premium Showcase listings to get your home seen by more buyers.

    Get started

    List with your own agent

    Get your home in front of millions of buyers by listing it on Zillow.

    Learn how to do it

    Sell it yourself

    Take full control of how buyers see your home on Zillow by listing For Sale by Owner (FSBO).

    List your home

    What's special

    Basketball courtTot lotOwned solarGrass areaCenter islandTiled gas fireplaceBuilt-in entertainment center
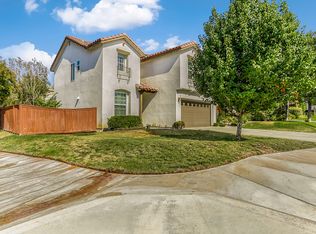
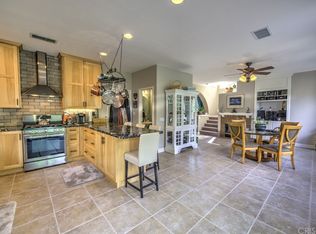
    Welcome to your IMMACULATE single-family home in Haskell Canyon Ranch with OWNED SOLAR and 3 beds, 2.5 baths, and just under 1,800 square feet! Walk past the covered front porch upon entry and you're greeted by vaulted ceilings in the open living room which could be used as a dining area. Your kitchen has been upgraded and is light and bright with a center island, white quartz countertops, subway tile backsplash, stainless steel appliances, and a large stainless steel single-basin sink. Your open concept kitchen opens up to the family room with an exquisite built-in entertainment center and tiled gas fireplace. Downstairs you also have a half bath/powder room adjacent to your attached two car garage. Walk upstairs onto the soft, newly installed carpet where you'll find all 3 bedrooms with ceiling fans, convenient upstairs laundry room with one year old washer and dryer included, and two additional bathrooms. Your primary suite includes a double sink vanity, separate tub, walk-in shower, walk-in closet, and privacy toilet. Your backyard is relaxing and tranquil with stone pavers, trees, a grass area, and space for al fresco dining and lounging. You have plantation shutters throughout the home, a newer AC unit, newer interior paint, full copper plumbing, and are walking distance from the association pool and spa, basketball court, and tot lot. Located next to award winning schools, your local Walgreens, parks, and plenty of dining and shopping options. Come by and see this gem before it's gone!

    Zillow last checked:

    Listing updated:

    Listed by:

    Casey Schein DRE #02101519 661-702-4500,

    RE/MAX of Valencia

    Bought with:

    MARISA DIAZ, DRE #01994243

    CENTURY 21 REALTY MASTERS

    Source: CRMLS,MLS#: SR23101888MLS LogoOriginating MLS: California Regional MLS

    Facts & features

    Interior

    Bedrooms & bathrooms
    • Bedrooms: 3
    • Bathrooms: 3
    • Full bathrooms: 2
    • 1/2 bathrooms: 1
    • Main level bathrooms: 1
    Rooms
    • Room types: Bedroom, Family Room, Kitchen, Laundry, Living Room, Primary Bathroom, Primary Bedroom, Other
    Primary bedroom
    • Features: Primary Suite
    Bedroom
    • Features: All Bedrooms Up
    Bathroom
    • Features: Bathtub, Closet, Dual Sinks, Enclosed Toilet, Separate Shower, Tub Shower, Walk-In Shower
    Kitchen
    • Features: Kitchen Island, Kitchen/Family Room Combo, Quartz Counters, Updated Kitchen
    Other
    • Features: Walk-In Closet(s)
    Heating
    • Central, Forced Air, Fireplace(s)
    Cooling
    • Central Air
    Appliances
    • Included: Dishwasher, Free-Standing Range, Disposal, Gas Range, Microwave, Water Heater, Dryer, Washer
    • Laundry: Inside, Laundry Room, Upper Level
    Features
    • Built-in Features, Ceiling Fan(s), High Ceilings, Quartz Counters, Recessed Lighting, See Remarks, Tile Counters, All Bedrooms Up, Primary Suite, Walk-In Closet(s)
    • Flooring: Carpet, Wood
    • Doors: Panel Doors, Service Entrance, Sliding Doors
    • Windows: Double Pane Windows, Plantation Shutters
    • Has fireplace: Yes
    • Fireplace features: Family Room, Gas
    • Common walls with other units/homes: No Common Walls
    Interior area
    • Total interior livable area: 1,744 sqft

    Property

    Parking
    • Total spaces: 2
    • Parking features: Concrete, Direct Access, Door-Single, Driveway, Garage Faces Front, Garage, Paved, On Street, Side By Side
    • Attached garage spaces: 2
    Features
    • Levels: Two
    • Stories: 2
    • Entry location: front porch
    • Patio & porch: Front Porch, Open, Patio, Stone
    • Exterior features: Lighting
    • Pool features: In Ground, Association
    • Has spa: Yes
    • Spa features: Association, Heated, In Ground
    • Fencing: Wood
    • Has view: Yes
    • View description: None
    Lot
    • Size: 3,639 Square Feet
    • Features: Back Yard, Front Yard, Lawn, Near Park, Rectangular Lot, Yard
    Details
    • Parcel number: 3244118042
    • Zoning: SCUR2
    • Special conditions: Standard

    Construction

    Type & style
    • Home type: SingleFamily
    • Property subtype: Single Family Residence
    Materials
    • Drywall, Glass, Concrete, Stone, Stucco, Copper Plumbing
    • Foundation: Permanent, Slab
    • Roof: Spanish Tile
    Condition
    • Updated/Remodeled,Turnkey
    • New construction: No
    • Year built: 2000

    Utilities & green energy

    • Electric: Photovoltaics Seller Owned
    • Sewer: Public Sewer
    • Water: Public
    • Utilities for property: Cable Available, Electricity Connected, Natural Gas Connected, Sewer Connected, Water Connected

    Community & HOA

    Community
    • Features: Curbs, Foothills, Hiking, Street Lights, Suburban, Sidewalks, Park
    • Security: Carbon Monoxide Detector(s), Smoke Detector(s)
    HOA
    • Has HOA: Yes
    • Amenities included: Management, Pool, Spa/Hot Tub
    • HOA fee: $110 monthly
    • HOA name: Haskell Canyon Ranch
    • HOA phone: 661-257-1570
    Location
    • Region: Saugus

    Financial & listing details

    • Price per square foot: $444/sqft
    • Tax assessed value: $790,500
    • Annual tax amount: $12,585
    • Date on market: 6/22/2023
    • Cumulative days on market: 12 days
    • Listing terms: Cash,Cash to New Loan,Conventional,FHA,Fannie Mae,Freddie Mac,Government Loan,VA Loan
    • Inclusions: washer, dryer
    • Exclusions: outdoor jacuzzi, TV's, TV mounts, TV sound system, curtains, white garage overhead storage racks, bookshelves, security system including an additional smoke detector and CO detector
    • Road surface type: Paved

    Price history

    DateEventPrice
    8/3/2023Sold$775,000+3.3%$444/sqft
    Source: CRMLS #SR23101888 Report a problem
    7/18/2023Pending sale$750,000$430/sqft
    Source: CRMLS #SR23101888 Report a problem
    6/29/2023Contingent$750,000$430/sqft
    Source: CRMLS #SR23101888 Report a problem
    6/22/2023Listed for sale$750,000+2.7%$430/sqft
    Source: CRMLS #SR23101888 Report a problem
    12/15/2021Sold$730,000+1.4%$419/sqft
    Source: Public Record Report a problem
    11/12/2021Contingent$720,000$413/sqft
    Source: CRMLS #SR21241977 Report a problem
    11/4/2021Listed for sale$720,000+100%$413/sqft
    Source: CRMLS #SR21241977 Report a problem
    3/13/2003Sold$360,000+50.6%$206/sqft
    Source: Public Record Report a problem
    2/13/2001Sold$239,000$137/sqft
    Source: Public Record Report a problem

    Public tax history

    YearProperty taxesTax assessment
    2025$12,585 +3.3%$790,500 +2%
    2024$12,188 +4.1%$775,000 +4.1%
    2023$11,713 0%$744,600 +2%
    2022$11,717 +34.7%$730,000 +51.6%
    2021$8,697 +0.7%$481,674 +1%
    2020$8,640 $476,736 +2%
    2019$8,640 +3.4%$467,389 +2%
    2018$8,357 $458,226 +2%
    2017$8,357 +1.5%$449,243 +2%
    2016$8,235 +2.9%$440,435 +1.5%
    2015$8,006 +4.1%$433,820 +2%
    2014$7,691 $425,323 +2.5%
    2012-- $415,101 +2%
    2011-- $406,963 +0.8%
    2010-- $403,923 -0.2%
    2009-- $404,883 +2%
    2008-- $396,945 +2%
    2007-- $389,163 +2%
    2006-- $381,533
    2005-- $381,533 +4%
    2004-- $366,720 +47.5%
    2003-- $248,655 +2%
    2002-- $243,780
    Find assessor info on the county website

    Neighborhood: 91390

    Nearby schools

    GreatSchools rating
    Schools provided by the listing agent
    • Middle: Arroyo Seco
    • High: Saugus

    Source: CRMLS. This data may not be complete. We recommend contacting the local school district to confirm school assignments for this home.

    Get a cash offer in 3 minutes
    Find out how much your home could sell for in as little as 3 minutes with a no-obligation cash offer.
    Estimated market value
    $794,100
    Get a cash offer in 3 minutes
    Find out how much your home could sell for in as little as 3 minutes with a no-obligation cash offer.
    Estimated market value
    $794,100