What an incredible opportunity to enjoy peaceful living surrounded by wide open spaces and beautiful scenery! This well-maintained 3-bedroom (1 non-conforming), 3 bath home (1=3/4) has been lovingly cared for by the same family for years and truly reflects pride of ownership throughout. Designed with both comfort and functionality in mind, the home features a spacious addition that provides extra living space for today's lifestyle needs. Step inside to a welcoming vaulted formal living room showcasing beautiful slate tile flooring and a stunning stone gas fireplace -- the perfect centerpiece for relaxing or entertaining. The large primary bedroom includes a convenient Jack-and-Jill bathroom, while an additional guest bedroom is also located on the main level. The kitchen offers an excellent flow and connects seamlessly to the formal dining area, making gatherings with family and friends easy and enjoyable. Part of the newer addition, the separate bar area offers great flexibility and could easily serve as a home office, hobby space, or entertainment area. This section of the home also includes a bathroom featuring a jacuzzi tub for added comfort and relaxation. Storage is abundant throughout the home, offering practical space for organization and everyday living. Outside, the beautifully landscaped and fenced backyard provides both privacy and a peaceful retreat after a long day.
Additional highlights include a detached 2-car garage/shop, a huge oversized concrete parking area, and numerous updates throughout the property. Nearly every part of this home has been refreshed and is move-in ready -- just waiting for you to make it your own!
For sale
Price cut: $30K (6/4)
$469,900
2851 2nd Ave W, Buffalo, WY 82834
3beds
3baths
2,848sqft
:
Get pre-qualified$2,833/mo
Stick Built, Residential
Built in 1978
0.49 Acres Lot
$451,400 Zestimate®
$165/sqft
$-- HOA
What's special
Stunning stone gas fireplaceBeautiful slate tile flooring
- 66 days |
- 271 |
- 13 |
Zillow last checked:
Listing updated:
Listed by:
Judi M. Holmes 307-217-2544,
CENTURY 21 BHJ Realty, Inc.
Source: Sheridan County BOR,MLS#: 26-605
Facts & features
Interior
Bedrooms & bathrooms
- Bedrooms: 3
- Bathrooms: 3
Heating
- Gas Forced Air, Natural Gas, Other, Radiant
Cooling
- Central Air
Features
- Mudroom, Breakfast Nook, Ceiling Fan(s)
- Flooring: Hardwood
- Basement: Partial
- Has fireplace: Yes
- Fireplace features: # of Fireplaces, Gas
Interior area
- Total structure area: 2,848
- Total interior livable area: 2,848 sqft
- Finished area above ground: 1,808
Property
Parking
- Total spaces: 2
- Parking features: Concrete, Gravel
- Garage spaces: 2
Features
- Patio & porch: Deck
- Exterior features: Auto Lawn Sprinkler
- Fencing: Fenced
- Has view: Yes
- View description: Mountain(s)
Lot
- Size: 0.49 Acres
Details
- Additional structures: Workshop
- Parcel number: R0003851
Construction
Type & style
- Home type: SingleFamily
- Architectural style: Ranch
- Property subtype: Stick Built, Residential
Materials
- Lap Siding
- Roof: Asphalt
Condition
- Year built: 1978
Utilities & green energy
- Sewer: Septic Tank
- Water: Well
Community & HOA
Community
- Subdivision: Richardson Park
Location
- Region: Buffalo
Financial & listing details
- Price per square foot: $165/sqft
- Tax assessed value: $260,502
- Annual tax amount: $1,796
- Date on market: 5/20/2026
- Inclusions: Shed, Electric Fireplaces, washer, dryer, oven range, microwave, refrigerator and dishwasher.
- Exclusions: None known.
Estimated market value
$451,400
$429,000 - $474,000
$2,296/mo
Price history
| Date | Event | Price |
|---|---|---|
| 6/4/2026 | Price change | $469,900-6%$165/sqft |
Source:  Sheridan County BOR #26-605 Report a problem Sheridan County BOR #26-605 Report a problem | ||
| 5/20/2026 | Listed for sale | $499,900$176/sqft |
Source: Sheridan County BOR #26-605 Report a problem | ||
Public tax history
| Year | Property taxes | Tax assessment |
|---|---|---|
| 2025 | $1,693 -27.9% | $24,748 -27.3% |
| 2024 | $2,349 +1.7% | $34,042 +1.5% |
| 2023 | $2,310 +15.7% | $33,550 +16.2% |
| 2022 | $1,997 +6.5% | $28,865 +8.5% |
| 2021 | $1,875 +1.4% | $26,592 -2.5% |
| 2020 | $1,850 +12.1% | $27,287 +14.9% |
| 2019 | $1,651 +91.1% | $23,749 +4.1% |
| 2018 | $864 | $22,803 +1.1% |
| 2017 | -- | $22,550 |
| 2016 | $864 | -- |
| 2015 | $864 | -- |
| 2014 | $864 | -- |
| 2013 | -- | -- |
| 2012 | -- | -- |
| 2011 | -- | -- |
| 2010 | -- | -- |
Find assessor info on the county website
Monthly payment
Est. payment
Payment breakdown
Explore the cost of this home by adjusting the details. Changes won't be saved.Climate risks
Neighborhood: 82834
Nearby schools
GreatSchools rating
- NAMeadowlark Elementary SchoolGrades: PK-2Distance: 2.2 mi
- 7/10Clear Creek Middle SchoolGrades: 6-8Distance: 2.2 mi
- 7/10Buffalo High SchoolGrades: 9-12Distance: 2.8 mi
- $15,871-- bd-- ba-- sqft2851 2nd Ave W, Buffalo, WY 82834Off Market
- $370,6003 bd2 ba1.4k sqft161 Fir St, Buffalo, WY 82834Off Market
- $21,165-- bd-- ba-- sqft2nd Ave W, Buffalo, WY 82834Off Market
- $253,100-- bd-- ba1.5k sqft160 Elm St, Buffalo, WY 82834Off Market
- $382,4003 bd2 ba1.8k sqft2860 1st Ave W, Buffalo, WY 82834Off Market
- $434,9003 bd2 ba2.3k sqft2810 1st Ave W, Buffalo, WY 82834Off Market
- $352,0004 bd2 ba1k sqft2850 2nd Ave W, Buffalo, WY 82834Off Market
- $399,0003 bd2 ba1.1k sqft2830 2nd Ave W, Buffalo, WY 82834For Sale
A local agent can set up tours, give advice and negotiate with sellers.
Similar homes
- $472,0004 bd2 ba2.2k sqft705 Circle Dr, Buffalo, WY 82834For Sale
 MLS ID #26-771, Ellie Martin, MC2 Land Company. Sheridan County BOR
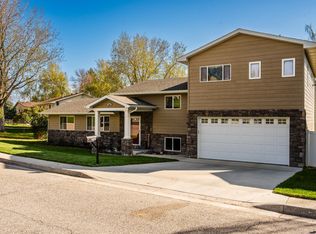
 - $497,0004 bd3 ba2.3k sqft703 Circle Dr, Buffalo, WY 82834For Sale
 MLS ID #26-465, Cristella J Kinghorn, Buffalo Realty ERA Powered. Sheridan County BOR
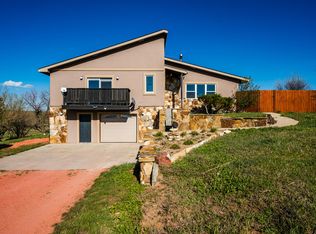
 - $532,0003 bd3 ba2.4k sqft25 Camino Vista Montana, Buffalo, WY 82834For Sale
 MLS ID #26-480, Marisa Stott, Coldwell Banker - The Legacy Group, Branch 1. Sheridan County BOR
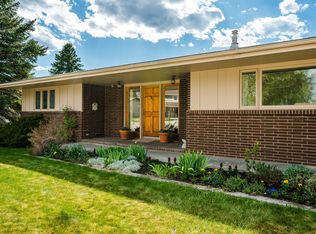
 - $535,0003 bd3 ba3.8k sqft724 Klondike Dr, Buffalo, WY 82834For Sale
 MLS ID #26-704, Jeannine Anderson, J Ventures Realty, LLC. Sheridan County BOR
 - $499,5003 bd2 ba2k sqft45 Camino Vista Montana, Buffalo, WY 82834For SaleMLS ID #26-271, April Poley, eXp Realty, LLC. Sheridan County BOR
- $498,0004 bd2 ba2.5k sqft735 N Carrington Ave, Buffalo, WY 82834For SaleMLS ID #26-831, Cristella J Kinghorn, Buffalo Realty ERA Powered. Sheridan County BOR
- $448,8855 bd2 ba2.1k sqft707 Circle Dr, Buffalo, WY 82834For SaleMLS ID #26-676, Judi M. Holmes, CENTURY 21 BHJ Realty, Inc.. Sheridan County BOR
- $399,0003 bd3 ba3.5k sqft155 E Keays St, Buffalo, WY 82834For SaleMLS ID #26-721, Judi M. Holmes, CENTURY 21 BHJ Realty, Inc.. Sheridan County BOR
- $479,0003 bd1 ba1.5k sqft30 Pioneer Rd, Buffalo, WY 82834For SaleMLS ID #26-604, April Poley, eXp Realty, LLC. Sheridan County BOR
- $442,5004 bd4 ba2.7k sqft280 Juniper St, Buffalo, WY 82834For SaleMLS ID #26-189, Danielle Morrison, eXp Realty, LLC. Sheridan County BOR
- $490,0003 bd3 ba2.4k sqft119 Coyote Ct, Buffalo, WY 82834For SaleMLS ID #26-443, Maxine Dolly Belus, Buffalo Realty ERA Powered. Sheridan County BOR
- $398,0002 bd2 ba2.6k sqft202 Balsam St, Buffalo, WY 82834For SaleMLS ID #26-617, Cristella J Kinghorn, Buffalo Realty ERA Powered. Sheridan County BOR
- $675,0003 bd3 ba2.7k sqft8 Chokecherry Ln, Buffalo, WY 82834For Sale
 MLS ID #20253657, Mark Wilson, RE/MAX Elevation. WYOMLS
 - $520,0003 bd2 ba1.5k sqft313 Rendezvous St, Buffalo, WY 82834For SaleMLS ID #26-303, Cristella J Kinghorn, Buffalo Realty ERA Powered. Sheridan County BOR
- $680,0004 bd4 ba2.8k sqft124 Cloud Peak Dr, Buffalo, WY 82834For SaleMLS ID #26-483, Maxine Dolly Belus, Buffalo Realty ERA Powered. Sheridan County BOR
- $598,8852 bd1 ba1.5k sqft8935 Us Highway 16 W APT 1-4, Buffalo, WY 82834For SaleMLS ID #26-682, Judi M. Holmes, CENTURY 21 BHJ Realty, Inc.. Sheridan County BOR
- $385,0004 bd2 ba2.2k sqft603 Kearney Ave, Buffalo, WY 82834For SaleMLS ID #26-101, Cristella J Kinghorn, Buffalo Realty ERA Powered. Sheridan County BOR
- $369,9003 bd2 ba1.9k sqft340 N Lobban Ave, Buffalo, WY 82834For SaleMLS ID #26-867, Cristella J Kinghorn, Buffalo Realty ERA Powered. Sheridan County BOR
- $522,0003 bd3 ba2.7k sqft146 White Tail Ct, Buffalo, WY 82834New ConstructionMLS ID #20260329, Barbara Marton, Coldwell Banker The Legacy Group. WYOMLS
- $599,4504 bd3 ba1.7k sqft629 Melody St, Buffalo, WY 82834For SaleMLS ID #20263132, Carol Cox, Sherry Walter Real Estate. WYOMLS
