Exceptional craftsmanship and extensive recent updates define this stunning 4BR/3BA pool home with a 2-car garage and beautiful pond views. Set on a generous lot, this home has been extensively renovated within the past 6 months, including roof, HVAC, water heater, impact windows, interior doors, staircase, kitchen, bathrooms, and appliances. Inside, soaring vaulted ceilings, abundant natural light, and refined finishes make an immediate impression. Detailed woodworking upgrades include wood-cased windows and doors, 5-inch baseboards, and beautifully finished trim work. LVP flooring runs through most of the home, with wood-look tile in the bathrooms. The redesigned kitchen features solid wood soft-close cabinetry, quartz countertops, stainless steel appliances, a striking waterfall breakfast bar, and a stylish built-in coffee/wine station with additional storage. All cabinetry throughout the home is solid wood and all countertops are quartz, creating a cohesive, elevated feel. Additional highlights include secure under-stair storage, built-in window seats in 2 secondary bedrooms, updated bathrooms, screened pool, covered patio, tranquil water views, and epoxy-coated garage floor. Located in a low-HOA community with park, playground, and community pool. Prime location just off SR 54, approximately 3 miles to the Suncoast Parkway/Veterans Expressway and the Suncoast Trail, a 55-mile paved multi-use trail. Close to shopping, dining, entertainment, schools, and medical facilities.
Sold for $515,000
$515,000
2851 BUTTERFLY LANDING DRIVE, LAND O LAKES, FL 34638
4beds
1,791sqft
Single Family Residence
Built in 2004
7,560 Square Feet Lot
$514,900 Zestimate®
$288/sqft
$2,851 Estimated rent
Home value
$514,900
$474,000 - $556,000
$2,851/mo
Zestimate® history
Owner options
List your home for rent
$2,851/mo
Rent Zestimate®
Find your next renter with Zillow Rental Manager. Plus, with online applications, you can quickly screen prospective tenants – for free.
$2,851/mo
Rent Zestimate®
Refinance and save
$3,622/mo
Est. payment
Refinancing to a lower rate could help reduce your monthly payments and save thousands over the life of the loan.
$3,622/mo
Est. payment
Explore your selling options
Work with a Zillow partner agent
Leverage their expertise and Zillow's premium Showcase listings to get your home seen by more buyers.
Get startedList with your own agent
Get your home in front of millions of buyers by listing it on Zillow.
Learn how to do itSell it yourself
Take full control of how buyers see your home on Zillow by listing For Sale by Owner (FSBO).
List your homeWhat's special
Screened poolRefined finishesAbundant natural lightQuartz countertopsGenerous lotBeautifully finished trim workEpoxy-coated garage floor
Zillow last checked:
Listing updated:
Listed by:
Stacey Dirksz 727-534-4471,
RE/MAX CHAMPIONS 727-807-7887
Bought with:
Dylan Libadisos, 3343254
FLORIDA EXECUTIVE REALTY
Source: Stellar MLS,MLS#: W7884410 Originating MLS: West Pasco
Originating MLS: West Pasco
Facts & features
Interior
Bedrooms & bathrooms
- Bedrooms: 4
- Bathrooms: 3
- Full bathrooms: 3
Primary bedroom
- Features: Ceiling Fan(s), En Suite Bathroom, Walk-In Closet(s)
- Level: First
Bedroom 2
- Features: Ceiling Fan(s), Built-in Closet
- Level: Second
Bedroom 4
- Features: Ceiling Fan(s), Built-in Closet
- Level: Second
Primary bathroom
- Features: Dual Sinks, Exhaust Fan, Shower No Tub, Stone Counters, Window/Skylight in Bath
- Level: First
Bathroom 2
- Features: Exhaust Fan, Makeup/Vanity Space, Stone Counters, Tub With Shower, Window/Skylight in Bath
- Level: Second
Bathroom 3
- Features: Ceiling Fan(s), Built-in Closet
- Level: Second
Bathroom 3
- Features: Exhaust Fan, Shower No Tub, Single Vanity, Stone Counters
- Level: First
Great room
- Features: Ceiling Fan(s)
- Level: First
Kitchen
- Features: Breakfast Bar, Pantry, Stone Counters
- Level: First
Heating
- Electric
Cooling
- Central Air
Appliances
- Included: Dishwasher, Disposal, Electric Water Heater, Microwave, Range, Refrigerator
- Laundry: Electric Dryer Hookup, Inside, Laundry Closet, Washer Hookup
Features
- Ceiling Fan(s), Kitchen/Family Room Combo, Primary Bedroom Main Floor, Solid Wood Cabinets, Split Bedroom, Stone Counters, Thermostat, Vaulted Ceiling(s), Walk-In Closet(s)
- Flooring: Ceramic Tile, Luxury Vinyl
- Doors: Sliding Doors
- Windows: Blinds, Window Treatments
- Has fireplace: No
Interior area
- Total structure area: 2,329
- Total interior livable area: 1,791 sqft
Property
Parking
- Total spaces: 2
- Parking features: Driveway, Garage Door Opener
- Attached garage spaces: 2
- Has uncovered spaces: Yes
Features
- Levels: Two
- Stories: 2
- Patio & porch: Covered, Enclosed, Rear Porch, Screened
- Exterior features: Irrigation System, Rain Gutters, Sidewalk
- Has private pool: Yes
- Pool features: Child Safety Fence, Gunite, Pool Sweep, Screen Enclosure
- Has view: Yes
- View description: Water, Pond
- Has water view: Yes
- Water view: Water,Pond
Lot
- Size: 7,560 Square Feet
- Features: Landscaped, Sidewalk
- Residential vegetation: Mature Landscaping, Trees/Landscaped
Details
- Parcel number: 2926180020001000380
- Zoning: MPUD
- Special conditions: None
Construction
Type & style
- Home type: SingleFamily
- Architectural style: Florida
- Property subtype: Single Family Residence
Materials
- Block, Stucco
- Foundation: Slab
- Roof: Shingle
Condition
- New construction: No
- Year built: 2004
Utilities & green energy
- Sewer: Public Sewer
- Water: Public
- Utilities for property: BB/HS Internet Available, Electricity Connected, Public, Sewer Connected, Water Connected
Community & HOA
Community
- Features: Park, Playground, Pool, Sidewalks
- Security: Smoke Detector(s)
- Pet fee: $0 monthly
- Subdivision: SUNCOAST MDWS INCREMENT 1
HOA
- Has HOA: Yes
- Services included: Community Pool, Pool Maintenance
- HOA fee: $42 monthly
- HOA name: Vanguard / Lorenzo Berry
- HOA phone: 813-930-8036
Location
- Region: Land O Lakes
Financial & listing details
- Price per square foot: $288/sqft
- Tax assessed value: $343,462
- Annual tax amount: $7,349
- Date on market: 4/1/2026
- Cumulative days on market: 43 days
- Listing terms: Cash,Conventional,FHA,VA Loan
- Ownership: Fee Simple
- Total actual rent: 0
- Electric utility on property: Yes
- Road surface type: Paved
Price history
| Date | Event | Price |
|---|---|---|
| 6/25/2026 | Sold | $515,000-3.2%$288/sqft |
Source:  Stellar MLS #W7884410 Report a problem Stellar MLS #W7884410 Report a problem | ||
| 5/15/2026 | Pending sale | $531,990$297/sqft |
Source: Stellar MLS #W7884410 Report a problem | ||
| 5/2/2026 | Price change | $531,990-3%$297/sqft |
Source: Stellar MLS #W7884410 Report a problem | ||
| 4/1/2026 | Listed for sale | $548,500+165%$306/sqft |
Source: Stellar MLS #W7884410 Report a problem | ||
| 9/18/2025 | Sold | $207,000+9.5%$116/sqft |
Source: Public Record Report a problem | ||
| 8/28/2025 | Listed for sale | $189,000+21.9%$106/sqft |
Source: Stellar MLS #TB8421877 Report a problem | ||
| 2/18/2025 | Listing removed | $2,525$1/sqft |
Source: Zillow Rentals Report a problem | ||
| 2/11/2025 | Listed for rent | $2,525+44.4%$1/sqft |
Source: Zillow Rentals Report a problem | ||
| 12/28/2018 | Listing removed | $1,749$1/sqft |
Source: Invitation Homes Report a problem | ||
| 12/18/2018 | Price change | $1,749-0.9%$1/sqft |
Source: Invitation Homes Report a problem | ||
| 10/16/2018 | Listed for rent | $1,765+7%$1/sqft |
Source: Invitation Homes Report a problem | ||
| 11/7/2016 | Listing removed | $1,649+6.4%$1/sqft |
Source: Waypoint Homes Report a problem | ||
| 11/9/2014 | Listing removed | $1,550$1/sqft |
Source: Rent Solutions Report a problem | ||
| 10/2/2014 | Price change | $1,550+3.3%$1/sqft |
Source: Colony American Homes LLC Report a problem | ||
| 9/25/2014 | Listed for rent | $1,500+7.1%$1/sqft |
Source: Colony American Homes LLC Report a problem | ||
| 9/10/2013 | Listing removed | $1,400$1/sqft |
Source: Home Encounter LLC Report a problem | ||
| 9/9/2013 | Listed for rent | $1,400$1/sqft |
Source: Home Encounter LLC Report a problem | ||
| 7/17/2013 | Sold | $155,000+29.2%$87/sqft |
Source: Public Record Report a problem | ||
| 3/19/2013 | Sold | $120,000+9.3%$67/sqft |
Source: Public Record Report a problem | ||
| 3/12/2012 | Listing removed | $109,800$61/sqft |
Source: HOMEXPRESS REALTY, INC. #T2488364 Report a problem | ||
| 3/10/2012 | Listed for sale | $109,800-20.7%$61/sqft |
Source: HOMEXPRESS REALTY, INC. #T2488364 Report a problem | ||
| 12/24/2011 | Listing removed | $138,500$77/sqft |
Source: HOMEXPRESS REALTY, INC. #T2488364 Report a problem | ||
| 10/9/2011 | Price change | $138,500-12.6%$77/sqft |
Source: HOMEXPRESS REALTY, INC. #T2488364 Report a problem | ||
| 9/25/2011 | Listed for sale | $158,500+13.4%$88/sqft |
Source: HOMEXPRESS REALTY, INC. #T2488364 Report a problem | ||
| 6/7/2011 | Listing removed | $139,800$78/sqft |
Source: Keller Williams Realty of Brandon #T2457503 Report a problem | ||
| 6/4/2011 | Listed for sale | $139,800$78/sqft |
Source: Keller Williams Realty of Brandon #T2457503 Report a problem | ||
| 4/6/2011 | Listing removed | $139,800$78/sqft |
Source: Keller Williams Realty of Brandon #T2457503 Report a problem | ||
| 2/19/2011 | Listed for sale | $139,800-52.6%$78/sqft |
Source: Keller Williams Realty of Brandon #T2457503 Report a problem | ||
| 7/17/2006 | Sold | $295,000+52.7%$165/sqft |
Source: Public Record Report a problem | ||
| 8/3/2004 | Sold | $193,171$108/sqft |
Source: Public Record Report a problem | ||
Public tax history
| Year | Property taxes | Tax assessment |
|---|---|---|
| 2024 | $6,781 +6.2% | $343,462 +13.9% |
| 2023 | $6,388 +17.8% | $301,580 +10% |
| 2022 | $5,422 +12.3% | $274,170 +21% |
| 2021 | $4,828 +6.3% | $226,592 +8.5% |
| 2020 | $4,541 +6.8% | $208,844 +7.1% |
| 2019 | $4,251 | $194,982 +3.2% |
| 2018 | $4,251 +2.2% | $188,980 +8.1% |
| 2017 | $4,159 +5.6% | $174,756 +6.5% |
| 2016 | $3,937 +13% | $164,044 +14.1% |
| 2015 | $3,485 +9% | $143,820 +12.6% |
| 2014 | $3,197 | $127,782 +7.1% |
| 2013 | -- | $119,293 +5.4% |
| 2012 | -- | $113,168 -16.1% |
| 2011 | -- | $134,919 -4.8% |
| 2010 | -- | $141,778 -13.9% |
| 2009 | -- | $164,613 -18.5% |
| 2008 | -- | $202,019 -18.1% |
| 2007 | -- | $246,618 -0.1% |
| 2006 | -- | $246,958 +30.3% |
| 2005 | -- | $189,552 +335.6% |
| 2004 | -- | $43,512 |
Find assessor info on the county website
Neighborhood: Suncoast Meadows
Nearby homes
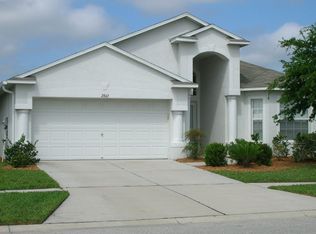
- $448,7004 bd3 ba1.8k sqft2847 Butterfly Landing Dr, Land O Lakes, FL 34638Off Market
- $334,5003 bd2 ba1.4k sqft2903 Butterfly Landing Dr, Land O Lakes, FL 34638Off Market


- $425,0004 bd3 ba2k sqft17320 Blooming Fields Dr, Land O Lakes, FL 34638Sold
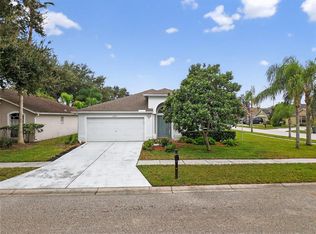
- $376,0004 bd2 ba1.9k sqft2913 Butterfly Landing Dr, Land O Lakes, FL 34638Sold
- $362,800-- bd2 ba1.6k sqft17314 Blooming Fields Dr, Land O Lakes, FL 34638Off Market
- $399,4004 bd2 ba1.9k sqft17345 Bumblebee Pass, Land O Lakes, FL 34638Off Market
- $354,2003 bd2 ba1.7k sqft2841 Butterfly Landing Dr, Land O Lakes, FL 34638Off Market
- $389,1004 bd2 ba2k sqft17310 Blooming Fields Dr, Land O Lakes, FL 34638Off Market
Nearby schools
GreatSchools rating
- 6/10Bexley Elementary SchoolGrades: PK-5Distance: 1.3 mi
- 7/10Charles S. Rushe Middle SchoolGrades: 6-8Distance: 1.4 mi
- 7/10Sunlake High SchoolGrades: 9-12Distance: 1.3 mi
Schools provided by the listing agent
- Elementary: Bexley Elementary School
- Middle: Charles S. Rushe Middle-PO
- High: Sunlake High School-PO
Source: Stellar MLS. This data may not be complete. We recommend contacting the local school district to confirm school assignments for this home.
Get a cash offer in 3 minutes
Find out how much your home could sell for in as little as 3 minutes with a no-obligation cash offer.
Estimated market value
$514,900
Get a cash offer in 3 minutes
Find out how much your home could sell for in as little as 3 minutes with a no-obligation cash offer.
Estimated market value
$514,900
- Florida
- Pasco County
- Land O Lakes
- 34638
- Suncoast Meadows
- 2851 BUTTERFLY LANDING DRIVE
Nearby cities
Nearby neighborhoods
Nearby zip codes
Other Land O Lakes Topics
