Welcome to this beautifully maintained four-bedroom, two-bathroom home in the sought-after community of Suncoast Meadows in Land O’ Lakes. Situated on a spacious corner lot, this home combines comfort and thoughtful upgrades for easy Florida living. Notable upgrades include 2019 triple-pane windows, newer French doors, AstroGuard hurricane fabric window coverings, and a 2022 AC system equipped with dual UV lights and a Sanifi Pro System designed to kill airborne germs. Step inside through the inviting foyer entrance to discover high ceilings and a separate dining room, perfect for everyday living. An open living room and kitchen combo is great for entertaining. The kitchen features a center island ideal for meal prep or casual dining, granite countertops, stainless steel appliances, and ample cabinet space. The primary suite offers high ceilings, a ceiling fan, a walk-in closet, and private access to the covered, screened-in lanai. The en-suite bathroom includes a dual-sink vanity, soaking tub, separate glass-enclosed shower, and a private water closet. Additional bedrooms are nicely sized with vaulted ceilings, ceiling fans, and share a full bath with a two-sink vanity and shower/tub combo. Enjoy Florida living year-round on the large screened lanai, perfect for relaxing, grilling, or outdoor dining. The vinyl-fenced backyard offers space for a garden or play area while soaking up the sunshine. Residents of Suncoast Meadows enjoy access to community amenities, including a playground and sparkling pool. Conveniently located near SR-54, you’ll find endless options for shopping, dining, and entertainment just minutes away. This home truly has it all - modern upgrades, an open layout, and a great location. Schedule your showing today!
Sold for $376,000
$376,000
2913 BUTTERFLY LANDING DRIVE, LAND O LAKES, FL 34638
4beds
1,990sqft
Single Family Residence
Built in 2004
7,562 Square Feet Lot
$369,600 Zestimate®
$189/sqft
$2,641 Estimated rent
Home value
$369,600
$333,000 - $407,000
$2,641/mo
Zestimate® history
Owner options
List your home for rent
$2,641/mo
Rent Zestimate®
Find your next renter with Zillow Rental Manager. Plus, with online applications, you can quickly screen prospective tenants – for free.
$2,641/mo
Rent Zestimate®
Refinance and save
$2,617/mo
Est. payment
Refinancing to a lower rate could help reduce your monthly payments and save thousands over the life of the loan.
$2,617/mo
Est. payment
Explore your selling options
Work with a Zillow partner agent
Leverage their expertise and Zillow's premium Showcase listings to get your home seen by more buyers.
Get startedList with your own agent
Get your home in front of millions of buyers by listing it on Zillow.
Learn how to do itSell it yourself
Take full control of how buyers see your home on Zillow by listing For Sale by Owner (FSBO).
List your homeWhat's special
Center islandLarge screened lanaiGranite countertopsHigh ceilingsCovered screened-in lanaiNewer french doorsCeiling fans
Zillow last checked:
Listing updated:
Listed by:
Jeffrey Borham, PA 866-308-7109,
EXP REALTY LLC 866-308-7109,
Mike Doner 727-452-4052,
EXP REALTY LLC
Bought with:
Non-Member Agent
STELLAR NON-MEMBER OFFICE
Source: Stellar MLS,MLS#: TB8435338 Originating MLS: Suncoast Tampa
Originating MLS: Suncoast Tampa
Facts & features
Interior
Bedrooms & bathrooms
- Bedrooms: 4
- Bathrooms: 2
- Full bathrooms: 2
Primary bedroom
- Features: Walk-In Closet(s)
- Level: First
Kitchen
- Level: First
Living room
- Level: First
Heating
- Central
Cooling
- Central Air
Appliances
- Included: Dishwasher, Microwave, Range, Refrigerator
- Laundry: Inside, Laundry Room
Features
- Built-in Features, Ceiling Fan(s), Eating Space In Kitchen, High Ceilings, Kitchen/Family Room Combo, Living Room/Dining Room Combo, Stone Counters, Vaulted Ceiling(s), Walk-In Closet(s)
- Flooring: Carpet, Laminate, Tile
- Doors: French Doors
- Has fireplace: No
Interior area
- Total structure area: 2,656
- Total interior livable area: 1,990 sqft
Property
Parking
- Total spaces: 2
- Parking features: Driveway
- Attached garage spaces: 2
- Has uncovered spaces: Yes
Features
- Levels: One
- Stories: 1
- Patio & porch: Covered, Rear Porch, Screened
- Exterior features: Lighting, Private Mailbox, Sidewalk
- Fencing: Fenced,Vinyl
Lot
- Size: 7,562 Square Feet
- Features: Corner Lot
Details
- Parcel number: 1826290020001000360
- Zoning: MPUD
- Special conditions: None
Construction
Type & style
- Home type: SingleFamily
- Property subtype: Single Family Residence
Materials
- Block, Concrete, Stucco
- Foundation: Slab
- Roof: Shingle
Condition
- New construction: No
- Year built: 2004
Utilities & green energy
- Sewer: Public Sewer
- Water: Public
- Utilities for property: Cable Connected, Electricity Connected, Water Connected
Community & HOA
Community
- Features: Playground, Pool
- Pet fee: $0 monthly
- Subdivision: SUNCOAST MEADOWS INCREMENT 01
HOA
- Has HOA: Yes
- Services included: Pool Maintenance
- HOA fee: $42 monthly
- HOA name: Suncoast Meadows Master Association, Inc
- HOA phone: 813-930-8056
Location
- Region: Land O Lakes
Financial & listing details
- Price per square foot: $189/sqft
- Tax assessed value: $354,316
- Annual tax amount: $2,961
- Date on market: 10/9/2025
- Cumulative days on market: 5 days
- Listing terms: Cash,Conventional,FHA,VA Loan
- Ownership: Fee Simple
- Total actual rent: 0
- Electric utility on property: Yes
- Road surface type: Paved
Price history
| Date | Event | Price |
|---|---|---|
| 11/19/2025 | Sold | $376,000+0.3%$189/sqft |
Source:  Stellar MLS #TB8435338 Report a problem Stellar MLS #TB8435338 Report a problem | ||
| 10/15/2025 | Pending sale | $375,000$188/sqft |
Source: Stellar MLS #TB8435338 Report a problem | ||
| 10/9/2025 | Listed for sale | $375,000+91.8%$188/sqft |
Source: Stellar MLS #TB8435338 Report a problem | ||
| 6/28/2004 | Sold | $195,490$98/sqft |
Source: Public Record Report a problem | ||
Public tax history
| Year | Property taxes | Tax assessment |
|---|---|---|
| 2024 | $2,961 +5% | $137,390 |
| 2023 | $2,819 +11.4% | $137,390 +3% |
| 2022 | $2,530 +1.7% | $133,390 +6.1% |
| 2021 | $2,489 +1.2% | $125,740 +1.4% |
| 2020 | $2,458 +5.7% | $124,010 +2.3% |
| 2019 | $2,327 | $121,230 +1.9% |
| 2018 | $2,327 +1.5% | $118,970 |
| 2017 | $2,292 +0.6% | $118,970 +4.2% |
| 2016 | $2,279 +2% | $114,126 +0.7% |
| 2015 | $2,234 +1.9% | $113,333 -10.8% |
| 2014 | $2,193 | $127,020 +9% |
| 2013 | -- | $116,482 +6.9% |
| 2012 | -- | $108,920 -13% |
| 2011 | -- | $125,237 -7.8% |
| 2010 | -- | $135,761 -9.5% |
| 2009 | -- | $150,027 -19.4% |
| 2008 | -- | $186,071 -14.7% |
| 2007 | -- | $218,095 -5.2% |
| 2006 | -- | $230,091 +31.3% |
| 2005 | -- | $175,268 +383.5% |
| 2004 | -- | $36,253 |
Find assessor info on the county website
Neighborhood: Suncoast Meadows
Nearby homes
- $336,7003 bd2 ba1.4k sqft2903 Butterfly Landing Dr, Land O Lakes, FL 34638Off Market

- $425,0004 bd3 ba2k sqft17320 Blooming Fields Dr, Land O Lakes, FL 34638Sold

- $515,0004 bd3 ba1.7k sqft2851 Butterfly Landing Dr, Land O Lakes, FL 34638Sold
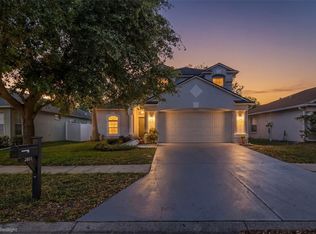
- $489,0005 bd3 ba2.1k sqft17329 Blooming Fields Dr, Land O Lakes, FL 34638Sold

- $384,9004 bd3 ba2.1k sqft17344 Blooming Fields Dr, Land O Lakes, FL 34638Off Market
- $369,5003 bd2 ba1.6k sqft17323 Blooming Fields Dr, Land O Lakes, FL 34638Off Market
- $364,300-- bd2 ba1.6k sqft17314 Blooming Fields Dr, Land O Lakes, FL 34638Off Market
- $432,3004 bd3 ba2k sqft17333 Blooming Fields Dr, Land O Lakes, FL 34638Off Market
Nearby schools
GreatSchools rating
- 6/10Bexley Elementary SchoolGrades: PK-5Distance: 1.3 mi
- 7/10Charles S. Rushe Middle SchoolGrades: 6-8Distance: 1.4 mi
- 7/10Sunlake High SchoolGrades: 9-12Distance: 1.3 mi
Schools provided by the listing agent
- Elementary: Bexley Elementary School
- Middle: Charles S. Rushe Middle-PO
- High: Sunlake High School-PO
Source: Stellar MLS. This data may not be complete. We recommend contacting the local school district to confirm school assignments for this home.
Get a cash offer in 3 minutes
Find out how much your home could sell for in as little as 3 minutes with a no-obligation cash offer.
Estimated market value
$369,600
Get a cash offer in 3 minutes
Find out how much your home could sell for in as little as 3 minutes with a no-obligation cash offer.
Estimated market value
$369,600
- Florida
- Pasco County
- Land O Lakes
- 34638
- Suncoast Meadows
- 2913 BUTTERFLY LANDING DRIVE
Nearby cities
Nearby neighborhoods
Nearby zip codes
Other Land O Lakes Topics
