Stunning residence nestled in the desirable Orchard Community. This charming property offers a blend of modern comfort and natural beauty. The exterior boasts a classic design with a well-maintained facade, complemented by a welcoming porch that invites you to step inside. Welcome into a spacious foyer that leads to an open-concept living area filled with natural light. The living room features elegant details, hardwood flooring and large windows that provide picturesque views of the surrounding landscape. This space is perfect for both relaxation and entertaining, seamlessly flowing into the dining area.
The kitchen is a chef’s delight, equipped with modern appliances, ample counter space, and stylish cabinetry.
The Serene Primary Suite features a generous layout, a walk-in closet, and a private bathroom that exudes luxury, with a soaking tub and separate shower.
The spacious backyard is ideal for outdoor gatherings and the perfect setting for al fresco dining or morning coffee.
Closed
Listed by: Worth Clark Realty • Toni Lucas • Contact: 618-973-1479
Bought with: Worth Clark Realty
$456,000
2851 Fairway Dr, Belleville, IL 62220
4beds
3,835sqft
Single Family Residence
Built in 2000
0.29 Acres Lot
$471,200 Zestimate®
$119/sqft
$3,249 Estimated rent
Home value
$471,200
$415,000 - $532,000
$3,249/mo
Zestimate® history
Owner options
List your home for rent
$3,249/mo
Rent Zestimate®
Find your next renter with Zillow Rental Manager. Plus, with online applications, you can quickly screen prospective tenants – for free.
$3,249/mo
Rent Zestimate®
Refinance and save
$3,788/mo
Est. payment
Refinancing to a lower rate could help reduce your monthly payments and save thousands over the life of the loan.
$3,788/mo
Est. payment
Explore your selling options
Work with a Zillow partner agent
Leverage their expertise and Zillow's premium Showcase listings to get your home seen by more buyers.
Get startedList with your own agent
Get your home in front of millions of buyers by listing it on Zillow.
Learn how to do itSell it yourself
Take full control of how buyers see your home on Zillow by listing For Sale by Owner (FSBO).
List your homeWhat's special
Modern appliancesStylish cabinetryElegant detailsPicturesque viewsPrivate bathroomLarge windowsSpacious backyard
Zillow last checked:
Listing updated:
Listed by:
Toni Lucas 618-973-1479,
Worth Clark Realty
Bought with:
Megan Neff, 475.192007
Worth Clark Realty
Source: MARIS,MLS#: 25015718 Originating MLS: Southwestern Illinois Board of REALTORS
Originating MLS: Southwestern Illinois Board of REALTORSFacts & features
Interior
Bedrooms & bathrooms
- Bedrooms: 4
- Bathrooms: 4
- Full bathrooms: 2
- 1/2 bathrooms: 2
- Main level bathrooms: 1
Heating
- Forced Air, Natural Gas
Cooling
- Gas, Central Air
Appliances
- Included: Dishwasher, Microwave, Electric Range, Electric Oven, Refrigerator, Gas Water Heater
- Laundry: Main Level
Features
- Separate Dining, Walk-In Closet(s), Kitchen Island, Eat-in Kitchen, Pantry, Double Vanity, Tub
- Flooring: Hardwood
- Doors: Sliding Doors
- Basement: Full
- Number of fireplaces: 1
- Fireplace features: Living Room
Interior area
- Total structure area: 3,835
- Total interior livable area: 3,835 sqft
- Finished area above ground: 2,835
- Finished area below ground: 1,359
Property
Parking
- Total spaces: 3
- Parking features: Attached, Garage, Off Street
- Attached garage spaces: 3
Features
- Levels: Two
Lot
- Size: 0.29 Acres
- Dimensions: 90 x 140
Details
- Additional structures: Garage(s)
- Parcel number: 0931.0405012
- Special conditions: Standard
Construction
Type & style
- Home type: SingleFamily
- Architectural style: Traditional,Other
- Property subtype: Single Family Residence
Materials
- Vinyl Siding
Condition
- Year built: 2000
Utilities & green energy
- Sewer: Public Sewer
- Water: Public
- Utilities for property: Natural Gas Available
Community & HOA
Community
- Subdivision: The Orchards 8th Add
HOA
- HOA fee: $563 annually
Location
- Region: Belleville
Financial & listing details
- Price per square foot: $119/sqft
- Tax assessed value: $115,983
- Annual tax amount: $8,461
- Date on market: 4/8/2025
- Cumulative days on market: 1 day
- Listing terms: Cash,Conventional,FHA,VA Loan
- Ownership: Private
- Road surface type: Concrete
Price history
| Date | Event | Price |
|---|---|---|
| 6/27/2025 | Sold | $456,000+1.3%$119/sqft |
Source:  MARIS #25015718 Report a problem MARIS #25015718 Report a problem | ||
| 6/26/2025 | Pending sale | $450,000$117/sqft |
Source: MARIS #25015718 Report a problem | ||
| 4/10/2025 | Contingent | $450,000$117/sqft |
Source: MARIS #25015718 Report a problem | ||
| 4/8/2025 | Listed for sale | $450,000+30.4%$117/sqft |
Source: MARIS #25015718 Report a problem | ||
| 4/20/2021 | Sold | $345,000+44.4%$90/sqft |
Source: Public Record Report a problem | ||
| 3/27/2001 | Sold | $239,000$62/sqft |
Source: Public Record Report a problem | ||
Public tax history
| Year | Property taxes | Tax assessment |
|---|---|---|
| 2024 | $7,870 -7% | $115,983 +7.2% |
| 2023 | $8,461 +6.2% | $108,214 +11.1% |
| 2022 | $7,971 +5.2% | $97,420 +8.2% |
| 2021 | $7,576 +3.6% | $90,062 +4.4% |
| 2020 | $7,315 -1.9% | $86,250 +0.3% |
| 2019 | $7,457 +2.8% | $86,007 +2.2% |
| 2018 | $7,254 -2.1% | $84,148 +0.7% |
| 2017 | $7,412 | $83,556 +2.2% |
| 2016 | $7,412 +8.2% | $81,782 -3.7% |
| 2014 | $6,851 +9% | $84,930 -1.4% |
| 2013 | $6,284 | $86,144 -3.4% |
| 2012 | -- | $89,157 -2.8% |
| 2011 | -- | $91,725 -1.8% |
| 2010 | -- | $93,397 -4% |
| 2009 | -- | $97,252 +2.3% |
| 2008 | -- | $95,075 +10.8% |
| 2006 | -- | $85,823 +7% |
| 2005 | $4,546 +7.6% | $80,201 +7.2% |
| 2004 | $4,225 | $74,801 +6.4% |
| 2003 | -- | $70,269 +6.3% |
| 2002 | -- | $66,123 +28.7% |
| 2001 | -- | $51,388 +15103.6% |
| 2000 | -- | $338 |
Find assessor info on the county website
Neighborhood: 62220
Nearby homes
- $425,0004 bd3 ba2.6k sqft2845 Fairway Dr, Belleville, IL 62220Pending

- $331,500-- bd-- ba1.3k sqft2855 Fairway Dr, Belleville, IL 62220Off Market
- $360,600-- bd-- ba1.2k sqft2841 Fairway Dr, Belleville, IL 62220Off Market
- $371,5004 bd4 ba-- sqft2852 Fairway Dr, Belleville, IL 62220Off Market
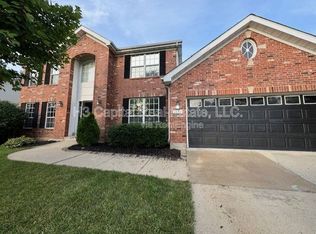
- $418,9004 bd4 ba3k sqft2859 Fairway Dr, Belleville, IL 62220Off Market
- $375,7004 bd2 ba2.9k sqft2848 Fairway Dr, Belleville, IL 62220Off Market
- $269,900-- bd-- ba864 sqft2856 Fairway Dr, Belleville, IL 62220Off Market
- $387,8004 bd2 ba2.4k sqft2844 Fairway Dr, Belleville, IL 62220Off Market
Nearby schools
GreatSchools rating
- 9/10Mascoutah Elementary SchoolGrades: PK-5Distance: 5.6 mi
- 6/10Mascoutah Middle SchoolGrades: 6-8Distance: 5.9 mi
- 9/10Mascoutah High SchoolGrades: 9-12Distance: 5.1 mi
Schools provided by the listing agent
- Elementary: Mascoutah Dist 19
- Middle: Mascoutah Dist 19
- High: Mascoutah
Source: MARIS. This data may not be complete. We recommend contacting the local school district to confirm school assignments for this home.
Get a cash offer in 3 minutes
Find out how much your home could sell for in as little as 3 minutes with a no-obligation cash offer.
Estimated market value
$471,200
Get a cash offer in 3 minutes
Find out how much your home could sell for in as little as 3 minutes with a no-obligation cash offer.
Estimated market value
$471,200
- Illinois
- Saint Clair County
- Belleville
- 62220
- 2851 Fairway Dr
Nearby cities
Nearby zip codes
Other Belleville Topics
