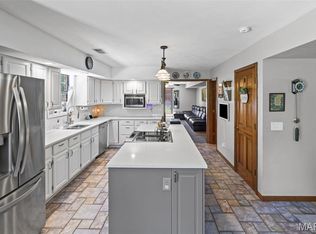
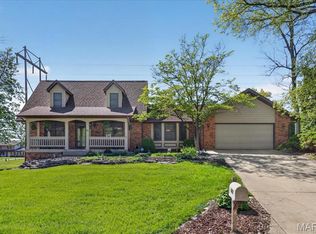
Welcome to your new home! Nestled in the highly desirable Orchards community and located within the sought-after Mascoutah School District, this exceptional two-story, four-bedroom home offers the perfect blend of comfort, style, and convenience. Step inside to a spacious foyer that welcomes you into a versatile living room or home office and an elegant formal dining room, creating an inviting space for both everyday living and entertaining. The expansive family room features a cozy gas fireplace and a stunning wall of windows that fills the home with abundant natural light, making it the ideal gathering place for family and friends. The well-appointed kitchen offers a tile back splash and stainless steel appliances, including a gas range, dishwasher, microwave, and refrigerator, along with a bright breakfast area perfect for casual dining. Upstairs, you'll appreciate the almost new carpeting through most of the bedrooms. The upper level features four generously sized bedrooms, including a spacious vaulted primary suite designed as a private retreat. The luxurious en-suite bath includes a double vanity, separate shower, and relaxing soaking tub. The unfinished lower level provides endless opportunities to customize the space to fit your lifestyle. Whether you envision additional bedrooms, a family or recreation room, a home gym, extra storage, or a future bathroom, the possibilities are endless. This home has been thoughtfully updated with numerous major improvements, including a new roof in 2022, new siding, downspouts, and window screens in 2025, and a new HVAC system in 2025, offering peace of mind for years to come. Step outside to the covered patio, complete with a ceiling fan, where you can relax and enjoy picturesque views overlooking the 13th fairway. The oversized three-car garage with automatic openers provides ample room for vehicles, tools, and additional storage. As a resident of The Orchards, you'll enjoy outstanding community amenities, including a swimming pool, tennis courts, clubhouse plus having the amazing golf course nearby, enhancing the exceptional lifestyle this neighborhood has to offer. Don't miss the opportunity to make this beautiful home yours. Schedule your private showing today with your favorite real estate professional!
Pending
Listed by: RE/MAX Preferred • Delores W Doussard
$425,000
2845 Fairway Dr, Belleville, IL 62220
4beds
2,676sqft
:
Get pre-qualified$3,092/mo
Single Family Residence
Built in 2000
0.28 Acres Lot
$-- Zestimate®
$159/sqft
$47/mo HOA
What's special
Cozy gas fireplaceFour generously sized bedroomsAbundant natural lightPrivate retreatExpansive family roomGas rangeStunning wall of windows
- 22 days |
- 329 |
- 23 |
Zillow last checked:
Listing updated:
Listed by:
Delores W Doussard 618-781-6183,
RE/MAX Preferred
Source: MARIS,MLS#: 26041807 Originating MLS: Southwestern Illinois Board of REALTORS
Originating MLS: Southwestern Illinois Board of REALTORSFacts & features
Interior
Bedrooms & bathrooms
- Bedrooms: 4
- Bathrooms: 3
- Full bathrooms: 2
- 1/2 bathrooms: 1
- Main level bathrooms: 1
Primary bedroom
- Features: Floor Covering: Carpeting
- Level: Upper
- Area: 210
- Dimensions: 15x14
Bedroom 2
- Features: Floor Covering: Wood Engineered
- Level: Upper
- Area: 156
- Dimensions: 13x12
Bedroom 3
- Features: Floor Covering: Carpeting
- Level: Upper
- Area: 143
- Dimensions: 13x11
Bedroom 4
- Features: Floor Covering: Wood Engineered
- Level: Upper
- Area: 130
- Dimensions: 13x10
Primary bathroom
- Features: Floor Covering: Ceramic Tile
- Level: Upper
- Area: 112
- Dimensions: 14x8
Bathroom
- Features: Floor Covering: Wood
- Level: Main
- Area: 15
- Dimensions: 5x3
Bathroom 2
- Features: Floor Covering: Ceramic Tile
- Level: Upper
- Area: 50
- Dimensions: 10x5
Breakfast room
- Features: Floor Covering: Wood
- Level: Main
- Area: 120
- Dimensions: 12x10
Dining room
- Features: Floor Covering: Wood
- Level: Main
- Area: 143
- Dimensions: 13x11
Family room
- Features: Floor Covering: Wood
- Level: Main
- Area: 323
- Dimensions: 19x17
Kitchen
- Features: Floor Covering: Wood
- Level: Main
- Area: 144
- Dimensions: 12x12
Living room
- Features: Floor Covering: Wood
- Level: Main
- Area: 140
- Dimensions: 14x10
Heating
- Forced Air, Natural Gas
Cooling
- Ceiling Fan(s), Central Air
Appliances
- Included: Stainless Steel Appliance(s), Plumbed For Ice Maker, Microwave, Gas Range, Refrigerator, Gas Water Heater
- Laundry: Laundry Room, Main Level
Features
- Breakfast Room, Ceiling Fan(s), Double Vanity, Eat-in Kitchen, Entrance Foyer, High Speed Internet, Kitchen Island, Open Floorplan, Pantry, Separate Dining, Separate Shower, Soaking Tub, Vaulted Ceiling(s), Walk-In Closet(s)
- Basement: Full
- Number of fireplaces: 1
- Fireplace features: Family Room
Interior area
- Total structure area: 2,676
- Total interior livable area: 2,676 sqft
- Finished area above ground: 2,676
- Finished area below ground: 0
Property
Parking
- Total spaces: 3
- Parking features: Concrete, Driveway, Garage, Garage Door Opener
- Attached garage spaces: 3
- Has uncovered spaces: Yes
Features
- Levels: Two
- Patio & porch: Front Porch, Patio
- Exterior features: Fire Pit
- Pool features: Community, In Ground
- Has view: Yes
- View description: Golf Course
Lot
- Size: 0.28 Acres
- Dimensions: 90.04 x 139.76 x 90 x 136.97
- Features: Landscaped, Level, Near Golf Course, On Golf Course
Details
- Parcel number: 0931.0405011
- Special conditions: Standard
Construction
Type & style
- Home type: SingleFamily
- Architectural style: Traditional
- Property subtype: Single Family Residence
Materials
- Brick Veneer, Vinyl Siding
- Roof: Architectural Shingle
Condition
- Year built: 2000
Utilities & green energy
- Electric: Ameren
- Sewer: Public Sewer
- Water: Public
- Utilities for property: Cable Connected, Electricity Connected, Natural Gas Connected, Sewer Connected, Underground Utilities, Water Connected
Community & HOA
Community
- Features: Clubhouse, Pool, Tennis Court(s)
- Subdivision: The Orchards 8th Add
HOA
- Has HOA: Yes
- Amenities included: Basketball Court, Clubhouse, Common Ground, Pool, Tennis Court(s)
- Services included: Clubhouse, Common Area Maintenance, Pool Maintenance
- HOA fee: $562 annually
- HOA name: The Orchards
Location
- Region: Belleville
Financial & listing details
- Price per square foot: $159/sqft
- Tax assessed value: $118,440
- Annual tax amount: $9,552
- Date on market: 6/30/2026
- Cumulative days on market: 22 days
- Listing terms: Cash,Conventional,FHA,VA Loan
- Electric utility on property: Yes
Estimated market value
Not available
Estimated sales range
Not available
$2,776/mo
Price history
| Date | Event | Price |
|---|---|---|
| 7/6/2026 | Pending sale | $425,000$159/sqft |
Source:  MARIS #26041807 Report a problem MARIS #26041807 Report a problem | ||
| 7/1/2026 | Listed for sale | $425,000+54.5%$159/sqft |
Source: MARIS #26041807 Report a problem | ||
| 6/24/2016 | Sold | $275,000-1.8%$103/sqft |
Source: MARIS #16027198 Report a problem | ||
| 5/12/2016 | Pending sale | $279,900$105/sqft |
Source: RE/MAX Preferred #16027198 Report a problem | ||
| 4/22/2016 | Listed for sale | $279,900+1.8%$105/sqft |
Source: RE/MAX Preferred #16027198 Report a problem | ||
| 12/7/2014 | Listing removed | $275,000$103/sqft |
Source: RE/MAX PREFERRED #4307749 Report a problem | ||
| 9/13/2014 | Price change | $275,000-1.4%$103/sqft |
Source: RE/MAX PREFERRED #4307749 Report a problem | ||
| 8/12/2014 | Price change | $279,000-2.1%$104/sqft |
Source: RE/MAX PREFERRED #4307749 Report a problem | ||
| 8/7/2014 | Price change | $285,000-1%$107/sqft |
Source: RE/MAX PREFERRED #4307749 Report a problem | ||
| 7/11/2014 | Price change | $288,000-1.4%$108/sqft |
Source: RE/MAX PREFERRED #4307749 Report a problem | ||
| 6/30/2014 | Price change | $292,000-2%$109/sqft |
Source: RE/MAX PREFERRED #4307749 Report a problem | ||
| 6/8/2014 | Price change | $298,000+3.1%$111/sqft |
Source: RE/MAX PREFERRED #4307749 Report a problem | ||
| 6/6/2014 | Listed for sale | $289,000+9.1%$108/sqft |
Source: RE/MAX PREFERRED - SWANSEA #4307749 Report a problem | ||
| 9/24/2012 | Sold | $265,000-3.6%$99/sqft |
Source: MARIS #4110544 Report a problem | ||
| 8/17/2012 | Listed for sale | $275,000+19.6%$103/sqft |
Source: Coldwell Banker Brown Realtors #4110544 Report a problem | ||
| 3/2/2001 | Sold | $230,000$86/sqft |
Source: Public Record Report a problem | ||
Public tax history
| Year | Property taxes | Tax assessment |
|---|---|---|
| 2024 | $9,292 -1.6% | $118,440 +3.8% |
| 2023 | $9,443 +5.5% | $114,073 +11.1% |
| 2022 | $8,954 +4.7% | $102,695 +8.2% |
| 2021 | $8,556 +3.2% | $94,938 +4.4% |
| 2020 | $8,287 -1.9% | $90,919 +0.3% |
| 2019 | $8,452 +2.6% | $90,688 +2.2% |
| 2018 | $8,236 -2.9% | $88,727 +0.7% |
| 2017 | $8,479 | $88,103 +2.2% |
| 2016 | $8,479 +130.5% | $86,232 +2.1% |
| 2014 | $3,678 -41.1% | $84,498 -1.4% |
| 2013 | $6,250 | $85,707 -3.4% |
| 2012 | -- | $88,706 -2.8% |
| 2011 | -- | $91,261 -1.8% |
| 2010 | -- | $92,924 -4.5% |
| 2009 | -- | $97,292 +2.3% |
| 2008 | -- | $95,114 +10.8% |
| 2006 | -- | $85,858 +7% |
| 2005 | $4,548 +7.6% | $80,234 +7.2% |
| 2004 | $4,227 | $74,831 +6.4% |
| 2003 | -- | $70,297 +6.3% |
| 2002 | -- | $66,149 +4.8% |
| 2001 | -- | $63,137 +18579.6% |
| 2000 | -- | $338 |
Find assessor info on the county website
Monthly payment
Est. payment
Payment breakdown
Explore the cost of this home by adjusting the details. Changes won't be saved.Climate risks
Neighborhood: 62220
Nearby schools
GreatSchools rating
- 9/10Mascoutah Elementary SchoolGrades: PK-5Distance: 5.6 mi
- 6/10Mascoutah Middle SchoolGrades: 6-8Distance: 5.9 mi
- 9/10Mascoutah High SchoolGrades: 9-12Distance: 5.1 mi
Schools provided by the listing agent
- Elementary: Mascoutah Dist 19
- Middle: Mascoutah Dist 19
- High: Mascoutah
Source: MARIS. This data may not be complete. We recommend contacting the local school district to confirm school assignments for this home.
- $456,0004 bd4 ba3.8k sqft2851 Fairway Dr, Belleville, IL 62220Sold

- $375,100-- bd-- ba1.2k sqft2841 Fairway Dr, Belleville, IL 62220Off Market
- $323,700-- bd-- ba1.2k sqft2837 Fairway Dr, Belleville, IL 62220Off Market
- $333,600-- bd-- ba1.3k sqft2855 Fairway Dr, Belleville, IL 62220Off Market
- $381,1004 bd2 ba2.9k sqft2848 Fairway Dr, Belleville, IL 62220Off Market
- $396,8004 bd2 ba2.4k sqft2844 Fairway Dr, Belleville, IL 62220Off Market
- $377,2004 bd4 ba-- sqft2852 Fairway Dr, Belleville, IL 62220Off Market
- $381,6004 bd3 ba2.3k sqft2840 Fairway Dr, Belleville, IL 62220Off Market
A local agent can set up tours, give advice and negotiate with sellers.
A local lender can help you make sure your offer is ready when you are.
Similar homes
- $418,0004 bd4 ba3.5k sqft310 Meadowlark Ln, Belleville, IL 62220For Sale

 MLS ID #26042559, Karen L Cornell, HomePro Real Estate. MARIS
 - $429,9004 bd4 ba3.9k sqft505 Springwood Dr, Belleville, IL 62220For Sale
 MLS ID #26039893, Michelle Morgan, Johnston Realty, Inc.. MARIS
 - $384,0004 bd3 ba2.7k sqft404 Hunters Gln, Belleville, IL 62220For Sale
 MLS ID #26037696, Robin Ortiz, RE/MAX Results Realty. MARIS
 - $389,9004 bd3 ba3k sqft411 John Henry St, Belleville, IL 62220For Sale
 MLS ID #26024148, Mandy McGuire, Keller Williams Pinnacle. MARIS
 - $379,0004 bd4 ba3.4k sqft3543 Adler Ct, Shiloh, IL 62221For SaleMLS ID #26040920, Robin Ortiz, RE/MAX Results Realty. MARIS
- $350,0004 bd4 ba3.6k sqft22 Rue Deau Ville Dr, Belleville, IL 62226For SaleMLS ID #26045544, Cole Lewis, Avenue Realty Associates. MARIS
- $409,9004 bd4 ba3.2k sqft1010 Woods Way, O'Fallon, IL 62269For SaleMLS ID #26042224, Janell M Schmittling, Homes By Janell. MARIS
- $415,0004 bd3 ba3.4k sqft2645 Katrine Lake Dr, Shiloh, IL 62221For SaleMLS ID #26035878, PAUL Horrell, Worth Clark Realty. MARIS
- $474,9004 bd4 ba2.8k sqft2520 Welsch Dr, Shiloh, IL 62221For SaleMLS ID #26040303, Sam Row, Keller Williams Pinnacle. MARIS
- $400,0004 bd3 ba2.7k sqft1117 Woodleaf Dr, O Fallon, IL 62269For SaleMLS ID #26040356, Stephen A Ellerbrake, Keller Williams Pinnacle. MARIS
- $313,0004 bd3 ba2.7k sqft66 Dianne Dr, Belleville, IL 62220For SaleMLS ID #26019336, Emily C Westerheide, Coldwell Banker Brown Realtors. MARIS
- $320,0004 bd3 ba2.2k sqft15 Moonglow Dr, Belleville, IL 62221For SaleMLS ID #26036591, Julie J Jones-Kloeckner, Cole Jones Group with Elevate Illinois Realty. MARIS
- $445,0004 bd4 ba3.1k sqft1511 Nottinghill Dr, O'Fallon, IL 62269For SaleMLS ID #26042851, Sally R Hohn, Coldwell Banker Brown Realtors. MARIS
- $449,9003 bd3 ba2.4k sqft320 Jubaka Dr, Fairview Heights, IL 62208For SaleMLS ID #26019696, Erica L Timko, Keller Williams Marquee. MARIS
- $365,0004 bd4 ba2.1k sqft776 Glen Mor, Shiloh, IL 62221For SaleMLS ID #26031718, Boyd Jennings, Keller Williams Marquee. MARIS
- $405,0004 bd3 ba2.2k sqft1701 Canopy Crest Cir, Swansea, IL 62226For SaleMLS ID #26036689, Jessica M Mettler, Coldwell Banker Brown Realtors. MARIS
- $439,9004 bd4 ba2.8k sqft1224 Clarendon Dr, O Fallon, IL 62269For SaleMLS ID #26030501, Shawna Holtman, Keller Williams Pinnacle. MARIS
- $379,9004 bd3 ba2.5k sqft8414 Herrick Park Dr, Troy, IL 62294For SaleMLS ID #26045684, Kris A Dempsey, Equity Realty Group, LLC. MARIS
- $389,9993 bd3 ba2.5k sqft1134 Quail Point, Mascoutah, IL 62258For SaleMLS ID #26023151, Katie Bergheger Mitchel, Re/Max Signature Properties. MARIS
- $377,9004 bd3 ba2.7k sqft102 E Brittany Ln, O'Fallon, IL 62269For SaleMLS ID #26041389, Bruce P Canty, Strano & Associates. MARIS
