Assignment Sale: Vincent Condominiums Discover upscale urban living in this stunning 2 Bed, 2 Bath Maui floor plan at Vincent Condominiums, one of Vaughan's most sought-after, fully sold-out communities. Located in the heart of the vibrant Vaughan Metropolitan Centre, this unit offers a bright open-concept corner layout with a wrap-around balcony, 9 ft ceilings, wide plank flooring, quartz countertops, and sleek modern finishes throughout. Premium upgrades include a stylish centre island, perfect for entertaining and added functionality, and a sleek over-the-range microwave, seamlessly designed for a clean, modern kitchen finish. Enjoy an impressive selection of amenities, including a 24-hour concierge, state-of-the-art fitness centre, rooftop pool, and elegant entertainment spaces. Includes 1 parking and 1 locker. Unbeatable location just steps to VMC subway, YRT transit, IKEA, Costco, and quick access to Hwy 400 & 407, offering the perfect blend of luxury, convenience, and long-term value. Reach out to the Listing Agent today to learn more about our Zero (0) Down Payment Program, an exceptional opportunity for qualified buyers!**Property under construction Sep 2026** Occupancy Aug
New construction
C$759,000
2851 Highway 7 #1517, Vaughan, ON L4K 1W2
2beds
2baths
Apartment
Built in ----
-- sqft lot
$-- Zestimate®
C$--/sqft
C$-- HOA
What's special
Bright open-concept corner layoutWrap-around balconyWide plank flooringQuartz countertopsSleek modern finishes throughoutRooftop pool
- 110 days |
- 9 |
- 0 |
Zillow last checked:
Listing updated:
Listed by:
RE/MAX MILLENNIUM REAL ESTATE
Source: TRREB,MLS®#: N12971550 Originating MLS®#: Toronto Regional Real Estate Board
Originating MLS®#: Toronto Regional Real Estate BoardFacts & features
Interior
Bedrooms & bathrooms
- Bedrooms: 2
- Bathrooms: 2
Heating
- Other, Other Source
Cooling
- Central Air
Appliances
- Laundry: In-Suite Laundry
Features
- Other
- Basement: None
- Has fireplace: No
Interior area
- Living area range: 700-799 null
Property
Parking
- Total spaces: 1
- Parking features: Underground
Accessibility
- Accessibility features: Elevator
Features
- Exterior features: Open Balcony
- Has view: Yes
- View description: City
Lot
- Features: Clear View, Library, Park, Public Transit, School Bus Route
Construction
Type & style
- Home type: Apartment
- Property subtype: Apartment
Materials
- Concrete
Condition
- New construction: Yes
Community & HOA
Community
- Security: Concierge/Security
HOA
- Amenities included: Concierge, Elevator, Game Room, Gym, Recreation Room
- Services included: Common Elements Included
- HOA name: n/a
Location
- Region: Vaughan
Financial & listing details
- Date on market: 4/8/2026
RE/MAX MILLENNIUM REAL ESTATE
RE/MAX MILLENNIUM REAL ESTATE
By pressing Contact Agent, you agree that the real estate professional identified above may call/text you about your search, which may involve use of automated means and pre-recorded/artificial voices. You don't need to consent as a condition of buying any property, goods, or services. Message/data rates may apply. You also agree to our Terms of Use. Zillow does not endorse any real estate professionals. We may share information about your recent and future site activity with your agent to help them understand what you're looking for in a home.
Price history
Price history is unavailable.
Public tax history
Tax history is unavailable.
Climate risks
Neighborhood: L4K
Nearby schools
GreatSchools rating
No schools nearby
We couldn't find any schools near this home.
- C$629,0002 bd1 ba-- sqft2851 Highway 7 #2212, Vaughan, ON L4K1W2For Sale
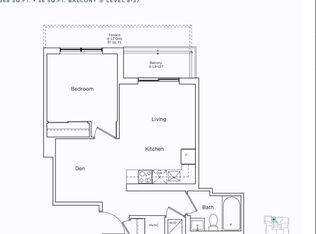
- C$509,9001 bd1 ba-- sqft2851 Highway 7 Rd #819, Vaughan, ON L4K1W2For Sale
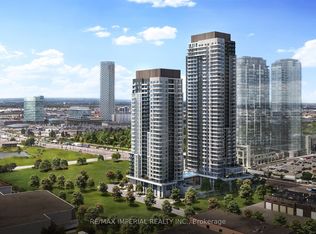
- C$658,8002 bd2 ba-- sqft2851 Highway 7 St #3411, Vaughan, ON L4K1W2New Construction

- C$450,0002 bd1 ba-- sqft2851 Highway 7 Rd #1107, Vaughan, ON L4K1W2For Sale
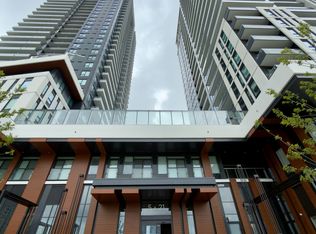
- C$638,0002 bd2 ba-- sqft2851 Highway 7 St #1101, Vaughan, ON L4K1W2New Construction
- C$2,5502 bd2 ba-- sqft2900 Highway 7 UNIT 3205, Vaughan, ON L4K0G3For Rent
- C$--1 bd2 ba732 sqft2900 Highway 7 UNIT 3304, Vaughan, ON L4K0G3Off Market
- C$--1 bd2 ba-- sqft2900 Highway 7 SUITE 2705, Vaughan, ON L4K0G3Off Market
Similar homes
- C$638,0002 bd2 ba-- sqftVincent Condominiums, Vaughan, ON L4K 1W2New Construction
 MLS ID #N13412534, RIGHT AT HOME REALTY INC.. TRREB
 - C$658,8002 bd2 ba-- sqftVincent Condominiums, Vaughan, ON L4K 1W2New ConstructionMLS ID #N13135392, METROPARK REALTY INC.. TRREB
- C$509,9001 bd1 ba-- sqft2851 Highway 7 Rd #819, Vaughan, ON L4K 1W2For SaleMLS ID #N12848554, RE/MAX IMPERIAL REALTY INC.. TRREB
- C$781,2002 bd3 ba-- sqftThe Fifth At Charisma, Vaughan, ON L4K 2M9New Construction
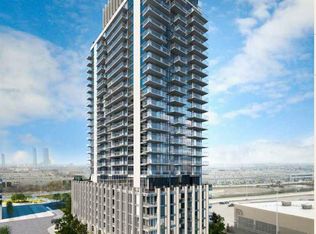 MLS ID #N13480480, METROPARK REALTY INC.. TRREB
 - C$781,2002 bd3 ba-- sqftThe Fifth At Charisma, Vaughan, ON L4K 2M9New ConstructionMLS ID #N13480422, METROPARK REALTY INC.. TRREB
- C$739,0002 bd2 ba-- sqft10 Gatineau Dr #1004, Vaughan, ON L4J 8H5For SaleMLS ID #N13523982, RE/MAX ATRIUM HOME REALTY. TRREB
- C$769,9002 bd2 ba-- sqft8 Beverley Glen Blvd #414, Vaughan, ON L4J 0L5For SaleMLS ID #N13410676, SUTTON GROUP-ADMIRAL REALTY INC.. TRREB
- C$806,4002 bd3 ba-- sqftThe Fifth At Charisma, Vaughan, ON L4K 2M9New ConstructionMLS ID #N13480036, METROPARK REALTY INC.. TRREB
- C$801,9002 bd3 ba-- sqftThe Fifth At Charisma, Vaughan, ON L4K 2M9New ConstructionMLS ID #N13480698, METROPARK REALTY INC.. TRREB
- C$806,4002 bd3 ba-- sqftThe Fifth At Charisma, Vaughan, ON L4K 2M9New ConstructionMLS ID #N13479996, METROPARK REALTY INC.. TRREB
- C$811,8002 bd3 ba-- sqftThe Fifth At Charisma, Vaughan, ON L4K 2M9New ConstructionMLS ID #N13480070, METROPARK REALTY INC.. TRREB
- C$709,0002 bd2 ba-- sqft15 Holmes Ave #702, Toronto, ON M2N 0L4For SaleMLS ID #C13592694, RE/MAX HALLMARK REALTY LTD.. TRREB
- C$699,0002 bd2 ba-- sqft30 Upper Mall Way #A3410, Vaughan, ON L4J 0L7New ConstructionMLS ID #N13512836, CENTURY 21 HERITAGE GROUP LTD.. TRREB
- C$707,4001 bd2 ba-- sqftThe Fifth at Charisma, Vaughan, ON L4K 2M9New ConstructionMLS ID #N13479978, METROPARK REALTY INC.. TRREB
- C$873,0002 bd3 ba-- sqftThe Fifth At Charisma, Vaughan, ON L4K 2M9New ConstructionMLS ID #N13480670, METROPARK REALTY INC.. TRREB
- C$873,0002 bd3 ba-- sqftThe Fifth At Charisma, Vaughan, ON L4K 2M9New ConstructionMLS ID #N13480088, METROPARK REALTY INC.. TRREB
- C$681,3001 bd2 ba-- sqftThe Fifth At Charisma, Vaughan, ON L4K 2M9New ConstructionMLS ID #N13480604, METROPARK REALTY INC.. TRREB
- C$681,3001 bd2 ba-- sqftThe Fifth At Charisma, Vaughan, ON L4K 2M9New ConstructionMLS ID #N13480526, METROPARK REALTY INC.. TRREB
- C$681,3001 bd2 ba-- sqftThe Fifth At Charisma, Vaughan, ON L4K 2M9New ConstructionMLS ID #N13480558, METROPARK REALTY INC.. TRREB
- C$749,9003 bd2 ba-- sqftRush Condo, Toronto, ON M5V 0T3For SaleMLS ID #C13600616, RE/MAX EPIC REALTY. TRREB
