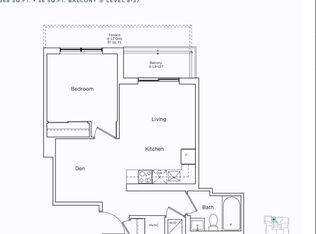
Assignment Sale - Welcome to Luxury Urban Living at the Vincent Condominiums, One of Vaughan Metropolitan Centre's Most Exciting and Highly Sought-After New Developments. Perfectly Situated in the Heart of the Rapidly Growing VMC At Highway 7 And Jane Street, This Beautifully Designed 2 Bedroom, 2 Bathroom Residence Offers Sophisticated Contemporary Living with Exceptional Convenience and Connectivity. This Modern Suite Features an Open-Concept Layout, 9-Foot Ceilings, Wide Plank Flooring, Quartz Countertops, and Elegant Designer Finishes Throughout. Inspired By Hotel-Style Living, Residents Will Enjoy Access to Premium Amenities Including a 24-Hour Concierge, State-of-the-Art Fitness Centre, Co-Working Lounge, Rooftop Pool with Cabanas, Stylish Entertainment Spaces, Private Dining Areas, Landscaped Outdoor Terraces, and More. Located Just Steps from the Vaughan Metropolitan Centre Subway Station with Direct TTC Access to York University and Downtown Toronto, This Vibrant Community is Surrounded by Restaurants, Shopping, Parks, Transit, and Major Highways Including Hwy 400 and 407. The Area Continues to Evolve into Vaughan's Premier Downtown Destination Offering an Unmatched Blend of Lifestyle, Convenience, and Future Growth Potential. A Rare Opportunity to Secure a Unit in a Completely Sold-Out Luxury Development in one of the GTA's Fastest Growing Urban Centres. 1 Parking, 1 Locker and Appliance Package Included.
New construction
C$658,800
2851 Highway 7 St #3411, Vaughan, ON L4K 1W2
2beds
2baths
Apartment
Built in ----
-- sqft lot
$-- Zestimate®
C$--/sqft
C$-- HOA
What's special
Open-concept layoutWide plank flooringQuartz countertopsElegant designer finishes throughoutLandscaped outdoor terraces
- 74 days |
- 9 |
- 0 |
Zillow last checked:
Listing updated:
Listed by:
METROPARK REALTY INC.
Source: TRREB,MLS®#: N13135392 Originating MLS®#: Toronto Regional Real Estate Board
Originating MLS®#: Toronto Regional Real Estate BoardFacts & features
Interior
Bedrooms & bathrooms
- Bedrooms: 2
- Bathrooms: 2
Heating
- Fan Coil, Gas
Cooling
- Central Air
Appliances
- Laundry: Ensuite
Features
- Flooring: Carpet Free
- Basement: None
- Has fireplace: No
Interior area
- Living area range: 700-799 null
Property
Parking
- Total spaces: 1
- Parking features: Underground
- Has garage: Yes
Features
- Exterior features: Open Balcony
Construction
Type & style
- Home type: Apartment
- Property subtype: Apartment
Materials
- Concrete
Condition
- New construction: Yes
Community & HOA
HOA
- Services included: Common Elements Included, Building Insurance Included, Parking Included, CAC Included
- HOA name: TBD
Location
- Region: Vaughan
Financial & listing details
- Date on market: 5/15/2026
METROPARK REALTY INC.
METROPARK REALTY INC.
By pressing Contact Agent, you agree that the real estate professional identified above may call/text you about your search, which may involve use of automated means and pre-recorded/artificial voices. You don't need to consent as a condition of buying any property, goods, or services. Message/data rates may apply. You also agree to our Terms of Use. Zillow does not endorse any real estate professionals. We may share information about your recent and future site activity with your agent to help them understand what you're looking for in a home.
Price history
Price history is unavailable.
Public tax history
Tax history is unavailable.
Climate risks
Neighborhood: L4K
Nearby schools
GreatSchools rating
No schools nearby
We couldn't find any schools near this home.
- C$629,0002 bd1 ba-- sqft2851 Highway 7 #2212, Vaughan, ON L4K1W2For Sale
- C$509,9001 bd1 ba-- sqft2851 Highway 7 Rd #819, Vaughan, ON L4K1W2For Sale
- C$759,0002 bd2 ba-- sqft2851 Highway 7 #1517, Vaughan, ON L4K1W2New Construction
- C$450,0002 bd1 ba-- sqft2851 Highway 7 Rd #1107, Vaughan, ON L4K1W2For Sale
- C$638,0002 bd2 ba-- sqft2851 Highway 7 St #1101, Vaughan, ON L4K1W2New Construction
- C$--1 bd2 ba732 sqft2900 Highway 7 UNIT 3304, Vaughan, ON L4K0G3Off Market
- C$--1 bd2 ba-- sqft2900 Highway 7 SUITE 2705, Vaughan, ON L4K0G3Off Market
- C$539,0002 bd2 ba-- sqft2900 Highway 7 Rd #1506, Vaughan, ON L4K0G3For Sale
Similar homes
- C$629,0002 bd1 ba-- sqftThe Vincent Condos, Vaughan, ON L4K 1W2For SaleMLS ID #N12703404, RIGHT AT HOME REALTY INC.. TRREB
- C$638,0002 bd2 ba-- sqftVincent Condominiums, Vaughan, ON L4K 1W2New Construction
 MLS ID #N13412534, RIGHT AT HOME REALTY INC.. TRREB
 - C$759,0002 bd2 ba-- sqft2851 Highway 7 #1517, Vaughan, ON L4K 1W2New ConstructionMLS ID #N12971550, RE/MAX MILLENNIUM REAL ESTATE. TRREB
- C$690,0003 bd2 ba-- sqft5 Buttermill Ave #2002, Vaughan, ON L4K 4Z4For Sale
 MLS ID #N13075520, HOMELIFE/MIRACLE REALTY LTD. TRREB
 - C$549,9002 bd2 ba-- sqft1000 Portage Pkwy #2905, Vaughan, ON L4K 0J6For SaleMLS ID #N13480486, REAL BROKER ONTARIO LTD.. TRREB
- C$681,3001 bd2 ba-- sqftThe Fifth At Charisma, Vaughan, ON L4K 2M9New ConstructionMLS ID #N13480526, METROPARK REALTY INC.. TRREB
- C$681,3001 bd2 ba-- sqftThe Fifth At Charisma, Vaughan, ON L4K 2M9New ConstructionMLS ID #N13480604, METROPARK REALTY INC.. TRREB
- C$681,3001 bd2 ba-- sqftThe Fifth At Charisma, Vaughan, ON L4K 2M9New ConstructionMLS ID #N13480558, METROPARK REALTY INC.. TRREB
- C$599,0002 bd2 ba-- sqft7950 Bathurst St #1103, Vaughan, ON L4J 0L4For SaleMLS ID #N13476124, CENTURY 21 NEW CONCEPT. TRREB
- C$707,4001 bd2 ba-- sqftThe Fifth at Charisma, Vaughan, ON L4K 2M9New ConstructionMLS ID #N13479978, METROPARK REALTY INC.. TRREB
- C$625,9001 bd1 ba-- sqftThe Fifth At Charisma, Vaughan, ON L4K 2M9New ConstructionMLS ID #N13480628, METROPARK REALTY INC.. TRREB
- C$781,2002 bd3 ba-- sqftThe Fifth At Charisma, Vaughan, ON L4K 2M9New ConstructionMLS ID #N13480480, METROPARK REALTY INC.. TRREB
- C$781,2002 bd3 ba-- sqftThe Fifth At Charisma, Vaughan, ON L4K 2M9New ConstructionMLS ID #N13480422, METROPARK REALTY INC.. TRREB
- C$801,9002 bd3 ba-- sqftThe Fifth At Charisma, Vaughan, ON L4K 2M9New ConstructionMLS ID #N13480698, METROPARK REALTY INC.. TRREB
- C$806,4002 bd3 ba-- sqftThe Fifth At Charisma, Vaughan, ON L4K 2M9New ConstructionMLS ID #N13479996, METROPARK REALTY INC.. TRREB
- C$806,4002 bd3 ba-- sqftThe Fifth At Charisma, Vaughan, ON L4K 2M9New ConstructionMLS ID #N13480036, METROPARK REALTY INC.. TRREB
- C$639,0003 bd2 ba-- sqft8888 Yonge St #619, Richmond Hill, ON L4C 6Z5For SaleMLS ID #N13531152, CENTURY 21 HERITAGE GROUP LTD.. TRREB
- C$448,0002 bd1 ba-- sqftTransit City II, Vaughan, ON L4K 4Z4For SaleMLS ID #N13041488, RE/MAX REALTRON RASHIDA DHALLA REALTY. TRREB
- C$670,0002 bd2 ba-- sqft2 Anndale Dr #1207, Toronto, ON M2N 0G5For SaleMLS ID #C13448714, HOMELIFE LANDMARK REALTY INC.. TRREB
- C$769,9002 bd2 ba-- sqft8 Beverley Glen Blvd #414, Vaughan, ON L4J 0L5For SaleMLS ID #N13410676, SUTTON GROUP-ADMIRAL REALTY INC.. TRREB
