Skip main navigation
Under contract
  • $499,999

    2851 Jasper Run, Kissimmee, FL 34758

    5beds
    3,156sqft
    : 
    Loading
    Get pre-qualified
    Single Family Residence
    Built in 2013
    5,489 Square Feet Lot
    $496,900 Zestimate®
    $158/sqft
    $100/mo HOA

    What's special

    Custom electric fireplacePremium finishesCrisp fresh interior paintMassive great roomExpansive floor planCommunity poolSpacious kitchen
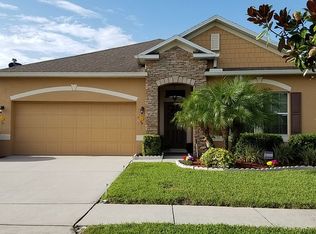
    Under contract-accepting backup offers. STUNNING 5-BEDROOM SHOWSTOPPER WITH SOLAR SAVINGS! Welcome home to this beautifully upgraded, contemporary estate located in the highly desirable Emerald Lake community. Boasting an expansive floor plan with 5 bedrooms and 5.5 bathrooms, this turnkey residence has been completely revitalized for today’s buyer. Step inside to crisp, fresh interior paint that perfectly complements the modern updates throughout. The heart of the home features a massive great room highlighted by a custom electric fireplace, creating the perfect ambiance for gatherings. The spacious kitchen features premium finishes, 42" cabinets, and look-at-me design choices perfect for home chefs.Enjoy ultimate flexibility with layout configurations featuring dual main bedroom options (downstairs and upstairs), plus a gigantic upstairs loft/game room ideal for entertainment. Step outside to your private, structurally screened large patio looking out on the peaceful surroundings.GREEN ENERGY ADVANTAGE: Say goodbye to unpredictable, skyrocketing electric bills! The home is equipped with a high-efficiency solar panel system. The existing low-rate lease transfers seamlessly to the new buyer, locking in massive, immediate utility savings from day one.Unbeatable Kissimmee location close to world-class attractions, major transit corridors, dining, and shopping. Extremely low $50/month HOA includes access to the community pool, playgrounds, and park. Move-in ready, meticulously maintained, and priced to sell. Schedule your private tour today!
    12 days
    |
    289
    |
    18
    |

    Likely to sell faster than

    Zillow last checked:

    Listing updated:

    Listed by:

    William Moya 813-598-8344,

    TARGET REALTY CORP 813-598-8344

    Source: Stellar MLS,MLS#: TB8523929MLS LogoOriginating MLS: Suncoast Tampa

      Facts & features

      Interior

      Bedrooms & bathrooms
      • Bedrooms: 5
      • Bathrooms: 6
      • Full bathrooms: 5
      • 1/2 bathrooms: 1
      Primary bedroom
      • Features: Walk-In Closet(s)
      • Level: First
      • Area: 210 Square Feet
      • Dimensions: 14x15
      Bathroom 2
      • Level: Second
      Bathroom 3
      • Level: Second
      Bathroom 4
      • Level: Second
      Bathroom 5
      • Level: Second
      Dining room
      • Level: First
      • Area: 77 Square Feet
      • Dimensions: 11x7
      Great room
      • Level: First
      • Area: 432 Square Feet
      • Dimensions: 24x18
      Kitchen
      • Features: Kitchen Island
      • Level: First
      • Area: 126 Square Feet
      • Dimensions: 14x9
      Heating
      • Central, Electric
      Cooling
      • Central Air
      Appliances
      • Included: Dishwasher, Disposal, Electric Water Heater, Exhaust Fan, Range, Range Hood, Refrigerator
      • Laundry: Electric Dryer Hookup, Inside, Laundry Room, Upper Level
      Features
      • Ceiling Fan(s), Crown Molding, Living Room/Dining Room Combo, Primary Bedroom Main Floor
      • Flooring: Ceramic Tile, Laminate
      • Has fireplace: Yes
      • Fireplace features: Electric, Living Room
      Interior area
      • Total structure area: 3,156
      • Total interior livable area: 3,156 sqft
      Video & virtual tour

      Property

      Parking
      • Total spaces: 2
      • Parking features: Garage - Attached
      • Attached garage spaces: 2
      Features
      • Levels: Two
      • Stories: 2
      • Exterior features: Balcony, Irrigation System, Private Mailbox, Sidewalk
      Lot
      • Size: 5,489 Square Feet
      Details
      • Parcel number: 142628308400010990
      • Zoning: PD
      • Special conditions: None

      Construction

      Type & style
      • Home type: SingleFamily
      • Property subtype: Single Family Residence
      Materials
      • Block, Stucco
      • Foundation: Slab
      • Roof: Shingle
      Condition
      • Completed
      • New construction: No
      • Year built: 2013

      Utilities & green energy

      • Sewer: Public Sewer
      • Water: Public
      • Utilities for property: BB/HS Internet Available, Cable Available, Electricity Connected, Public, Solar

      Community & HOA

      Community
      • Features: Deed Restrictions, Playground, Pool
      • Pet fee: $0 monthly
      • Subdivision: EMERALD LAKE
      HOA
      • Has HOA: Yes
      • Amenities included: Playground, Pool
      • HOA fee: $100 monthly
      • HOA name: Emerald Lake Poinciana Homeowners Association, Inc
      • HOA phone: 407-343-0809
      • Second HOA name: Emerald Lake Poinciana Homeowners Association, Inc
      • Second HOA phone: 407-343-0809
      Location
      • Region: Kissimmee

      Financial & listing details

      • Price per square foot: $158/sqft
      • Tax assessed value: $332,800
      • Annual tax amount: $3,611
      • Date on market: 6/30/2026
      • Cumulative days on market: 10 days
      • Listing terms: Cash,Conventional,FHA,USDA Loan,VA Loan
      • Ownership: Fee Simple
      • Total actual rent: 0
      • Electric utility on property: Yes
      • Road surface type: Asphalt

        Estimated market value

        $496,900

        $472,000 - $522,000

        $2,658/mo

        Price history

        DateEventPrice
        7/8/2026Contingent$499,999$158/sqft
        Source: Stellar MLS #TB8523929 Report a problem
        7/6/2026Pending sale$499,999$158/sqft
        Source: Stellar MLS #TB8523929 Report a problem
        6/30/2026Listed for sale$499,999+79.2%$158/sqft
        Source: Stellar MLS #TB8523929 Report a problem
        3/24/2021Listing removed--
        Source: Owner Report a problem
        5/8/2018Listing removed$279,000$88/sqft
        Source: Owner Report a problem
        2/20/2018Listed for sale$279,000+1.5%$88/sqft
        Source: Owner Report a problem
        12/15/2016Listing removed$274,999$87/sqft
        Source: Owner Report a problem
        11/16/2016Price change$274,999+52.8%$87/sqft
        Source: Owner Report a problem
        10/6/2016Price change$179,999-37.3%$57/sqft
        Source: Owner Report a problem
        9/11/2016Listed for sale$287,000+21.7%$91/sqft
        Source: Owner Report a problem
        10/16/2013Sold$235,900$75/sqft
        Source: Public Record Report a problem

        Public tax history

        YearProperty taxesTax assessment
        2025$3,612 +5.4%$332,800 +0.2%
        2024$3,428 +2.6%$332,200 +8.9%
        2023$3,342 +4.2%$305,100 +15.6%
        2022$3,206 +1.2%$264,000 +11.9%
        2021$3,169 +2.7%$235,900 +4.5%
        2020$3,086 +1.6%$225,700 +3.1%
        2019$3,038 $219,000 +7.3%
        2018$3,038 +3.5%$204,113 +2.1%
        2017$2,936 +0.1%$199,915 +2.1%
        2016$2,932 +1.4%$195,804 +0.7%
        2015$2,892 -1.1%$194,443 +0.8%
        2014$2,925 $192,900 +971.7%
        2013-- $18,000 +12.5%
        2012-- $16,000
        Find assessor info on the county website

        Monthly payment

        Est. payment

        Payment breakdown

        Explore the cost of this home by adjusting the details. Changes won't be saved.
        All calculations are estimates and provided by Zillow, Inc. for informational purposes only. Actual amounts may vary.
        HOA fees may include property taxes on listings classified as Co-Ops. Contact the listing agent and/or owner for fee details.
        Mortgage interest rates are dependent on a number of factors, including credit score, down payment, and repayment length. Interest rate data provided by Zillow Group Marketplace, Inc. as of 1/1/1970 from various mortgage lenders with which we have lead or other similar arrangements; the Estimated Payment is an average of those rates.
        See how much you could borrow to make a competitive offer.

        Climate risks

        Neighborhood: 34758

        Getting around

        0 / 100
        Car-Dependent
        0 / 100
        No Nearby Transit
        25 / 100
        Somewhat Bikeable

        Nearby schools

        GreatSchools rating
        Schools provided by the listing agent
        • Elementary: Sunrise Elementary
        • Middle: Horizon Middle
        • High: Poinciana High School

        Source: Stellar MLS. This data may not be complete. We recommend contacting the local school district to confirm school assignments for this home.

        A local agent can set up tours, give advice and negotiate with sellers.

        Browse local experts

        Similar homes