Skip main navigation
Off market
Street View
  • $1,033,400

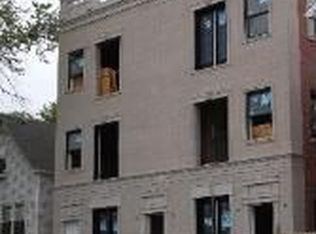
    2851 N Ashland Ave #3, Chicago, IL 60657

    3beds
    2,300sqft
    Condo
    Built in 2012
    -- sqft lot
    $1,033,400 Zestimate®
    $449/sqft
    $5,188 Estimated rent

    Home value

    $1,033,400

    $920,000 - $1.17M

    $5,188/mo

    Zestimate® history
    Loading
    Loading...

    Owner options

    List your home for rent

    $5,188/mo

    Rent Zestimate®

    Find your next renter with Zillow Rental Manager. Plus, with online applications, you can quickly screen prospective tenants – for free.

    Learn more

    $5,188/mo

    Rent Zestimate®

    Refinance and save

    $7,630/mo

    Est. payment

    Refinancing to a lower rate could help reduce your monthly payments and save thousands over the life of the loan.

    See today's rates

    $7,630/mo

    Est. payment

    Explore your selling options

    Work with a Zillow partner agent

    Leverage their expertise and Zillow's premium Showcase listings to get your home seen by more buyers.

    Get started

    List with your own agent

    Get your home in front of millions of buyers by listing it on Zillow.

    Learn how to do it

    Sell it yourself

    Take full control of how buyers see your home on Zillow by listing For Sale by Owner (FSBO).

    List your home

    What's special

    Walk through your renovated private foyer and into the most unique private full floor Penthouse in the highly sought after 60657 neighborhood. After taking in the meticulously stunning millwork, step into your gourmet kitchen featuring Wolf and Viking appliances, alongside a custom ELFA system pantry. Enjoy the fruits of your labor in your large dining room for 8 under the twin skylights. As you continue through onto the main bedroom, you'll notice how large the bedroom and the walk in closet is. Multiple custom closets surround you as you walk into your timeless marble ensuite main bath accompanied by a steam shower, Kohler fixtures and wifi controlled heated flooring. Large 2nd and 3rd bedroom drenched in sunlight are affixed with custom closets. Laundry room with Wifi Samsung appliances and ELFA shelving make the dreadful task of doing laundry a breeze! Experience whole home surround sound while making your way to one of the largest private rooftop decks in the neighborhood. Step outside and into your city oasis complete with a luxurious custom kitchen, fire pit, shower and privacy for entertaining. Look SE and imagine dining with the skyline as your backdrop; the perfect compliment to any meal. Kitchen boasts Lynx Professional appliances with a Kohler sink. Exclusive deeded rights to your rooftop and garage are a true rarity in the hustle and bustle of West Lakeview. Don't miss this opportunity to live and grow into a well maintained home.

    This property is off market, which means it's not currently listed for sale or rent on Zillow. This may be different from what's available on other websites or public sources.

    Facts & features

    Interior

    Bedrooms & bathrooms
    • Bedrooms: 3
    • Bathrooms: 3
    • Full bathrooms: 3
    Heating
    • Forced air, Gas
    Cooling
    • Central
    Appliances
    • Included: Dishwasher, Dryer, Freezer, Garbage disposal, Microwave, Range / Oven, Refrigerator, Washer
    Features
    • Flooring: Tile, Hardwood
    • Basement: None
    Interior area
    • Total interior livable area: 2,300 sqft

    Property

    Parking
    • Total spaces: 1
    • Parking features: Garage - Detached
    Features
    • Exterior features: Brick, Cement / Concrete
    • Has view: Yes
    • View description: City
    Details
    • Parcel number: 14291240551003

    Construction

    Type & style
    • Home type: Condo
    Materials
    • Roof: Built-up
    Condition
    • Year built: 2012

    Utilities & green energy

    • Sewer: Sewer-Public

    Community & HOA

    HOA
    • Has HOA: Yes
    • HOA fee: $275 monthly
    Location
    • Region: Chicago

    Financial & listing details

    • Price per square foot: $449/sqft
    • Tax assessed value: $54,240
    • Annual tax amount: $1,119

    Price history

    DateEventPrice
    11/3/2021Sold$777,050+24.3%$338/sqft
    Source: MRED as distributed by MLS GRID #11263486 Report a problem
    5/29/2020Sold$625,000$272/sqft
    Source: MRED as distributed by MLS GRID #10662891 Report a problem

    Public tax history

    YearProperty taxesTax assessment
    2024$1,119 -10.1%$5,424 -5.5%
    2023$1,245 +2.6%$5,737
    2022$1,213 +2.4%$5,737
    2021$1,185 +32%$5,737 +46.2%
    2020$898 +1.5%$3,923 -8.3%
    2019$884 +1.7%$4,278
    2018$869 +4.7%$4,278 +14.2%
    2017$830 +7.3%$3,747
    2016$774 +9.1%$3,747
    2015$709 -17%$3,747 -15.7%
    2014$854 +1.9%$4,446
    2013$838 +427.1%$4,446 +421.2%
    2012$159 +8.1%$853 -2.3%
    2011$147 $873
    Find assessor info on the county website

    Neighborhood: Lake View

    Nearby schools

    GreatSchools rating
    Schools provided by the listing agent
    • Elementary: Burley Elementary School
    • District: 299

    Source: The MLS. This data may not be complete. We recommend contacting the local school district to confirm school assignments for this home.

    Get a cash offer in 3 minutes
    Find out how much your home could sell for in as little as 3 minutes with a no-obligation cash offer.
    Estimated market value
    $1,033,400
    Get a cash offer in 3 minutes
    Find out how much your home could sell for in as little as 3 minutes with a no-obligation cash offer.
    Estimated market value
    $1,033,400