Oversized one-bedroom, one bath condo in the heart of Ashland Manor. The open-concept layout offers a chef-inspired kitchen featuring rich cherry floors, granite countertops, and an abundance of storage throughout. Unwind in the spa-like bath, complete with a double vanity and a separate shower equipped with body sprays. High-end finishes elevate every corner, from plantation shutters and custom tile to detailed millwork. Newly updated shared roof deck featuring durable Trex decking-perfect for relaxing and entertaining. One garage parking space included . Located just steps from local shops, groceries, public transportation and a vibrant dining scene.
Contingent
$399,000
2849 N Ashland Ave #2S, Chicago, IL 60657
1beds
1,100sqft
:
Get pre-qualified$3,196/mo
Condominium, Single Family Residence
Built in 2008
-- sqft lot
$-- Zestimate®
$363/sqft
$138/mo HOA
What's special
High-end finishesSpa-like bathOpen-concept layoutDetailed millworkChef-inspired kitchenAbundance of storagePlantation shutters
- 8 days |
- 1,141 |
- 89 |
Likely to sell faster than
Zillow last checked:
Listing updated:
Listed by:
Meg Soden 773-466-7150,
Compass,
Kathleen Malone,
Compass
Source: MRED as distributed by MLS GRID,MLS#: 12704055
Facts & features
Interior
Bedrooms & bathrooms
- Bedrooms: 1
- Bathrooms: 1
- Full bathrooms: 1
Rooms
- Room types: No additional rooms
Primary bedroom
- Features: Flooring (Hardwood), Window Treatments (Plantation Shutters)
- Level: Main
- Area: 196 Square Feet
- Dimensions: 14X14
Dining room
- Features: Flooring (Hardwood), Window Treatments (Plantation Shutters)
- Level: Main
- Dimensions: COMBO
Kitchen
- Features: Kitchen (Eating Area-Breakfast Bar, Island), Flooring (Hardwood), Window Treatments (Plantation Shutters)
- Level: Main
- Area: 280 Square Feet
- Dimensions: 20X14
Living room
- Features: Flooring (Hardwood), Window Treatments (Plantation Shutters)
- Level: Main
- Area: 280 Square Feet
- Dimensions: 20X14
Heating
- Natural Gas, Forced Air
Cooling
- Central Air
Appliances
- Included: Range, Microwave, Dishwasher, Refrigerator, Washer, Dryer, Disposal, Stainless Steel Appliance(s)
- Laundry: Washer Hookup, In Unit
Features
- Flooring: Hardwood
- Basement: None
Interior area
- Total structure area: 0
- Total interior livable area: 1,100 sqft
Property
Parking
- Total spaces: 1
- Parking features: Off Alley, Garage Door Opener, Yes, Garage Owned, Detached, Garage
- Garage spaces: 1
- Has uncovered spaces: Yes
Accessibility
- Accessibility features: No Disability Access
Features
- Patio & porch: Deck
Details
- Parcel number: 14291240551009
- Special conditions: List Broker Must Accompany
- Other equipment: TV-Cable
Construction
Type & style
- Home type: Condo
- Property subtype: Condominium, Single Family Residence
Materials
- Brick, Limestone
- Foundation: Concrete Perimeter
Condition
- New construction: No
- Year built: 2008
Utilities & green energy
- Electric: Circuit Breakers, 200+ Amp Service
- Sewer: Public Sewer
- Water: Public
Community & HOA
Community
- Security: Carbon Monoxide Detector(s)
HOA
- Has HOA: Yes
- Amenities included: Bike Room/Bike Trails, Sundeck, Central Vacuum
- Services included: Water, Parking, Insurance, Exterior Maintenance, Scavenger, Snow Removal
- HOA fee: $138 monthly
Location
- Region: Chicago
Financial & listing details
- Price per square foot: $363/sqft
- Tax assessed value: $299,380
- Annual tax amount: $6,175
- Date on market: 7/21/2026
- Ownership: Condo
Estimated market value
Not available
Estimated sales range
Not available
Not available
Price history
| Date | Event | Price |
|---|---|---|
| 7/26/2026 | Contingent | $399,000$363/sqft |
Source:  MRED as distributed by MLS GRID #12704055 Report a problem MRED as distributed by MLS GRID #12704055 Report a problem | ||
| 7/21/2026 | Listed for sale | $399,000+14%$363/sqft |
Source: MRED as distributed by MLS GRID #12704055 Report a problem | ||
| 1/10/2024 | Sold | $350,000+0%$318/sqft |
Source: MRED as distributed by MLS GRID #11937798 Report a problem | ||
| 1/3/2024 | Pending sale | $349,900$318/sqft |
Source: MRED as distributed by MLS GRID #11937798 Report a problem | ||
| 12/15/2023 | Contingent | $349,900$318/sqft |
Source: MRED as distributed by MLS GRID #11937798 Report a problem | ||
| 11/29/2023 | Listed for sale | $349,900+20.7%$318/sqft |
Source: MRED as distributed by MLS GRID #11937798 Report a problem | ||
| 11/14/2016 | Sold | $290,000+5.5%$264/sqft |
Source: MRED as distributed by MLS GRID #09346699 Report a problem | ||
| 7/19/2013 | Sold | $275,000$250/sqft |
Source: Agent Provided Report a problem | ||
Public tax history
| Year | Property taxes | Tax assessment |
|---|---|---|
| 2024 | $6,175 -2.9% | $29,938 -8.2% |
| 2023 | $6,359 +3% | $32,615 |
| 2022 | $6,173 +2% | $32,615 |
| 2021 | $6,050 +42.5% | $32,615 +50.6% |
| 2020 | $4,246 -13% | $21,660 -8.3% |
| 2019 | $4,881 +1.7% | $23,619 |
| 2018 | $4,799 +4.7% | $23,619 +14.2% |
| 2017 | $4,585 +7.3% | $20,689 |
| 2016 | $4,272 +9.1% | $20,689 |
| 2015 | $3,917 -17% | $20,689 -15.7% |
| 2014 | $4,717 +14.2% | $24,545 |
| 2013 | $4,132 +0.5% | $24,545 |
| 2012 | $4,111 +12.9% | $24,545 +13.5% |
| 2011 | $3,642 | $21,618 |
Find assessor info on the county website
Monthly payment
Est. payment
Payment breakdown
Explore the cost of this home by adjusting the details. Changes won't be saved.Climate risks
Neighborhood: Lake View
Nearby schools
GreatSchools rating
- 8/10Burley Elementary SchoolGrades: K-8Distance: 0.3 mi
- 3/10Lake View High SchoolGrades: 9-12Distance: 1.5 mi
Schools provided by the listing agent
- District: 299
Source: MRED as distributed by MLS GRID. This data may not be complete. We recommend contacting the local school district to confirm school assignments for this home.
- $863,000-- bd-- ba8.8k sqft2849 N Ashland Ave #1N, Chicago, IL 60657Off Market
- $411,1001 bd1 ba1.1k sqft2849 N Ashland Ave #2N, Chicago, IL 60657Off Market
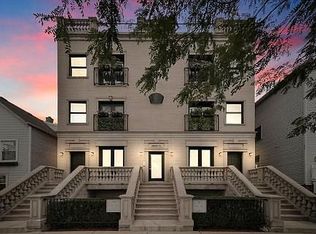
- $350,000-- bd-- ba-- sqft2851 N Ashland Ave #G-4, Chicago, IL 60657Sold
- $804,500-- bd1 ba8.8k sqft2849 N Ashland Ave #1S, Chicago, IL 60657Off Market
- $713,100-- bd-- ba-- sqft2851 N Ashland Ave #G-2, Chicago, IL 60657Off Market
- $867,7003 bd3 ba1.9k sqft2851 N Ashland Ave UNIT G-1, Chicago, IL 60657Off Market
- $1,012,1003 bd3 ba2.3k sqft2851 N Ashland Ave #3, Chicago, IL 60657Off Market
- $---- bd-- ba-- sqft2851 N Ashland Ave, Chicago, IL 60657Off Market
A local agent can set up tours, give advice and negotiate with sellers.
Similar homes
- $389,9992 bd2 ba1.3k sqft3150 N Sheridan Rd APT 27B, Chicago, IL 60657New
 MLS ID #12717668, Jorge Romero, Realty One Group Inc.. MRED as distributed by MLS GRID
 - $425,0002 bd2 ba1.2k sqft3550 N Lake Shore Dr APT 716, Chicago, IL 60657New
 MLS ID #12707020, Alison Wertheimer, @properties Christie's International Real Estate. MRED as distributed by MLS GRID
 - $389,0002 bd1 ba900 sqft1249 W Roscoe St #1, Chicago, IL 60657Active
 MLS ID #12692363, Kathryn Schrage, Redfin Corporation. MRED as distributed by MLS GRID
 - $395,0003 bd2 ba1.2k sqft3550 N Lake Shore Dr APT 1102, Chicago, IL 60657Active
 MLS ID #12707710, Kevin Tatum, @properties Christie's International Real Estate. MRED as distributed by MLS GRID
 - $429,0001 bd2 ba1.3k sqft3323 N Paulina St APT 3F, Chicago, IL 60657ActiveMLS ID #12700460, Ryan Nelson, Compass. MRED as distributed by MLS GRID
- $425,0002 bd2 ba1.1k sqft2335 W Belle Plaine Ave APT 118, Chicago, IL 60618NewMLS ID #12711835, Markus Azadeh, SRES, Re/Max Cityview. MRED as distributed by MLS GRID
- $399,9992 bd2 ba1.1k sqft3930 N Pine Grove Ave APT 2903, Chicago, IL 60613NewMLS ID #12714248, Miriam Santos, MS-R Realty Associates LLC. MRED as distributed by MLS GRID
- $379,9001 bd1 ba900 sqft2800 N Lake Shore Dr APT 2808, Chicago, IL 60657ActiveMLS ID #12659740, Jenny Gold, @properties Christie's International Real Estate. MRED as distributed by MLS GRID
- $410,0002 bd2 ba779 sqft1875 N Winnebago Ave #7, Chicago, IL 60647NewMLS ID #12716555, Nicolas Iosco, @properties Christie's International Real Estate. MRED as distributed by MLS GRID
- $375,0002 bd1 ba1.3k sqft3520 N Lake Shore Dr APT 6N, Chicago, IL 60657ActiveMLS ID #12659201, Carrie McCormick, @properties Christie's International Real Estate. MRED as distributed by MLS GRID
- $339,0001 bd1 ba734 sqft741 W Cornelia Ave APT N1, Chicago, IL 60657NewMLS ID #12669899, Paul Frischer, SFR, Berkshire Hathaway HomeServices Chicago. MRED as distributed by MLS GRID
- $492,5003 bd2 ba1.2k sqft336 W Wellington Ave APT 1901, Chicago, IL 60657NewMLS ID #12715517, Julia Matyjas, HomeSmart Connect LLC. MRED as distributed by MLS GRID
- $449,9002 bd2 ba1.2k sqft3200 N Lake Shore Dr APT 806, Chicago, IL 60657ActiveMLS ID #12704672, Stephanie Weber, Compass. MRED as distributed by MLS GRID
- $459,9001 bd2 ba1.3k sqft2614 N Clybourn Ave APT 301, Chicago, IL 60614NewMLS ID #12717248, Gisela Attlan, Engel & Voelkers Chicago. MRED as distributed by MLS GRID
- $499,0001 bd2 ba1.1k sqft2614 N Clybourn Ave APT 106, Chicago, IL 60614NewMLS ID #12715900, Hatim Dossaji, Keller Williams Infinity. MRED as distributed by MLS GRID
- $329,0002 bd2 ba1.4k sqft3100 N Lake Shore Dr APT 601, Chicago, IL 60657ActiveMLS ID #12711734, Eric Hublar, Redfin Corporation. MRED as distributed by MLS GRID
- $399,9992 bd2 ba1.2k sqft3801 N Kedzie Ave APT 3S, Chicago, IL 60618Price ChangeMLS ID #12707649, Matt Laricy, Americorp, Ltd. MRED as distributed by MLS GRID
- $475,0002 bd2 ba1.2k sqft3200 N Lake Shore Dr APT 410, Chicago, IL 60657ActiveMLS ID #12710864, Kim Alden, Compass. MRED as distributed by MLS GRID
- $379,0002 bd2 ba1.1k sqft2626 N Lakeview Ave APT 1002, Chicago, IL 60614ActiveMLS ID #12708354, Brenton Goldman, Baird & Warner. MRED as distributed by MLS GRID
- $299,0001 bd1 ba900 sqft3550 N Lake Shore Dr APT 2706, Chicago, IL 60657NewMLS ID #12718539, Stacy Burgoon, ABR,e-PRO,GRI,SRES, Compass. MRED as distributed by MLS GRID
