Welcome home to this beautifully maintained 2-bedroom, 2-bath residence offering approximately 1,200 square feet of bright, open living space in a prime North Side location. Perfectly positioned on the TOP FLOOR with desirable south and west exposures, this home is flooded with natural light throughout the day. Designed for both everyday living and entertaining, the spacious open-concept floor plan features soaring ceilings, hardwood floors, and seamless flow between the living room, dining area, and kitchen. Large sliding glass doors lead to a generous private terrace, perfect for morning coffee, grilling, or relaxing outdoors. The well-appointed kitchen offers stainless steel appliances, abundant cabinetry, and overlooks the main living area, making it ideal for hosting guests. The spacious primary suite serves as a true retreat, complete with a beautifully renovated spa-inspired bathroom featuring heated floors, a luxurious walk-in shower. A generously sized second bedroom and full guest bath provide flexible space for guests, or a home office. Additional highlights include in-unit laundry, an oversized attached garage parking space included in the price, a secure 6' x 6' storage room, and an intercom-secured building. Located just steps from Horner Park, the North Branch River Trail, and neighborhood favorites, you'll enjoy easy access to kayaking, biking, parks, restaurants, coffee shops, and shopping. Commuting is effortless with nearby CTA trains, bus routes, and quick access to major expressways. This exceptional home combines generous living space, modern updates, and an unbeatable location. Explore the property in 3D! Click the 3D Tour button to virtually walk through every room and experience everything this beautiful home has to offer.
Active
$370,000
3801 N Kedzie Ave APT 3S, Chicago, IL 60618
2beds
1,200sqft
:
Get pre-qualified$3,110/mo
Condominium, Single Family Residence
Built in 2005
-- sqft lot
$-- Zestimate®
$308/sqft
$275/mo HOA
What's special
Soaring ceilingsIn-unit laundrySpacious open-concept floor planAbundant cabinetryHardwood floorsLuxurious walk-in shower
- --
- on Zillow |
- 1,341
- views |
- 120
- saves |
Likely to sell faster than
Zillow last checked:
Listing updated:
Listed by:
Matt Laricy 708-250-2696,
Americorp, Ltd
Source: MRED as distributed by MLS GRID,MLS#: 12707649
Facts & features
Interior
Bedrooms & bathrooms
- Bedrooms: 2
- Bathrooms: 2
- Full bathrooms: 2
Rooms
- Room types: Balcony/Porch/Lanai
Primary bedroom
- Features: Flooring (Hardwood), Bathroom (Full)
- Level: Main
- Area: 132 Square Feet
- Dimensions: 12X11
Bedroom 2
- Features: Flooring (Hardwood)
- Level: Main
- Area: 132 Square Feet
- Dimensions: 12X11
Balcony porch lanai
- Level: Main
- Area: 75 Square Feet
- Dimensions: 15X5
Dining room
- Features: Flooring (Hardwood)
- Level: Main
- Dimensions: COMBO
Kitchen
- Features: Kitchen (Eating Area-Breakfast Bar), Flooring (Hardwood)
- Level: Main
- Area: 99 Square Feet
- Dimensions: 11X9
Laundry
- Level: Main
- Area: 50 Square Feet
- Dimensions: 10X5
Living room
- Features: Flooring (Hardwood)
- Level: Main
- Area: 324 Square Feet
- Dimensions: 18X18
Heating
- Natural Gas, Forced Air, Radiant Floor
Cooling
- Central Air
Appliances
- Included: Range, Microwave, Dishwasher, Refrigerator, Washer, Dryer, Stainless Steel Appliance(s)
- Laundry: Washer Hookup, In Unit
Features
- Storage, Granite Counters
- Flooring: Hardwood
- Basement: None
- Number of fireplaces: 1
- Fireplace features: Living Room
Interior area
- Total structure area: 0
- Total interior livable area: 1,200 sqft
Video & virtual tour
Property
Parking
- Total spaces: 1
- Parking features: Garage Door Opener, Heated Garage, Yes, Attached, Garage
- Attached garage spaces: 1
- Has uncovered spaces: Yes
Accessibility
- Accessibility features: No Disability Access
Features
- Exterior features: Balcony
Details
- Parcel number: 13241080401009
- Special conditions: List Broker Must Accompany
Construction
Type & style
- Home type: Condo
- Property subtype: Condominium, Single Family Residence
Materials
- Brick
Condition
- New construction: No
- Year built: 2005
Utilities & green energy
- Electric: Circuit Breakers
- Sewer: Public Sewer
- Water: Public
Community & HOA
HOA
- Has HOA: Yes
- Services included: Water, Parking, Insurance, Exterior Maintenance, Scavenger, Snow Removal
- HOA fee: $275 monthly
Location
- Region: Chicago
Financial & listing details
- Price per square foot: $308/sqft
- Tax assessed value: $287,760
- Annual tax amount: $5,800
- Date on market: 7/17/2026
- Ownership: Condo
Estimated market value
Not available
Estimated sales range
Not available
Not available
Price history
| Date | Event | Price |
|---|---|---|
| 3/31/2023 | Sold | $321,000+3.5%$268/sqft |
Source:  MRED as distributed by MLS GRID #11720962 Report a problem MRED as distributed by MLS GRID #11720962 Report a problem | ||
| 2/20/2023 | Pending sale | $310,000$258/sqft |
Source:  RE/MAX International Report a problem RE/MAX International Report a problem | ||
| 2/20/2023 | Contingent | $310,000$258/sqft |
Source: MRED as distributed by MLS GRID #11720962 Report a problem | ||
| 2/17/2023 | Listed for sale | $310,000+31.9%$258/sqft |
Source: MRED as distributed by MLS GRID #11720962 Report a problem | ||
| 2/28/2020 | Sold | $235,000$196/sqft |
Source: MRED as distributed by MLS GRID #10541949 Report a problem | ||
| 12/19/2019 | Pending sale | $235,000$196/sqft |
Source: Coldwell Banker Residential Brokerage - Gold Coast #10541949 Report a problem | ||
| 10/8/2019 | Price change | $235,000-6%$196/sqft |
Source: Coldwell Banker Residential Brokerage - Gold Coast #10541949 Report a problem | ||
| 8/22/2019 | Listed for sale | $250,000-16.7%$208/sqft |
Source: Coldwell Banker Residential #10493119 Report a problem | ||
| 12/2/2004 | Sold | $300,000$250/sqft |
Source: Public Record Report a problem | ||
Public tax history
| Year | Property taxes | Tax assessment |
|---|---|---|
| 2024 | -- | $28,776 +30.8% |
| 2023 | $4,658 +2.6% | $21,999 |
| 2022 | $4,541 +2.3% | $21,999 |
| 2021 | $4,438 +17.4% | $21,999 +9.9% |
| 2020 | $3,782 -0.6% | $20,020 -10.2% |
| 2019 | $3,803 +1.8% | $22,294 |
| 2018 | $3,737 -1.3% | $22,294 +6.6% |
| 2017 | $3,786 +2.3% | $20,906 |
| 2016 | $3,699 +10% | $20,906 |
| 2015 | $3,362 -17.9% | $20,906 -14.9% |
| 2014 | $4,096 +2.3% | $24,566 |
| 2013 | $4,004 +1.1% | $24,566 |
| 2012 | $3,961 -1.9% | $24,566 -8.8% |
| 2011 | $4,036 -1.2% | $26,926 |
| 2010 | $4,086 +4.2% | $26,926 |
| 2009 | $3,921 -4% | $26,926 -11.2% |
| 2008 | $4,083 +0.7% | $30,307 |
| 2007 | $4,055 -0.8% | $30,307 |
| 2006 | $4,086 -16.4% | $30,307 +1.4% |
| 2005 | $4,885 | $29,895 |
Find assessor info on the county website
Monthly payment
Est. payment
Payment breakdown
Explore the cost of this home by adjusting the details. Changes won't be saved.Climate risks
Neighborhood: Irving Park
Nearby schools
GreatSchools rating
- 6/10Cleveland Elementary SchoolGrades: PK-8Distance: 0.1 mi
- 1/10Schurz High SchoolGrades: 9-12Distance: 1.4 mi
Schools provided by the listing agent
- Elementary: Cleveland Elementary School
- Middle: Cleveland Elementary School
- High: Schurz High School
- District: 299
Source: MRED as distributed by MLS GRID. This data may not be complete. We recommend contacting the local school district to confirm school assignments for this home.
- $390,1002 bd2 ba13k sqft3154 W Grace St #1, Chicago, IL 60618Off Market
- $336,2002 bd2 ba1.1k sqft3154 W Grace St #2, Chicago, IL 60618Off Market
- $359,6002 bd2 ba13k sqft3801 N Kedzie Ave APT 1N, Chicago, IL 60618Off Market

- $345,8002 bd2 ba1.2k sqft3801 N Kedzie Ave APT 2N, Chicago, IL 60618Off Market
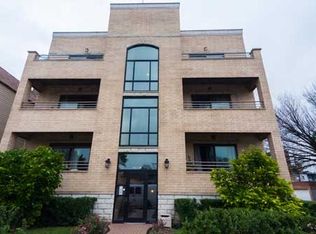
- $357,9002 bd2 ba1.2k sqft3801 N Kedzie Ave APT 2S, Chicago, IL 60618Off Market
- $350,6002 bd2 ba1.2k sqft3801 N Kedzie Ave APT 3N, Chicago, IL 60618Off Market
- $---- bd-- ba-- sqft3801 N Kedzie Ave APT 1, Chicago, IL 60618Off Market
- $350,0002 bd2 ba1.2k sqft3801 N Kedzie Ave APT 1S, Chicago, IL 60618Sold
A local agent can set up tours, give advice and negotiate with sellers.
A local lender can help you make sure your offer is ready when you are.
Similar homes
- $350,0002 bd2 ba1.1k sqft2927 N Gresham Ave APT 1, Chicago, IL 60618New
 MLS ID #12711934, Leigh Marcus, @properties Christie's International Real Estate. MRED as distributed by MLS GRID
 - $375,0002 bd2 ba1.4k sqft2146 N Lawndale Ave #1, Chicago, IL 60647New
 MLS ID #12713270, Katherine Paris, Compass. MRED as distributed by MLS GRID
 - $369,9002 bd2 ba1.6k sqft3512 W Leland Ave #1, Chicago, IL 60625New
 MLS ID #12712693, Loyda Paredes, ProCasa Realty, Ltd.. MRED as distributed by MLS GRID
 - $379,0002 bd2 ba1.3k sqft3550 W Montrose Ave Unit 406, Chicago, IL 60618Active
 MLS ID #12594910, Pat Pataramekin, Illinois Home Realty Inc. MRED as distributed by MLS GRID
 - $400,0002 bd2 ba1.5k sqft4755 N Kilbourn Ave Unit 3C, Chicago, IL 60630NewMLS ID #12711490, Cecil Sabu, ALLURE Real Estate. MRED as distributed by MLS GRID
- $400,0002 bd2 ba1.2k sqft2449 W Foster Ave #2E, Chicago, IL 60625NewMLS ID #12713560, Kassie Houlihan, @properties Christies International Real Estate. MRED as distributed by MLS GRID
- $549,9002 bd3 ba1.5k sqft2510 W Irving Park Rd Unit 401, Chicago, IL 60618NewMLS ID #12693581, Stephanie LoVerde, Baird & Warner. MRED as distributed by MLS GRID
- $349,9002 bd1 ba1.1k sqft4646 N Seeley Ave APT 1N, Chicago, IL 60625NewMLS ID #12710351, Ellen Webber, GRI, @properties Christie's International Real Estate. MRED as distributed by MLS GRID
- $389,0002 bd1 ba900 sqft1249 W Roscoe St #1, Chicago, IL 60657NewMLS ID #12692363, Kathryn Schrage, Redfin Corporation. MRED as distributed by MLS GRID
- $299,0002 bd1 ba1k sqft4343 N Sacramento Ave APT 2A, Chicago, IL 60618ActiveMLS ID #12625184, Greg Cirone, xr realty. MRED as distributed by MLS GRID
- $335,0002 bd2 ba1.1k sqft2619 W Agatite Ave APT 3H, Chicago, IL 60625ActiveMLS ID #12706619, Jaime Campos, RE/MAX LOYALTY. MRED as distributed by MLS GRID
- $345,0003 bd2 ba1.5k sqft3042 W Diversey Ave #G, Chicago, IL 60647ActiveMLS ID #12678515, Evelyn Theel, @properties Christie's International Real Estate. MRED as distributed by MLS GRID
- $369,9993 bd2 ba1.4k sqft4932 N Harding Ave APT 1S, Chicago, IL 60625ActiveMLS ID #12697140, Ricardo Garcia, Village Realty Inc. MRED as distributed by MLS GRID
- $450,0002 bd2 ba1.1k sqft2236 N Maplewood Ave #3, Chicago, IL 60647NewMLS ID #12708557, Mary Ellen Apostolopoulos, ABR, Compass. MRED as distributed by MLS GRID
- $439,0003 bd3 ba1.2k sqft3900 N Pine Grove Ave APT 209, Chicago, IL 60613NewMLS ID #12713001, Margaret Baczkowski, @properties Christie's International Real Estate. MRED as distributed by MLS GRID
- $399,0001 bd1 ba1.1k sqft2849 N Ashland Ave #2S, Chicago, IL 60657NewMLS ID #12704055, Meg Soden, Compass. MRED as distributed by MLS GRID
- $399,9002 bd2 ba1.2k sqft923 W Irving Park Rd #2E, Chicago, IL 60613ActiveMLS ID #12703242, Greg Viti, Keller Williams ONEChicago. MRED as distributed by MLS GRID
- $315,9002 bd1 ba900 sqft3963 W Belmont Ave Unit 211, Chicago, IL 60618ActiveMLS ID #12703363, Aaron Vincel, Fulton Grace Realty. MRED as distributed by MLS GRID
- $--2 bd1 ba795 sqft3215 N Whipple St, Chicago, IL 60618AuctionAuction.com 2
- $395,0002 bd1 ba1k sqft1740 N Maplewood Ave APT 120, Chicago, IL 60647ActiveMLS ID #12694139, Jennifer Schreiber, Baird & Warner. MRED as distributed by MLS GRID
