This residence isn't your average garden unit. An expansive 1,500 square foot three bed two bath offers an exceptional blend of space and comfort in the heart of Logan Square, just steps from some of the best dining and shopping on Logan Blvd. The thoughtfully designed open- concept floor plan features an oversized living and dining area, creating the perfect setting for entertaining or everyday living. High ceilings and freshly painted walls in every room enhance the airy feel throughout, while three generously sized bedrooms, two full baths, and in-unit laundry provide the convenience today's buyers seek. Whether you're looking for a primary residence or an investment property, this home offers excellent flexibility with no rental cap in the building. An incredible opportunity to enjoy spacious city living in one of Chicago's most vibrant neighborhoods.
Active
$345,000
3042 W Diversey Ave #G, Chicago, IL 60647
3beds
1,500sqft
:
Get pre-qualified$3,131/mo
Condominium, Single Family Residence
Built in ----
-- sqft lot
$-- Zestimate®
$230/sqft
$489/mo HOA
What's special
High ceilingsThree generously sized bedroomsIn-unit laundry
- 12 days |
- 1,212 |
- 129 |
Likely to sell faster than
Zillow last checked:
Listing updated:
Listed by:
Evelyn Theel 847-531-3809,
@properties Christie's International Real Estate
Source: MRED as distributed by MLS GRID,MLS#: 12678515
Facts & features
Interior
Bedrooms & bathrooms
- Bedrooms: 3
- Bathrooms: 2
- Full bathrooms: 2
Rooms
- Room types: Other Room, Walk In Closet
Primary bedroom
- Features: Flooring (Carpet)
- Level: Main
- Area: 182 Square Feet
- Dimensions: 13X14
Bedroom 2
- Features: Flooring (Carpet)
- Level: Main
- Area: 130 Square Feet
- Dimensions: 13X10
Bedroom 3
- Features: Flooring (Carpet)
- Level: Main
- Area: 99 Square Feet
- Dimensions: 9X11
Dining room
- Features: Flooring (Hardwood)
- Level: Main
- Dimensions: COMBO
Kitchen
- Features: Kitchen (Island), Flooring (Hardwood)
- Level: Main
- Area: 154 Square Feet
- Dimensions: 14X11
Living room
- Features: Flooring (Hardwood)
- Level: Main
- Area: 322 Square Feet
- Dimensions: 23X14
Other
- Level: Main
- Area: 50 Square Feet
- Dimensions: 10X5
Walk in closet
- Level: Main
- Area: 60 Square Feet
- Dimensions: 10X06
Heating
- Natural Gas
Cooling
- Central Air
Appliances
- Included: Range, Microwave, Dishwasher, Refrigerator, Freezer, Disposal
Features
- Flooring: Hardwood
- Basement: None
Interior area
- Total structure area: 0
- Total interior livable area: 1,500 sqft
Property
Accessibility
- Accessibility features: No Disability Access
Features
- Patio & porch: Deck
Details
- Parcel number: 13251310451008
- Special conditions: None
- Other equipment: TV-Cable, Intercom
Construction
Type & style
- Home type: Condo
- Property subtype: Condominium, Single Family Residence
Materials
- Brick
Condition
- New construction: No
- Major remodel year: 2017
Utilities & green energy
- Sewer: Public Sewer
- Water: Lake Michigan
Community & HOA
Community
- Security: Carbon Monoxide Detector(s)
HOA
- Has HOA: Yes
- Services included: Water, Insurance, Exterior Maintenance, Lawn Care, Scavenger, Snow Removal
- HOA fee: $489 monthly
Location
- Region: Chicago
Financial & listing details
- Price per square foot: $230/sqft
- Tax assessed value: $281,610
- Annual tax amount: $5,676
- Date on market: 7/15/2026
- Ownership: Condo
Estimated market value
Not available
Estimated sales range
Not available
Not available
Price history
| Date | Event | Price |
|---|---|---|
| 7/15/2026 | Listed for sale | $345,000+46.8%$230/sqft |
Source:  MRED as distributed by MLS GRID #12678515 Report a problem MRED as distributed by MLS GRID #12678515 Report a problem | ||
| 2/16/2020 | Listing removed | $2,200$1/sqft |
Source: Berkshire Hathaway HomeServices Chicago #10629017 Report a problem | ||
| 2/5/2020 | Listed for rent | $2,200$1/sqft |
Source: Berkshire Hathaway HomeServices Chicago #10629017 Report a problem | ||
| 12/21/2017 | Sold | $235,000-5.6%$157/sqft |
Source: MRED as distributed by MLS GRID #09764385 Report a problem | ||
| 11/10/2017 | Pending sale | $249,000$166/sqft |
Source: Jameson Sotheby's International Realty #09764385 Report a problem | ||
| 10/23/2017 | Listed for sale | $249,000$166/sqft |
Source: Jameson Sotheby's International Realty #09764385 Report a problem | ||
| 10/6/2017 | Pending sale | $249,000$166/sqft |
Source: Jameson Sotheby's International Realty #09764385 Report a problem | ||
| 9/29/2017 | Listed for sale | $249,000$166/sqft |
Source: Jameson Sotheby's International Realty #09764385 Report a problem | ||
Public tax history
| Year | Property taxes | Tax assessment |
|---|---|---|
| 2024 | $5,677 +2.5% | $28,161 +7.7% |
| 2023 | $5,537 +2.6% | $26,149 |
| 2022 | $5,397 +2.3% | $26,149 |
| 2021 | $5,276 +24.2% | $26,149 +37.7% |
| 2020 | $4,247 +0.3% | $18,996 -9.6% |
| 2019 | $4,236 +2.1% | $21,005 |
| 2018 | $4,149 +71.7% | $21,005 +87.2% |
| 2017 | $2,416 +7.5% | $11,223 |
| 2016 | $2,248 +9.3% | $11,223 |
| 2015 | $2,057 -26.2% | $11,223 -25.3% |
| 2014 | $2,787 +2% | $15,020 |
| 2013 | $2,732 +1.4% | $15,020 |
| 2012 | $2,695 -17.7% | $15,020 -25.7% |
| 2011 | $3,275 -0.4% | $20,208 |
| 2010 | $3,288 +4.4% | $20,208 |
| 2009 | $3,151 -13% | $20,208 -20% |
| 2008 | $3,624 +1% | $25,260 |
| 2007 | $3,588 | $25,260 |
Find assessor info on the county website
Monthly payment
Est. payment
Payment breakdown
Explore the cost of this home by adjusting the details. Changes won't be saved.Climate risks
Neighborhood: Avondale
Nearby schools
GreatSchools rating
- 5/10Avondale - Logandale Elementary SchoolGrades: PK-8Distance: 0.2 mi
- 1/10Schurz High SchoolGrades: 9-12Distance: 1.9 mi
Schools provided by the listing agent
- District: 299
Source: MRED as distributed by MLS GRID. This data may not be complete. We recommend contacting the local school district to confirm school assignments for this home.
- $---- bd-- ba-- sqft3042 W Diversey Ave #N2, Chicago, IL 60647Off Market
- $275,0002 bd1 ba15k sqft3042 W Diversey Ave APT 2N, Chicago, IL 60647Sold
- $324,3002 bd1 ba15k sqft3042 W Diversey Ave APT 1S, Chicago, IL 60647Off Market

- $281,6002 bd1 ba950 sqft3042 W Diversey Ave APT 2S, Chicago, IL 60647Off Market
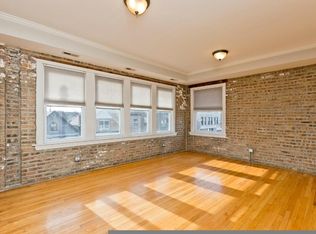
- $317,0002 bd1 ba780 sqft3042 W Diversey Ave APT 3S, Chicago, IL 60647Off Market
- $338,8002 bd1 ba15k sqft3042 W Diversey Ave APT 1N, Chicago, IL 60647Off Market
- $329,1002 bd1 ba1.1k sqft3042 W Diversey Ave APT 3N, Chicago, IL 60647Off Market
- $---- bd-- ba-- sqft3040 W Diversey Ave UNIT S3, Chicago, IL 60647Off Market
A local agent can set up tours, give advice and negotiate with sellers.
A local lender can help you make sure your offer is ready when you are.
Similar homes
- $375,0002 bd2 ba1.4k sqft2146 N Lawndale Ave #1, Chicago, IL 60647New
 MLS ID #12713270, Katherine Paris, Compass. MRED as distributed by MLS GRID
 - $350,0002 bd2 ba1.1k sqft2927 N Gresham Ave APT 1, Chicago, IL 60618New
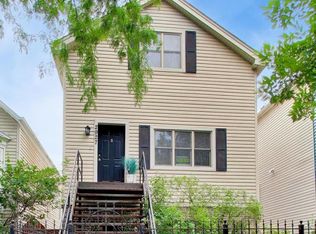 MLS ID #12711934, Leigh Marcus, @properties Christie's International Real Estate. MRED as distributed by MLS GRID
 - $410,0002 bd2 ba779 sqft1875 N Winnebago Ave #7, Chicago, IL 60647New
 MLS ID #12716555, Nicolas Iosco, @properties Christie's International Real Estate. MRED as distributed by MLS GRID
 - $450,0002 bd2 ba1.1k sqft2236 N Maplewood Ave #3, Chicago, IL 60647New
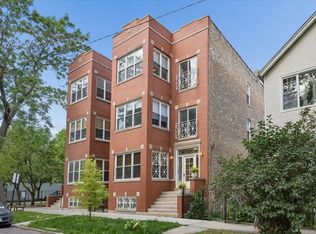 MLS ID #12708557, Mary Ellen Apostolopoulos, ABR, Compass. MRED as distributed by MLS GRID
 - $369,9002 bd2 ba1.6k sqft3512 W Leland Ave #1, Chicago, IL 60625NewMLS ID #12712693, Loyda Paredes, ProCasa Realty, Ltd.. MRED as distributed by MLS GRID
- $349,9002 bd1 ba1.1k sqft4646 N Seeley Ave APT 1N, Chicago, IL 60625NewMLS ID #12710351, Ellen Webber, GRI, @properties Christie's International Real Estate. MRED as distributed by MLS GRID
- $395,0002 bd1 ba1k sqft1740 N Maplewood Ave APT 120, Chicago, IL 60647ActiveMLS ID #12694139, Jennifer Schreiber, Baird & Warner. MRED as distributed by MLS GRID
- $499,0002 bd2 ba1.2k sqft1934 N Washtenaw Ave APT 207, Chicago, IL 60647NewMLS ID #12698035, Brady Miller, Cadence Realty. MRED as distributed by MLS GRID
- $335,0002 bd2 ba1.1k sqft2619 W Agatite Ave APT 3H, Chicago, IL 60625ActiveMLS ID #12706619, Jaime Campos, RE/MAX LOYALTY. MRED as distributed by MLS GRID
- $425,0002 bd2 ba1.4k sqft3231 W Fullerton Ave #3-W, Chicago, IL 60647ActiveMLS ID #12673638, Tyler Weekes, Star Realty & Management. MRED as distributed by MLS GRID
- $260,0003 bd2 ba1.2k sqft2859 N Kostner Ave #1, Chicago, IL 60641NewMLS ID #12714031, Sergio Sandoval, Dream House Real Estate. MRED as distributed by MLS GRID
- $369,9993 bd2 ba1.4k sqft4932 N Harding Ave APT 1S, Chicago, IL 60625ActiveMLS ID #12697140, Ricardo Garcia, Village Realty Inc. MRED as distributed by MLS GRID
- $375,0004 bd2 ba1.4k sqft5171 W Wabansia Ave, Chicago, IL 60639NewMLS ID #12715763, William Jaramillo, Citywide JMW Realty. MRED as distributed by MLS GRID
- $425,0002 bd2 ba1.1k sqft2335 W Belle Plaine Ave APT 118, Chicago, IL 60618NewMLS ID #12711835, Markus Azadeh, SRES, Re/Max Cityview. MRED as distributed by MLS GRID
- $279,0002 bd2 ba1.2k sqft2909 W Fulton St #1, Chicago, IL 60612NewMLS ID #12716807, Stephanie Miller, Redfin Corporation. MRED as distributed by MLS GRID
- $400,0002 bd2 ba1.2k sqft2449 W Foster Ave #2E, Chicago, IL 60625NewMLS ID #12713560, Kassie Houlihan, @properties Christies International Real Estate. MRED as distributed by MLS GRID
- $320,0002 bd1 ba1.2k sqft4419 N Whipple St APT 3B, Chicago, IL 60625ActiveMLS ID #12700865, Eric Marcus, Keller Williams ONEChicago. MRED as distributed by MLS GRID
- $349,9003 bd3 ba1.4k sqft5216 W Melrose St, Chicago, IL 60641ActiveMLS ID #12686844, Vicki Vranas, Berkshire Hathaway HomeServices Chicago. MRED as distributed by MLS GRID
- $414,9003 bd2 ba1.3k sqft3732 W Addison St, Chicago, IL 60618NewMLS ID #12713108, Christopher Lobrillo, SRES, Grandview Realty, LLC. MRED as distributed by MLS GRID
- $399,9992 bd2 ba1.2k sqft3801 N Kedzie Ave APT 3S, Chicago, IL 60618Price ChangeMLS ID #12707649, Matt Laricy, Americorp, Ltd. MRED as distributed by MLS GRID
