Welcome home to this spacious, open-concept 2-bedroom, 2-bathroom condo located in the heart of East Garfield Park. This vibrant neighborhood is celebrated for its proximity to the historic 184-acre Garfield Park and the famous Garfield Park Conservatory, sitting just west of the Near West Side-home to the United Center and the Illinois Medical District-and directly south of Humboldt Park. Commuting is effortless with the CTA Green Line California station and the Western Avenue Metra station just a few blocks away. The home offers excellent modern conveniences, including in-unit laundry, a private covered balcony, and included off-street parking. Inside, you will find a spacious primary bedroom suite complete with a generous walk-in closet and a private ensuite bath, alongside a second generously sized bedroom and a second full bath perfect for guests or roommates. The entire condo features fantastic 2020 updates, including brand-new wood laminate flooring throughout the hallway, stylish white-painted wood kitchen cabinets with updated hardware, and brand-new kitchen appliances. Both bathrooms were also refreshed in 2020 with brand-new vanities.
Contingent
$279,000
2909 W Fulton St #1, Chicago, IL 60612
2beds
1,250sqft
Condominium, Single Family Residence
Built in 2001
-- sqft lot
$-- Zestimate®
$223/sqft
$250/mo HOA
What's special
Private covered balconySecond generously sized bedroomSpacious primary bedroom suiteIn-unit laundryBrand-new kitchen appliancesGenerous walk-in closetPrivate ensuite bath
- --
- 33
- views
- 0
- saves
Likely to sell faster than
Zillow last checked:
Listing updated:
Listed by:
Stephanie Miller (224)699-5002,
Redfin Corporation
Source: MRED as distributed by MLS GRID,MLS#: 12716807
Facts & features
Interior
Bedrooms & bathrooms
- Bedrooms: 2
- Bathrooms: 2
- Full bathrooms: 2
Rooms
- Room types: No additional rooms
Primary bedroom
- Features: Flooring (Carpet), Bathroom (Full)
- Level: Main
- Area: 182 Square Feet
- Dimensions: 14X13
Bedroom 2
- Features: Flooring (Carpet)
- Level: Main
- Area: 140 Square Feet
- Dimensions: 14X10
Dining room
- Features: Flooring (Hardwood)
- Level: Main
- Dimensions: COMBO
Kitchen
- Features: Kitchen (Eating Area-Table Space, Island, Granite Counters, Updated Kitchen), Flooring (Hardwood)
- Level: Main
- Area: 238 Square Feet
- Dimensions: 17X14
Laundry
- Features: Flooring (Vinyl)
- Level: Main
- Area: 42 Square Feet
- Dimensions: 7X6
Living room
- Features: Flooring (Hardwood)
- Level: Main
- Area: 312 Square Feet
- Dimensions: 13X24
Heating
- Natural Gas, Forced Air
Cooling
- Central Air
Appliances
- Included: Range, Microwave, Dishwasher, Refrigerator, Washer, Dryer, Stainless Steel Appliance(s)
- Laundry: In Unit
Features
- Storage, Walk-In Closet(s)
- Flooring: Hardwood, Laminate
- Windows: Screens
- Basement: None
Interior area
- Total structure area: 0
- Total interior livable area: 1,250 sqft
Property
Parking
- Total spaces: 1
- Parking features: Assigned, Off Alley, Yes, Owned
Accessibility
- Accessibility features: No Disability Access
Features
- Patio & porch: Deck
Details
- Parcel number: 16123100471001
- Special conditions: None
- Other equipment: Intercom, Ceiling Fan(s)
Construction
Type & style
- Home type: Condo
- Property subtype: Condominium, Single Family Residence
Materials
- Brick
Condition
- New construction: No
- Year built: 2001
- Major remodel year: 2020
Utilities & green energy
- Electric: Circuit Breakers
- Sewer: Public Sewer
- Water: Lake Michigan
Community & HOA
HOA
- Has HOA: Yes
- Services included: Water, Lawn Care, Scavenger
- HOA fee: $250 monthly
Location
- Region: Chicago
Financial & listing details
- Price per square foot: $223/sqft
- Tax assessed value: $214,400
- Annual tax amount: $4,323
- Date on market: 7/27/2026
- Ownership: Condo
Estimated market value
Not available
Estimated sales range
Not available
Not available
Price history
| Date | Event | Price |
|---|---|---|
| 7/27/2026 | Listing removed | $300,000$240/sqft |
Source:  MRED as distributed by MLS GRID #12680031 Report a problem MRED as distributed by MLS GRID #12680031 Report a problem | ||
| 7/13/2026 | Listed for sale | $300,000+52.3%$240/sqft |
Source: MRED as distributed by MLS GRID #12680031 Report a problem | ||
| 5/16/2020 | Listing removed | $1,700$1/sqft |
Source: Coldwell Banker Residential #10705171 Report a problem | ||
| 5/14/2020 | Price change | $1,700-22.7%$1/sqft |
Source: Coldwell Banker Residential #10705171 Report a problem | ||
| 5/4/2020 | Listed for rent | $2,200$2/sqft |
Source: Coldwell Banker Realty - Lake View #10705171 Report a problem | ||
| 4/10/2020 | Sold | $197,000-1%$158/sqft |
Source: MRED as distributed by MLS GRID #10628437 Report a problem | ||
| 2/17/2020 | Pending sale | $199,000$159/sqft |
Source: daprile properties #10628437 Report a problem | ||
| 2/5/2020 | Listed for sale | $199,000+9.3%$159/sqft |
Source: daprile properties #10628437 Report a problem | ||
| 6/30/2008 | Sold | $182,000$146/sqft |
Source: MRED as distributed by MLS GRID #06874676 Report a problem | ||
Public tax history
| Year | Property taxes | Tax assessment |
|---|---|---|
| 2024 | $4,323 +1.6% | $21,440 +6.7% |
| 2023 | $4,255 +2.6% | $20,099 |
| 2022 | $4,148 +2.3% | $20,099 |
| 2021 | $4,055 -17.4% | $20,099 -8.4% |
| 2020 | $4,907 0% | $21,954 -9.8% |
| 2019 | $4,908 +1.7% | $24,346 |
| 2018 | $4,825 -2% | $24,346 +6.8% |
| 2017 | $4,924 +7.9% | $22,794 |
| 2016 | $4,565 +6.1% | $22,794 -3% |
| 2015 | $4,304 +87.9% | $23,489 +90.2% |
| 2014 | $2,291 +2% | $12,347 |
| 2013 | $2,246 +1.4% | $12,347 |
| 2012 | $2,216 -21.1% | $12,347 -28.7% |
| 2011 | $2,807 -0.4% | $17,322 |
| 2010 | $2,819 +4.4% | $17,322 |
| 2009 | $2,701 +68.2% | $17,322 +54.8% |
| 2008 | $1,606 | $11,193 |
Find assessor info on the county website
Monthly payment
Est. payment
Payment breakdown
Explore the cost of this home by adjusting the details. Changes won't be saved.Climate risks
Neighborhood: East Garfield Park
Nearby schools
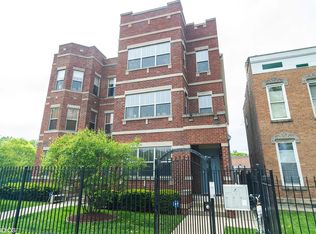


Similar homes
- $245,0003 bd2 ba1.8k sqft738 S Kedzie Ave #2, Chicago, IL 60612Active
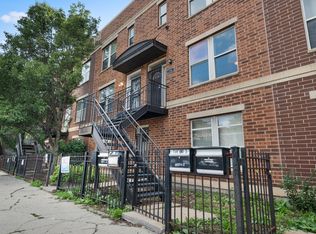 MLS ID #12745867, Tameka McClellon, Tameka McClellon. MRED as distributed by MLS GRID
 - $269,0003 bd1 ba1.3k sqft1608 S Millard Ave, Chicago, IL 60623New
 MLS ID #12765798, Camella Sutton-Brown, HomeSmart Connect LLC. MRED as distributed by MLS GRID
 - $289,9992 bd2 ba1.8k sqft6500 S Minerva Ave #3-N, Chicago, IL 60637New
 MLS ID #12764243, Tina Hollins, Coldwell Banker Realty. MRED as distributed by MLS GRID
 - $289,9002 bd1 ba1.2k sqft1918 W Cullom Ave APT G, Chicago, IL 60613Active
 MLS ID #12754494, Gina Shad, @properties Christie's International Real Estate. MRED as distributed by MLS GRID
