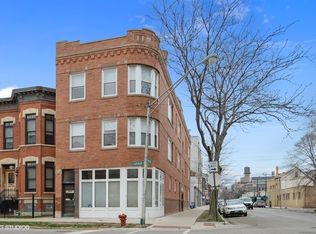
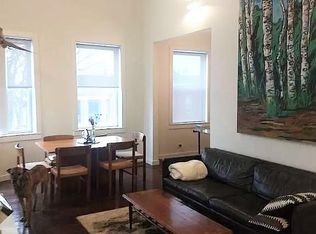
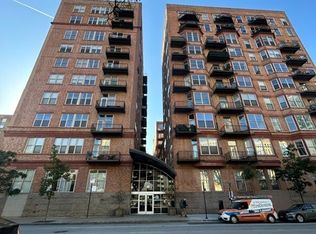
Charming 2 bed 1 bath in the heart of West Town/East Village with stunning common rooftop deck, tucked inside "The Nicholas," a historic all brick building converted to condos in 1999. This raised first floor unit offers 700 sqft of functional living space with tall 9'5" ceilings, tons of natural light, and hardwood floors throughout. Fresh paint touchups and move-in ready. The living room offers plenty of room to spread out, and both bedrooms are comfortable sized. Kitchen features 42" cabinets with good storage, granite countertops, and all brand new stainless steel appliances. Major mechanicals: furnace (2015), water heater (2023), and in-unit washer/dryer (2018). Self managed HOA keeps fees low at $214/month with ~$6K in reserves, no special assessments planned, and no rental restrictions or caps. Easy permit #168 street parking. Large storage locker in basement comes with the unit. Great location just steps to Chicago Ave's restaurants, nightlife, and shopping, with easy access to CTA bus and the Blue Line. Walk to Division Street and everything East Village has to offer.
Contingent
$325,000
1800 W Superior St APT 1N, Chicago, IL 60622
2beds
683sqft
Condominium, Single Family Residence
Built in 1917
-- sqft lot
$-- Zestimate®
$476/sqft
$214/mo HOA
What's special
Stunning common rooftop deckHistoric all brick buildingTons of natural lightGranite countertopsHardwood floors throughout
- --
- 799
- views
- 61
- saves
Zillow last checked:
Listing updated:
Listed by:
Jason Wagner 847-997-1639,
Greystone Realty
Source: MRED as distributed by MLS GRID,MLS#: 12739210
Facts & features
Interior
Bedrooms & bathrooms
- Bedrooms: 2
- Bathrooms: 1
- Full bathrooms: 1
Rooms
- Room types: No additional rooms
Primary bedroom
- Features: Flooring (Carpet)
- Level: Main
- Area: 132 Square Feet
- Dimensions: 12X11
Bedroom 2
- Features: Flooring (Carpet)
- Level: Main
- Area: 88 Square Feet
- Dimensions: 11X8
Dining room
- Features: Flooring (Hardwood)
- Level: Main
- Dimensions: COMBO
Kitchen
- Features: Kitchen (Granite Counters), Flooring (Hardwood)
- Level: Main
- Area: 63 Square Feet
- Dimensions: 9X7
Laundry
- Level: Main
- Area: 25 Square Feet
- Dimensions: 5X5
Living room
- Features: Flooring (Hardwood)
- Level: Main
- Area: 180 Square Feet
- Dimensions: 15X12
Heating
- Natural Gas
Cooling
- Central Air
Appliances
- Included: Range, Microwave, Dishwasher, Refrigerator, Washer, Dryer, Disposal, Stainless Steel Appliance(s)
- Laundry: In Unit
Features
- Storage, High Ceilings, Open Floorplan
- Flooring: Hardwood, Carpet
- Doors: Panel Door(s)
- Windows: Vinyl Frames
- Basement: Unfinished,Full
Interior area
- Total structure area: 0
- Total interior livable area: 683 sqft
Property
Accessibility
- Accessibility features: No Disability Access
Features
- Patio & porch: Roof Deck, Deck
Details
- Parcel number: 17072010511004
- Special conditions: None
Construction
Type & style
- Home type: Condo
- Property subtype: Condominium, Single Family Residence
Materials
- Brick
Condition
- New construction: No
- Year built: 1917
Utilities & green energy
- Sewer: Public Sewer
- Water: Public
Community & HOA
HOA
- Has HOA: Yes
- Amenities included: Sundeck, Covered Porch
- Services included: Water, Insurance, Exterior Maintenance, Lawn Care, Scavenger, Snow Removal
- HOA fee: $214 monthly
Location
- Region: Chicago
Financial & listing details
- Price per square foot: $476/sqft
- Tax assessed value: $304,980
- Annual tax amount: $5,598
- Date on market: 8/27/2026
- Ownership: Condo
Estimated market value
Not available
Estimated sales range
Not available
Not available
Price history
| Date | Event | Price |
|---|---|---|
| 7/5/2019 | Sold | $360,000+2.9%$527/sqft |
Source: Public Record Report a problem | ||
| 7/1/2019 | Pending sale | $349,900$512/sqft |
Source: Dream Town Realty #10355997 Report a problem | ||
| 4/27/2019 | Listed for sale | $349,900+49.9%$512/sqft |
Source: Dream Town Realty #10355997 Report a problem | ||
| 4/17/2019 | Sold | $233,500-4.7%$342/sqft |
Source:  MRED as distributed by MLS GRID #10249876 Report a problem MRED as distributed by MLS GRID #10249876 Report a problem | ||
| 2/17/2019 | Pending sale | $245,000$359/sqft |
Source: Ask Nagel #10249876 Report a problem | ||
| 1/16/2019 | Listed for sale | $245,000$359/sqft |
Source: Ask Nagel #10249876 Report a problem | ||
| 12/2/2018 | Listing removed | $245,000$359/sqft |
Source: Ask Nagel #10080111 Report a problem | ||
| 10/22/2018 | Price change | $245,000-3.9%$359/sqft |
Source: Ask Nagel #10080111 Report a problem | ||
| 9/12/2018 | Price change | $255,000-5.6%$373/sqft |
Source: Ask Nagel #10080111 Report a problem | ||
| 5/20/2018 | Price change | $269,999-10%$395/sqft |
Source: Worth Clark Realty #09884176 Report a problem | ||
| 3/14/2018 | Listed for sale | $299,999-6.3%$439/sqft |
Source: Worth Clark Realty #09884176 Report a problem | ||
| 6/29/2017 | Sold | $320,000-3%$469/sqft |
Source: @Properties sold #09607282_60622_2S Report a problem | ||
| 6/22/2017 | Pending sale | $330,000$483/sqft |
Source: @properties #09607282 Report a problem | ||
| 4/27/2017 | Listed for sale | $330,000+46.7%$483/sqft |
Source: @properties #09607282 Report a problem | ||
| 9/21/2013 | Sold | $225,000-6.6%$329/sqft |
Source: MRED as distributed by MLS GRID #08341347 Report a problem | ||
| 7/24/2013 | Price change | $241,000-5.5%$353/sqft |
Source: @properties #08341347 Report a problem | ||
| 7/12/2013 | Price change | $255,000-1.5%$373/sqft |
Source: @properties #08341347 Report a problem | ||
| 5/14/2013 | Listed for sale | $259,000-11.3%$379/sqft |
Source: @properties #08341347 Report a problem | ||
| 4/12/2011 | Listing removed | $292,000$428/sqft |
Source: LivingRoom Realty Report a problem | ||
| 10/31/2010 | Listed for sale | $292,000$428/sqft |
Source: LivingRoom Realty Report a problem | ||
| 4/27/2009 | Sold | $292,000$428/sqft |
Source: Public Record Report a problem | ||
| 11/12/2008 | Sold | $292,000+9%$428/sqft |
Source: Agent Provided Report a problem | ||
| 4/19/2004 | Sold | $268,000+7.6%$392/sqft |
Source: Public Record Report a problem | ||
| 9/6/2002 | Sold | $249,000+25.1%$365/sqft |
Source: Public Record Report a problem | ||
| 9/22/1999 | Sold | $199,000$291/sqft |
Source: Public Record Report a problem | ||
Public tax history
| Year | Property taxes | Tax assessment |
|---|---|---|
| 2024 | $5,482 +2.2% | $30,498 +6.4% |
| 2023 | $5,363 +3.3% | $28,658 |
| 2022 | $5,191 +1.9% | $28,658 |
| 2021 | $5,093 -10.3% | $28,658 +0.2% |
| 2020 | $5,681 -10.2% | $28,604 -9.2% |
| 2019 | $6,329 +1.7% | $31,500 |
| 2018 | $6,222 +23.9% | $31,500 +17.9% |
| 2017 | $5,023 +3.6% | $26,710 |
| 2016 | $4,850 +9.9% | $26,710 |
| 2015 | $4,414 +13.9% | $26,710 +13.8% |
| 2014 | $3,876 +2.3% | $23,461 |
| 2013 | $3,789 +0.7% | $23,461 |
| 2012 | $3,762 +33.6% | $23,461 +20.9% |
| 2011 | $2,817 -1.6% | $19,404 |
| 2010 | $2,862 +4.1% | $19,404 |
| 2009 | $2,748 +9.1% | $19,404 -15% |
| 2008 | $2,519 +3.2% | $22,829 |
| 2007 | $2,441 +0.8% | $22,829 |
| 2006 | $2,422 -5.1% | $22,829 +18.4% |
| 2005 | $2,553 -18.2% | $19,288 |
| 2004 | $3,120 +2.2% | $19,288 |
| 2003 | $3,052 +6.6% | $19,288 +21% |
| 2002 | $2,863 +3.8% | $15,937 |
| 2001 | $2,760 | $15,937 |
| 2000 | -- | $15,937 |
Find assessor info on the county website
Monthly payment
Est. payment
Payment breakdown
Explore the cost of this home by adjusting the details. Changes won't be saved.Climate risks
Neighborhood: West Town
Nearby schools
Schools provided by the listing agent
- Elementary: Talcott Elementary School
- Middle: Talcott Elementary School
- High: Wells Community Academy Senior H
- District: 299
Source: MRED as distributed by MLS GRID. This data may not be complete. We recommend contacting the local school district to confirm school assignments for this home.
- $397,0003 bd3 ba1.5k sqft1800 W Superior St APT 1S, Chicago, IL 60622Sold
- $505,0002 bd2 ba1k sqft1800 W Superior St APT 2S, Chicago, IL 60622Sold
- $343,6002 bd1 ba950 sqft1800 W Superior St APT 2N, Chicago, IL 60622Off Market
- $413,1001 bd1 ba950 sqft1800 W Superior St APT 2N, Chicago, IL 60622Off Market
Similar homes
- $320,0002 bd1 ba900 sqft938 N Damen Ave APT 3F, Chicago, IL 60622Active
 MLS ID #12742086, Mark Stanojevic, Command Realty Group LLC. MRED as distributed by MLS GRID
 - $325,0001 bd1 ba700 sqft4715 N Racine Ave APT 502, Chicago, IL 60640New
 MLS ID #12787669, Mike Rasmussen, @properties Christie's International Real Estate. MRED as distributed by MLS GRID
 - $330,0003 bd1 ba1k sqft614 S Loomis St #2, Chicago, IL 60607Active
 MLS ID #12739892, Kevin Little, @properties Christie's International Real Estate. MRED as distributed by MLS GRID
 - $289,0002 bd2 ba950 sqft500 S Clinton St APT 811, Chicago, IL 60607Active
 MLS ID #12783150, George Filippidis, Delta Realty, Corp.. MRED as distributed by MLS GRID
