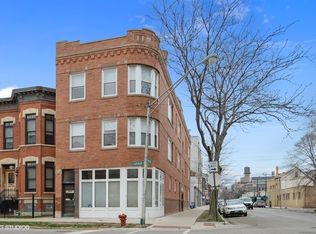
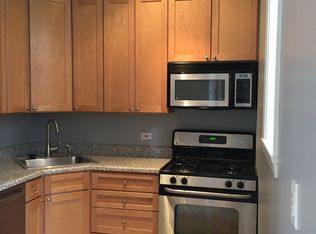
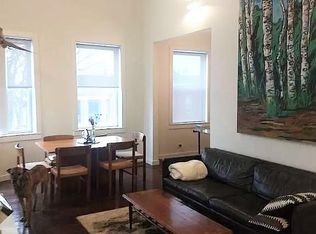
Welcome to 1800 W. Superior - located in the highly sought after West Town/East Village neighborhood. A historic all brick building,"The Nicholas" was converted to condos in 1999. An incredibly unique and rare offering! Situated on a quiet tree lined street, this 2 bedroom PLUS flex space, 2 bathroom home is a rare gem. This penthouse with soaring 12" ceilings, hardwood floors and a spacious floor plan is accentuated by an abundance of natural light from windows with East, South and West exposures which is ideal for more privacy, with almost no shared walls. Upon entering you will be impressed by the floor to ceiling tiled wall feature with cozy fireplace. The living room leads to an adjoining dining area or a flex space that would make a great office with a large walk-in closet. This room could be walled off to make a true 3rd bedroom. The modern kitchen has an abundance of white cabinetry, SS appliances, backsplash, task lighting, granite counters and island storage and barstool space. The unique designed floor plan has two private hallways that lead to each bedroom. The generous sized primary bedroom wing has a large closet and modern shower/tub combo bathroom complete with storage vanity and floor to ceiling tiling. The queen sized guest bedroom and guest bath has been updated with a walk in glass shower and modern vanity with storage. In unit w/d (2024). Head up just 1 flight of stairs to the amazing shared roof deck for summers spent grilling and enjoying the vast skyline views. Extra private storage space and assigned exterior parking included in the price! Pet friendly with low HOA fees. The tenant has a lease in place until 6/30/25 at $2800/mo - great for those buyers seeking an investment property! In addition, the neighborhood is just steps to award winning restaurants, shopping, nightlife and Mariano's! This home offers unparalleled access to downtown, Fulton Market, River West, West Loop, Wicker Park, UK Village and major highways. With a Walk Score of 95, this location is a walker's paradise, close to renowned spots like Beatnik, Brasero, Forbidden Root, and more. Located in the highly-rated Talcott Elementary School district (CPS Level 1+). Don't miss this opportunity to experience the best of city living.
Closed
$505,000
1800 W Superior St APT 3S, Chicago, IL 60622
2beds
1,040sqft
Condominium, Single Family Residence
Built in 1905
-- sqft lot
$502,400 Zestimate®
$486/sqft
$3,269 Estimated rent
Home value
$502,400
$452,000 - $558,000
$3,269/mo
Zestimate® history
Owner options
List your home for rent
$3,269/mo
Rent Zestimate®
Find your next renter with Zillow Rental Manager. Plus, with online applications, you can quickly screen prospective tenants – for free.
$3,269/mo
Rent Zestimate®
Refinance and save
$3,855/mo
Est. payment
Refinancing to a lower rate could help reduce your monthly payments and save thousands over the life of the loan.
$3,855/mo
Est. payment
Explore your selling options
Work with a Zillow partner agent
Leverage their expertise and Zillow's premium Showcase listings to get your home seen by more buyers.
Get startedList with your own agent
Get your home in front of millions of buyers by listing it on Zillow.
Learn how to do itSell it yourself
Take full control of how buyers see your home on Zillow by listing For Sale by Owner (FSBO).
List your homeWhat's special
Zillow last checked:
Listing updated:
Listed by:
Kathryn Schrage 312-836-4263,
Redfin Corporation
Bought with:
Jacob McClure
Fulton Grace Realty
Source: MRED as distributed by MLS GRID,MLS#: 12341211
Facts & features
Interior
Bedrooms & bathrooms
- Bedrooms: 2
- Bathrooms: 2
- Full bathrooms: 2
Rooms
- Room types: No additional rooms
Primary bedroom
- Features: Flooring (Carpet)
- Level: Main
- Area: 132 Square Feet
- Dimensions: 12X11
Bedroom 2
- Features: Flooring (Carpet)
- Level: Main
- Area: 96 Square Feet
- Dimensions: 12X8
Dining room
- Features: Flooring (Hardwood)
- Level: Main
- Area: 72 Square Feet
- Dimensions: 9X8
Kitchen
- Features: Kitchen (Island, Custom Cabinetry), Flooring (Hardwood)
- Level: Main
- Area: 104 Square Feet
- Dimensions: 8X13
Living room
- Features: Flooring (Hardwood)
- Level: Main
- Area: 228 Square Feet
- Dimensions: 19X12
Heating
- Natural Gas, Forced Air
Cooling
- Central Air
Appliances
- Included: Range, Microwave, Dishwasher, Refrigerator, Washer, Dryer, Disposal, Stainless Steel Appliance(s), Range Hood
- Laundry: In Unit, Laundry Closet
Features
- Cathedral Ceiling(s), Storage, Built-in Features
- Flooring: Hardwood
- Basement: None
- Number of fireplaces: 1
- Fireplace features: Electric, Living Room
Interior area
- Total structure area: 0
- Total interior livable area: 1,040 sqft
Property
Parking
- Total spaces: 1
- Parking features: Off Alley, On Site, Owned
Accessibility
- Accessibility features: No Disability Access
Features
- Patio & porch: Roof Deck, Deck
- Exterior features: Outdoor Grill
Details
- Parcel number: 17072010511003
- Special conditions: None
- Other equipment: TV-Cable, Intercom, Ceiling Fan(s)
Construction
Type & style
- Home type: Condo
- Property subtype: Condominium, Single Family Residence
Materials
- Brick
Condition
- New construction: No
- Year built: 1905
- Major remodel year: 2019
Utilities & green energy
- Electric: Circuit Breakers, 200+ Amp Service
- Sewer: Public Sewer
- Water: Public
Community & HOA
Community
- Security: Carbon Monoxide Detector(s)
HOA
- Has HOA: Yes
- Amenities included: Storage, Sundeck, Security Door Lock(s)
- Services included: Water, Insurance, Exterior Maintenance, Scavenger, Snow Removal
- HOA fee: $246 monthly
Location
- Region: Chicago
Financial & listing details
- Price per square foot: $486/sqft
- Annual tax amount: $5,363
- Date on market: 10/16/2025
- Listing terms: Conventional
- Ownership: Condo
Price history
| Date | Event | Price |
|---|---|---|
| 5/27/2025 | Sold | $505,000+18.9%$486/sqft |
Source:  MRED as distributed by MLS GRID #12341211 Report a problem MRED as distributed by MLS GRID #12341211 Report a problem | ||
| 4/24/2025 | Contingent | $424,900$409/sqft |
Source: MRED as distributed by MLS GRID #12341211 Report a problem | ||
| 4/22/2025 | Listed for sale | $424,900+37.1%$409/sqft |
Source: MRED as distributed by MLS GRID #12341211 Report a problem | ||
| 4/25/2016 | Sold | $310,000$298/sqft |
Source: MRED as distributed by MLS GRID #09152406 Report a problem | ||
Public tax history
Tax history is unavailable.
Neighborhood: West Town
Nearby homes
- $397,0003 bd3 ba1.5k sqft1800 W Superior St APT 1S, Chicago, IL 60622Sold
- $460,5002 bd2 ba1k sqft1800 W Superior St APT 1N, Chicago, IL 60622Off Market
- $505,0002 bd2 ba1k sqft1800 W Superior St APT 2S, Chicago, IL 60622Sold
- $356,5002 bd1 ba950 sqft1800 W Superior St APT 2N, Chicago, IL 60622Off Market
- $413,2001 bd1 ba950 sqft1800 W Superior St APT 2N, Chicago, IL 60622Off Market
- $320,5001 bd1 ba950 sqft1800 W Superior St APT 3N, Chicago, IL 60622Off Market
- $854,9004 bd2 ba2.6k sqft1802 W Superior St, Chicago, IL 60622Off Market
- $1,124,9004 bd4 ba2.7k sqft1804 W Superior St, Chicago, IL 60622Off Market
Nearby schools
GreatSchools rating
- 3/10Talcott Elementary SchoolGrades: PK-8Distance: 0.2 mi
- 1/10Wells Community Academy High SchoolGrades: 9-12Distance: 0.3 mi
Schools provided by the listing agent
- District: 299
Source: MRED as distributed by MLS GRID. This data may not be complete. We recommend contacting the local school district to confirm school assignments for this home.
Get a cash offer in 3 minutes
Find out how much your home could sell for in as little as 3 minutes with a no-obligation cash offer.
Estimated market value
$502,400
Get a cash offer in 3 minutes
Find out how much your home could sell for in as little as 3 minutes with a no-obligation cash offer.
Estimated market value
$502,400
- Illinois
- Cook County
- Chicago
- 60622
- West Town
- 1800 W Superior St Apartment 3S
Nearby cities
Nearby neighborhoods
Nearby zip codes
Other Chicago Topics
