Welcome to this wide and spacious duplex down - a unique and interesting antidote to all of those long and narrow 2 bedroom places you have been seeing. This property is fun and versatile and has been used as a starter home, family home and investment property. The historic, all-brick building was originally converted to a condo building in 1999. The current owners purchased it in 2004 and it remained owner-occupied until the end of 2013. However you decide to use the home, it shines because of its 15 foot ceilings and two walls of south and east facing windows, which let in a ton of natural light. The main upstairs living space lends itself well to a living/dining combo and the kitchen opens to the same. The rest of the first floor boasts 2 bedrooms and 2 full bathrooms. If you head to the lower level you will be surprised by another living space, half bathroom, in-unit laundry and 3rd bedroom. There is also ample storage in the lower level. The building itself has a common roof deck for everyone to enjoy and summers spent grilling and watching the planes fly in for the Air & Water show are second to none. The neighborhood is fantastic with new restaurants, shops and other retail spaces always on the rise, but is also home to some classics like Roots Pizza and West Town Bakery. There is a Chicago Avenue bus stop right at the corner of Chicago & Wood, less than 1/2 block away from the unit. You can easily access the CTA blue line at either Division or Grand. Access to 290 expressway and medical district is also quick & easy. While street parking has rarely been a problem, this unit comes with a dedicated exterior parking spot in back, which only the south units in the building have. While this unit has been a rental/investment property since 2013, it has been well-loved and cared for by the owners. The hardwood floors that exist throughout the first floor were refinished in 2018; the kitchen appliances were replaced at that time as well. There was a new A/C unit installed in 2019 and a new hot water heater was installed in 2023.
Closed
$397,000
1800 W Superior St APT 1S, Chicago, IL 60622
3beds
1,500sqft
Condominium, Duplex, Single Family Residence
Built in 1914
-- sqft lot
$551,200 Zestimate®
$265/sqft
$4,401 Estimated rent
Home value
$551,200
$507,000 - $601,000
$4,401/mo
Zestimate® history
Owner options
List your home for rent
$4,401/mo
Rent Zestimate®
Find your next renter with Zillow Rental Manager. Plus, with online applications, you can quickly screen prospective tenants – for free.
$4,401/mo
Rent Zestimate®
Refinance and save
$3,139/mo
Est. payment
Refinancing to a lower rate could help reduce your monthly payments and save thousands over the life of the loan.
$3,139/mo
Est. payment
Explore your selling options
Work with a Zillow partner agent
Leverage their expertise and Zillow's premium Showcase listings to get your home seen by more buyers.
Get startedList with your own agent
Get your home in front of millions of buyers by listing it on Zillow.
Learn how to do itSell it yourself
Take full control of how buyers see your home on Zillow by listing For Sale by Owner (FSBO).
List your homeWhat's special
Zillow last checked:
Listing updated:
Listed by:
Nicole Janssen 630-484-0750,
Coldwell Banker Realty
Bought with:
Dennis Huyck
Keller Williams ONEChicago
Source: MRED as distributed by MLS GRID,MLS#: 12050532
Facts & features
Interior
Bedrooms & bathrooms
- Bedrooms: 3
- Bathrooms: 3
- Full bathrooms: 2
- 1/2 bathrooms: 1
Rooms
- Room types: Walk In Closet, Other Room
Primary bedroom
- Features: Flooring (Hardwood), Bathroom (Full)
- Level: Main
- Area: 121 Square Feet
- Dimensions: 11X11
Bedroom 2
- Features: Flooring (Hardwood)
- Level: Main
- Area: 88 Square Feet
- Dimensions: 8X11
Bedroom 3
- Features: Flooring (Vinyl)
- Level: Basement
- Area: 132 Square Feet
- Dimensions: 12X11
Dining room
- Level: Main
- Dimensions: COMBO
Family room
- Features: Flooring (Vinyl)
- Level: Basement
- Area: 225 Square Feet
- Dimensions: 15X15
Kitchen
- Features: Kitchen (Eating Area-Breakfast Bar, Island, Updated Kitchen), Flooring (Hardwood)
- Level: Main
- Area: 153 Square Feet
- Dimensions: 17X9
Laundry
- Features: Flooring (Other)
- Level: Basement
- Area: 18 Square Feet
- Dimensions: 3X6
Living room
- Features: Flooring (Hardwood), Window Treatments (Blinds, Screens, Shades, Window Treatments)
- Level: Main
- Area: 340 Square Feet
- Dimensions: 17X20
Other
- Features: Flooring (Vinyl)
- Level: Basement
- Area: 40 Square Feet
- Dimensions: 4X10
Walk in closet
- Features: Flooring (Hardwood)
- Level: Main
- Area: 28 Square Feet
- Dimensions: 7X4
Heating
- Natural Gas, Forced Air
Cooling
- Central Air
Appliances
- Included: Range, Dishwasher, Refrigerator, Washer, Dryer, Disposal, Stainless Steel Appliance(s)
- Laundry: Washer Hookup, In Unit
Features
- Storage, Walk-In Closet(s), Open Floorplan, Dining Combo
- Flooring: Hardwood, Wood, Carpet
- Windows: Screens, Window Treatments, Drapes
- Basement: Finished,Exterior Entry,Rec/Family Area,Sleeping Area,Storage Space,Partial
Interior area
- Total structure area: 0
- Total interior livable area: 1,500 sqft
Property
Parking
- Total spaces: 1
- Parking features: Assigned, On Site, Owned
Accessibility
- Accessibility features: No Disability Access
Features
- Patio & porch: Roof Deck, Deck
Lot
- Features: Corner Lot
Details
- Additional structures: None
- Parcel number: 17072010511001
- Special conditions: None
Construction
Type & style
- Home type: Condo
- Property subtype: Condominium, Duplex, Single Family Residence
Materials
- Brick
Condition
- New construction: No
- Year built: 1914
- Major remodel year: 1999
Utilities & green energy
- Sewer: Public Sewer
- Water: Lake Michigan, Public
- Utilities for property: Cable Available
Community & HOA
Community
- Features: Sidewalks, Street Lights
HOA
- Has HOA: Yes
- Amenities included: Sundeck, Laundry, Intercom, Private Laundry Hkup
- Services included: Water, Parking, Insurance, Exterior Maintenance, Lawn Care, Scavenger, Snow Removal
- HOA fee: $320 monthly
Location
- Region: Chicago
Financial & listing details
- Price per square foot: $265/sqft
- Tax assessed value: $402,270
- Annual tax amount: $7,657
- Date on market: 5/16/2024
- Listing terms: Conventional
- Ownership: Condo
Price history
| Date | Event | Price |
|---|---|---|
| 9/4/2024 | Sold | $397,000-7.5%$265/sqft |
Source:  MRED as distributed by MLS GRID #12050532 Report a problem MRED as distributed by MLS GRID #12050532 Report a problem | ||
| 7/21/2024 | Listing removed | -- |
Source: MRED as distributed by MLS GRID #12095490 Report a problem | ||
| 7/19/2024 | Listed for rent | $3,400$2/sqft |
Source: MRED as distributed by MLS GRID #12095490 Report a problem | ||
| 7/19/2024 | Contingent | $429,000$286/sqft |
Source: MRED as distributed by MLS GRID #12050532 Report a problem | ||
| 7/8/2024 | Listing removed | -- |
Source: MRED as distributed by MLS GRID #12095490 Report a problem | ||
| 6/26/2024 | Listed for rent | $3,400+17.2%$2/sqft |
Source: MRED as distributed by MLS GRID #12095490 Report a problem | ||
| 6/26/2024 | Price change | $429,000-4.7%$286/sqft |
Source: MRED as distributed by MLS GRID #12050532 Report a problem | ||
| 5/16/2024 | Listed for sale | $449,9990%$300/sqft |
Source: MRED as distributed by MLS GRID #12050532 Report a problem | ||
| 8/12/2022 | Listing removed | -- |
Source: MRED as distributed by MLS GRID #11455466 Report a problem | ||
| 7/6/2022 | Listed for sale | $450,000-9.8%$300/sqft |
Source: MRED as distributed by MLS GRID #11455466 Report a problem | ||
| 7/20/2021 | Listing removed | -- |
Source: MRED as distributed by MLS GRID #11109172 Report a problem | ||
| 6/15/2021 | Price change | $499,000-10.7%$333/sqft |
Source: MRED as distributed by MLS GRID #11109172 Report a problem | ||
| 6/3/2021 | Listed for sale | $559,000+85.4%$373/sqft |
Source: MRED as distributed by MLS GRID #11109172 Report a problem | ||
| 7/22/2020 | Listing removed | $2,900$2/sqft |
Source: Coldwell Banker Realty #10721455 Report a problem | ||
| 7/8/2020 | Price change | $2,900-1.7%$2/sqft |
Source: Coldwell Banker Realty #10721455 Report a problem | ||
| 5/22/2020 | Listed for rent | $2,950+1.7%$2/sqft |
Source: Coldwell Banker Residential #10721455 Report a problem | ||
| 5/14/2018 | Listing removed | $2,900$2/sqft |
Source: Coldwell Banker Residential Brokerage - La Grange #09917647 Report a problem | ||
| 4/23/2018 | Price change | $2,900-3.3%$2/sqft |
Source: Coldwell Banker Residential Brokerage - La Grange #09917647 Report a problem | ||
| 4/16/2018 | Listed for rent | $3,000+50%$2/sqft |
Source: Coldwell Banker Residential Brokerage - La Grange #09917647 Report a problem | ||
| 11/16/2014 | Listing removed | $2,000$1/sqft |
Source: Gold Coast/Streeterville #08768358 Report a problem | ||
| 11/5/2014 | Price change | $2,000-12.7%$1/sqft |
Source: Gold Coast/Streeterville #08768358 Report a problem | ||
| 10/8/2014 | Price change | $2,290-8.4%$2/sqft |
Source: Gold Coast/Streeterville #08728047 Report a problem | ||
| 9/27/2014 | Price change | $2,500-3.8%$2/sqft |
Source: Gold Coast/Streeterville #08728047 Report a problem | ||
| 9/17/2014 | Listed for rent | $2,600+4%$2/sqft |
Source: Gold Coast/Streeterville #08728047 Report a problem | ||
| 9/19/2013 | Listing removed | $2,500$2/sqft |
Source: Gold Coast/Streeterville #08443030 Report a problem | ||
| 9/14/2013 | Listed for rent | $2,500$2/sqft |
Source: Gold Coast/Streeterville #08443030 Report a problem | ||
| 5/10/2004 | Sold | $301,500+37%$201/sqft |
Source: Public Record Report a problem | ||
| 10/17/2000 | Sold | $220,000+15.8%$147/sqft |
Source: Public Record Report a problem | ||
| 10/13/1999 | Sold | $190,000$127/sqft |
Source: Public Record Report a problem | ||
Public tax history
| Year | Property taxes | Tax assessment |
|---|---|---|
| 2024 | -- | $40,227 +8% |
| 2023 | $7,879 +2.9% | $37,230 |
| 2022 | $7,658 +2.3% | $37,230 |
| 2021 | $7,487 -10.9% | $37,230 -1.3% |
| 2020 | $8,405 +0.7% | $37,729 -9.2% |
| 2019 | $8,348 +1.7% | $41,549 |
| 2018 | $8,207 +8.2% | $41,549 +17.9% |
| 2017 | $7,584 +7.5% | $35,230 |
| 2016 | $7,056 +9.3% | $35,230 |
| 2015 | $6,456 +12.4% | $35,230 +13.8% |
| 2014 | $5,742 +11.5% | $30,946 |
| 2013 | $5,150 +0.9% | $30,946 |
| 2012 | $5,105 +33.6% | $30,946 +20.9% |
| 2011 | $3,820 -1.3% | $25,595 |
| 2010 | $3,869 -3.1% | $25,595 |
| 2009 | $3,991 -7.6% | $25,595 -15% |
| 2008 | $4,320 +1% | $30,112 |
| 2007 | $4,277 -1.1% | $30,112 |
| 2006 | $4,323 +4% | $30,112 +18.4% |
| 2005 | $4,157 +1% | $25,442 |
| 2004 | $4,115 +2.2% | $25,442 |
| 2003 | $4,026 +6.6% | $25,442 +21% |
| 2002 | $3,777 +3.8% | $21,022 |
| 2001 | $3,640 | $21,022 |
| 2000 | -- | $21,022 |
Find assessor info on the county website
Neighborhood: West Town
Nearby homes
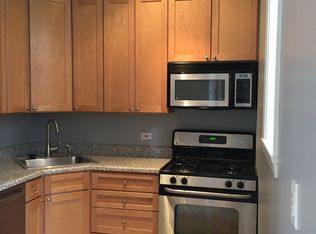
- $460,5002 bd2 ba1k sqft1800 W Superior St APT 1N, Chicago, IL 60622Off Market
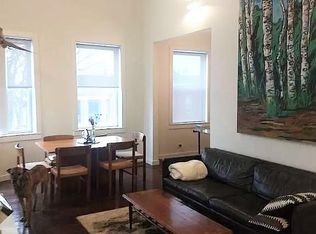
- $505,0002 bd2 ba1k sqft1800 W Superior St APT 2S, Chicago, IL 60622Sold
- $363,1002 bd1 ba950 sqft1800 W Superior St APT 2N, Chicago, IL 60622Off Market
- $411,5001 bd1 ba950 sqft1800 W Superior St APT 2N, Chicago, IL 60622Off Market
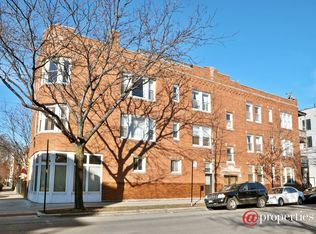
- $320,5001 bd1 ba950 sqft1800 W Superior St APT 3N, Chicago, IL 60622Off Market
- $505,0002 bd2 ba1k sqft1800 W Superior St APT 3S, Chicago, IL 60622Sold
- $840,7004 bd2 ba2.6k sqft1802 W Superior St, Chicago, IL 60622Off Market
- $1,113,1004 bd4 ba2.7k sqft1804 W Superior St, Chicago, IL 60622Off Market
Nearby schools
GreatSchools rating
- 3/10Talcott Elementary SchoolGrades: PK-8Distance: 0.2 mi
- 1/10Wells Community Academy High SchoolGrades: 9-12Distance: 0.3 mi
Schools provided by the listing agent
- Elementary: Talcott Elementary School
- High: Wells Community Academy Senior H
- District: 299
Source: MRED as distributed by MLS GRID. This data may not be complete. We recommend contacting the local school district to confirm school assignments for this home.
Get a cash offer in 3 minutes
Find out how much your home could sell for in as little as 3 minutes with a no-obligation cash offer.
Estimated market value
$551,200
Get a cash offer in 3 minutes
Find out how much your home could sell for in as little as 3 minutes with a no-obligation cash offer.
Estimated market value
$551,200
- Illinois
- Cook County
- Chicago
- 60622
- West Town
- 1800 W Superior St Apartment 1S
Nearby cities
Nearby neighborhoods
Nearby zip codes
Other Chicago Topics
