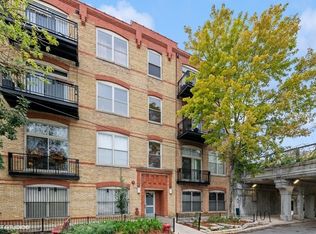
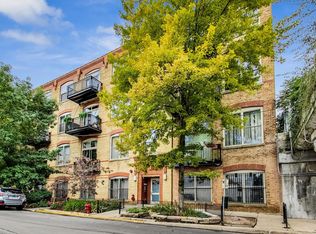
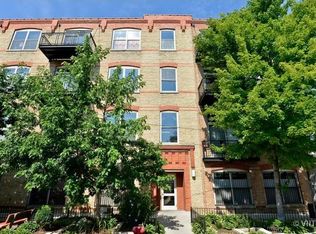
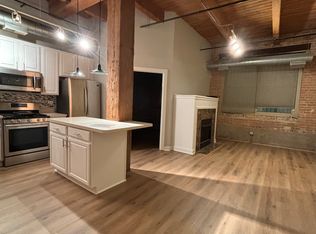
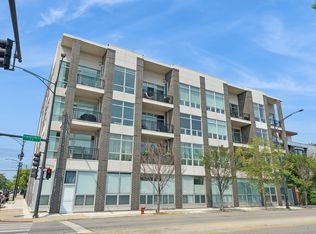
Welcome home to this fabulous two-bedroom, one-bath condo in West Bucktown's Buck City Lofts! This inviting home features an open-concept layout with a spacious living room, separate dining area, and concrete ceilings that add character and a true loft feel. The well-appointed kitchen is designed for both everyday living and entertaining, offering granite countertops, stainless steel appliances - including a French door refrigerator - and a center island. The living room is anchored by a cozy gas fireplace, creating the perfect place to relax. The oversized primary bedroom easily accommodates a king-size bed with room for additional furniture and features an entire wall of closets for exceptional storage. The second bedroom is ideal for guests, a home office, or a combination of both. One covered garage parking space and shared storage included in price! Enjoy the outdoors on the building's common rooftop deck or hop on the 606 Trail (adjacent to the building!) for miles of walking, running, and biking. This professionally managed, investor-friendly building includes cable and internet in the monthly assessments and is ideally located near the Western Blue Line station, Bucktown's acclaimed restaurants, boutiques, and shopping and so much more! Improvements: washer/dryer (2020), stainless steel kitchen appliances (2018), AC condenser (2014).
Contingent
$395,000
1740 N Maplewood Ave APT 120, Chicago, IL 60647
2beds
1,037sqft
:
Get pre-qualified$3,368/mo
Condominium, Apartment, Single Family Residence
Built in 2002
-- sqft lot
$-- Zestimate®
$381/sqft
$340/mo HOA
What's special
Cozy gas fireplaceCenter islandFrench door refrigeratorOversized primary bedroomOpen-concept layoutWell-appointed kitchenSeparate dining area
- --
- on Zillow |
- 1,277
- views |
- 94
- saves |
Likely to sell faster than
Zillow last checked:
Listing updated:
Listed by:
Jennifer Schreiber 773-326-6500,
Baird & Warner
Source: MRED as distributed by MLS GRID,MLS#: 12694139
Facts & features
Interior
Bedrooms & bathrooms
- Bedrooms: 2
- Bathrooms: 1
- Full bathrooms: 1
Rooms
- Room types: Foyer
Primary bedroom
- Features: Flooring (Carpet), Window Treatments (Blinds)
- Level: Main
- Area: 168 Square Feet
- Dimensions: 14X12
Bedroom 2
- Features: Flooring (Carpet), Window Treatments (Blinds)
- Level: Main
- Area: 120 Square Feet
- Dimensions: 12X10
Dining room
- Features: Flooring (Wood Laminate)
- Level: Main
- Area: 132 Square Feet
- Dimensions: 12X11
Foyer
- Features: Flooring (Wood Laminate)
- Level: Main
- Area: 209 Square Feet
- Dimensions: 19X11
Kitchen
- Features: Kitchen (Eating Area-Breakfast Bar, Island, Granite Counters), Flooring (Wood Laminate)
- Level: Main
- Area: 120 Square Feet
- Dimensions: 10X12
Living room
- Features: Flooring (Wood Laminate), Window Treatments (Blinds)
- Level: Main
- Area: 216 Square Feet
- Dimensions: 18X12
Heating
- Natural Gas, Forced Air
Cooling
- Central Air
Appliances
- Included: Range, Microwave, Dishwasher, Refrigerator, Washer, Dryer, Disposal, Stainless Steel Appliance(s)
- Laundry: Washer Hookup, In Unit, Laundry Closet
Features
- Windows: Screens, Blinds
- Basement: None
- Number of fireplaces: 1
- Fireplace features: Gas Log, Gas Starter, Living Room
Interior area
- Total structure area: 0
- Total interior livable area: 1,037 sqft
Property
Parking
- Total spaces: 1
- Parking features: Garage Door Opener, Yes, Garage Owned, Attached, Garage
- Attached garage spaces: 1
- Has uncovered spaces: Yes
Accessibility
- Accessibility features: No Disability Access
Features
- Patio & porch: Roof Deck, Deck
Details
- Additional parcels included: 13364210401135
- Parcel number: 13364210401173
- Special conditions: List Broker Must Accompany
- Other equipment: TV-Cable, Intercom
Construction
Type & style
- Home type: Condo
- Property subtype: Condominium, Apartment, Single Family Residence
Materials
- Brick
Condition
- New construction: No
- Year built: 2002
Utilities & green energy
- Electric: Circuit Breakers
- Sewer: Public Sewer
- Water: Lake Michigan
Community & HOA
Community
- Security: Fire Sprinkler System
HOA
- Has HOA: Yes
- Amenities included: Bike Room/Bike Trails, Elevator in Residence, Storage, Sundeck, Security Door Lock(s)
- Services included: Water, Insurance, Security, Cable TV, Lawn Care, Scavenger, Snow Removal, Internet
- HOA fee: $340 monthly
Location
- Region: Chicago
Financial & listing details
- Price per square foot: $381/sqft
- Tax assessed value: $24,080
- Annual tax amount: $6,003
- Date on market: 7/16/2026
- Ownership: Condo
Estimated market value
Not available
Estimated sales range
Not available
Not available
Price history
| Date | Event | Price |
|---|---|---|
| 3/14/2019 | Listing removed | $2,250$2/sqft |
Source: Jon - Fulton Grace Report a problem | ||
| 11/2/2018 | Price change | $2,250+12.5%$2/sqft |
Source: Jon - Fulton Grace Report a problem | ||
| 10/16/2018 | Price change | $2,000-11.1%$2/sqft |
Source: Fulton Grace Realty Report a problem | ||
| 2/7/2018 | Listed for rent | $2,250+12.5%$2/sqft |
Source: Digs Report a problem | ||
| 2/1/2017 | Listing removed | $2,000$2/sqft |
Source: Keene Chicago Homes Report a problem | ||
| 1/18/2017 | Listed for rent | $2,000$2/sqft |
Source: Keene Chicago Homes Report a problem | ||
| 4/25/2008 | Sold | $255,000+2%$246/sqft |
Source:  MRED as distributed by MLS GRID #06775057 Report a problem MRED as distributed by MLS GRID #06775057 Report a problem | ||
| 4/7/2005 | Sold | $250,000$241/sqft |
Source: Agent Provided Report a problem | ||
Public tax history
| Year | Property taxes | Tax assessment |
|---|---|---|
| 2024 | $485 +62.5% | $2,408 +70.7% |
| 2023 | $299 +2.9% | $1,411 |
| 2022 | $290 +2.3% | $1,411 |
| 2021 | $284 -32.7% | $1,411 -25.4% |
| 2020 | $422 +0.2% | $1,892 -9.6% |
| 2019 | $421 +1.7% | $2,093 |
| 2018 | $413 +6.2% | $2,093 +15.7% |
| 2017 | $389 +7.5% | $1,809 |
| 2016 | $362 +9.3% | $1,809 |
| 2015 | $331 +83.2% | $1,809 +85.5% |
| 2014 | $181 +2% | $975 |
| 2013 | $177 +1.4% | $975 |
| 2012 | $175 -39.2% | $975 -45% |
| 2011 | $287 -0.4% | $1,774 |
| 2010 | $289 +4.3% | $1,774 |
| 2009 | $277 +5.6% | $1,774 -2.8% |
| 2008 | $262 +1% | $1,826 |
| 2007 | $259 -1.1% | $1,826 |
| 2006 | $262 -3% | $1,826 +10.4% |
| 2005 | $270 +1% | $1,654 |
| 2004 | $268 +2.2% | $1,654 |
| 2003 | $262 | $1,654 |
Find assessor info on the county website
Monthly payment
Est. payment
Payment breakdown
Explore the cost of this home by adjusting the details. Changes won't be saved.Climate risks
Neighborhood: Logan Square
Nearby schools
GreatSchools rating
- 5/10Moos Elementary SchoolGrades: PK-8Distance: 0.3 mi
- 1/10Clemente Community Academy High SchoolGrades: 9-12Distance: 0.8 mi
Schools provided by the listing agent
- Elementary: Moos Elementary School
- Middle: Moos Elementary School
- High: Clemente Community Academy Senio
- District: 299
Source: MRED as distributed by MLS GRID. This data may not be complete. We recommend contacting the local school district to confirm school assignments for this home.
- $299,0001 bd1 ba900 sqft1740 N Maplewood Ave APT 210, Chicago, IL 60647Sold
- $431,3002 bd1 ba1k sqft1740 N Maplewood Ave APT 312, Chicago, IL 60647Off Market
- $449,5002 bd2 ba1.1k sqft1740 N Maplewood Ave #P-8, Chicago, IL 60647Off Market
- $382,8002 bd1 ba850 sqft1740 N Maplewood Ave APT 101, Chicago, IL 60647Off Market
- $480,9002 bd2 ba1.2k sqft1740 N Maplewood Ave APT 104, Chicago, IL 60647Off Market
- $430,6002 bd2 ba-- sqft1740 N Maplewood Ave APT 106, Chicago, IL 60647Off Market
- $455,0002 bd2 ba1.2k sqft1740 N Maplewood Ave APT 109, Chicago, IL 60647Sold
- $344,8001 bd1 ba-- sqft1740 N Maplewood Ave APT 110, Chicago, IL 60647Off Market
- $343,2001 bd1 ba900 sqft1740 N Maplewood Ave APT 113, Chicago, IL 60647Off Market
A local agent can set up tours, give advice and negotiate with sellers.
A local lender can help you make sure your offer is ready when you are.
Similar homes
- $410,0002 bd2 ba779 sqft1875 N Winnebago Ave #7, Chicago, IL 60647Active
 MLS ID #12716555, Nicolas Iosco, @properties Christie's International Real Estate. MRED as distributed by MLS GRID
 - $499,0002 bd2 ba1.2k sqft1934 N Washtenaw Ave APT 207, Chicago, IL 60647Active
 MLS ID #12698035, Brady Miller, Cadence Realty. MRED as distributed by MLS GRID
 - $429,0002 bd2 ba1.1k sqft5 N Oakley Ave #308, Chicago, IL 60612New
 MLS ID #12720793, Whitney Wang, Prospect Equities Real Estate. MRED as distributed by MLS GRID
 - $425,0002 bd2 ba1.4k sqft3231 W Fullerton Ave #3-W, Chicago, IL 60647Active
 MLS ID #12673638, Tyler Weekes, Star Realty & Management. MRED as distributed by MLS GRID
 - $365,0002 bd2 ba750 sqft1430 N Maplewood Ave APT 402, Chicago, IL 60622ActiveMLS ID #12678898, Lisa Barroso, Westward360 RM. MRED as distributed by MLS GRID
- $379,0002 bd1 ba924 sqft835 N Maplewood Ave APT 3R, Chicago, IL 60622ActiveMLS ID #12709898, Olga Kaminska, Core Realty & Investments Inc.. MRED as distributed by MLS GRID
- $396,0001 bd1 ba822 sqft2103 N Hudson Ave #3N, Chicago, IL 60614NewMLS ID #12694946, Colleen Berg, Berg Properties. MRED as distributed by MLS GRID
- $399,9992 bd2 ba1.2k sqft3801 N Kedzie Ave APT 3S, Chicago, IL 60618ActiveMLS ID #12707649, Matt Laricy, Americorp, Ltd. MRED as distributed by MLS GRID
- $425,0002 bd2 ba1.1k sqft2335 W Belle Plaine Ave APT 118, Chicago, IL 60618ActiveMLS ID #12711835, Markus Azadeh, SRES, Re/Max Cityview. MRED as distributed by MLS GRID
- $499,9002 bd2 ba1.4k sqft725 N Aberdeen St APT 209, Chicago, IL 60642Price ChangeMLS ID #12721621, Julie Ko, HomeSmart Realty Group of IL. MRED as distributed by MLS GRID
- $484,9002 bd2 ba1.2k sqft1949 N Whipple St #1, Chicago, IL 60647ActiveMLS ID #12670578, Chris Vernald, Engel & Voelkers Chicago. MRED as distributed by MLS GRID
- $515,0002 bd2 ba1.2k sqft2139 W Crystal St #2, Chicago, IL 60622NewMLS ID #12717312, Oksana Suden, Jameson Sotheby's Intl Realty. MRED as distributed by MLS GRID
- $399,0004 bd2 ba1.4k sqft3316 N Ridgeway Ave, Chicago, IL 60618NewMLS ID #12715656, Annie Dompierre, 606 Realty LLC. MRED as distributed by MLS GRID
- $425,0002 bd2 ba1.2k sqft1500 W Monroe St Unit 413, Chicago, IL 60607ActiveMLS ID #12657880, Christina Powers, Compass. MRED as distributed by MLS GRID
- $425,0002 bd3 ba1.2k sqft1352 W Hubbard St APT 1, Chicago, IL 60642ActiveMLS ID #12681724, Mia Gonzales, Exit Realty Redefined. MRED as distributed by MLS GRID
- $389,0002 bd1 ba900 sqft1249 W Roscoe St #1, Chicago, IL 60657ActiveMLS ID #12692363, Kathryn Schrage, Redfin Corporation. MRED as distributed by MLS GRID
- $469,9002 bd2 ba1.2k sqft1522 N Bosworth Ave #2, Chicago, IL 60642ActiveMLS ID #12709928, Christy Hu, United Real Estate - Chicago. MRED as distributed by MLS GRID
- $500,0002 bd2 ba1.1k sqft1866 N Sheffield Ave APT C, Chicago, IL 60614NewMLS ID #12721237, Ilsa Conover, Jameson Sotheby's Intl Realty. MRED as distributed by MLS GRID
- $345,0004 bd2 ba1.4k sqft1332 N Harding Ave, Chicago, IL 60651NewMLS ID #12718678, Aquatoneice Percy, Coldwell Banker Realty. MRED as distributed by MLS GRID
- $359,9002 bd2 ba1.3k sqft100 N Hermitage Ave Unit 908, Chicago, IL 60612ActiveMLS ID #12674301, Jacob Lyons, @properties Christie's International Real Estate. MRED as distributed by MLS GRID
