Top-floor corner 2 bed, 2 bath condo in a highly connected Near West Side location, offering generous space, open views, private outdoor space, and two included covered garage parking spaces. The home has been refreshed with wide-plank light wood flooring, crisp walls, updated doors and trim, and a clean, modern feel throughout. The main living area is filled with natural light from tall corner windows and opens to a private balcony with wide north, west, and east exposures. A gas fireplace anchors the living room, while the open dining area connects easily to the kitchen. The kitchen features granite countertops, stainless steel appliances, white subway tile backsplash, open shelving, and ample cabinet storage. Both bedrooms are well-sized, including a primary suite with a walk-in closet and full bath. In-unit laundry, storage locker, and two side-by-side garage parking spaces add everyday convenience. The building offers door staff, fitness center, receiving room, bike storage, on-site management, and elevator access. Located near Fulton Market, Randolph Street dining, United Center, the Medical District, CTA Green and Pink Line access, the new Damen Green Line station, and I-290.
Active
$359,900
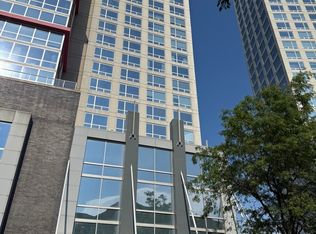
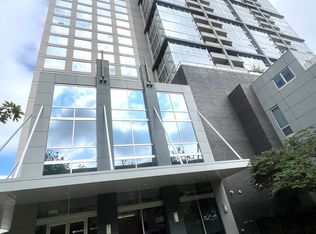
100 N Hermitage Ave Unit 908, Chicago, IL 60612
2beds
1,318sqft
:
Get pre-qualified$3,609/mo
Condominium, Single Family Residence
Built in 2006
-- sqft lot
$-- Zestimate®
$273/sqft
$851/mo HOA
What's special
Clean modern feel throughoutOpen viewsTall corner windowsIn-unit laundryWide-plank light wood flooringGenerous spaceKitchen features granite countertops
- --
- on Zillow |
- 1,303
- views |
- 99
- saves |
Likely to sell faster than
Zillow last checked:
Listing updated:
Listed by:
Jacob Lyons 812-929-8095,
@properties Christie's International Real Estate
Source: MRED as distributed by MLS GRID,MLS#: 12674301
Facts & features
Interior
Bedrooms & bathrooms
- Bedrooms: 2
- Bathrooms: 2
- Full bathrooms: 2
Rooms
- Room types: Walk In Closet, Foyer, Balcony/Porch/Lanai
Primary bedroom
- Features: Flooring (Wood Laminate), Bathroom (Full)
- Level: Main
- Area: 252 Square Feet
- Dimensions: 21X12
Bedroom 2
- Features: Flooring (Carpet)
- Level: Main
- Area: 160 Square Feet
- Dimensions: 16X10
Balcony porch lanai
- Level: Main
- Area: 50 Square Feet
- Dimensions: 10X5
Dining room
- Features: Flooring (Wood Laminate)
- Level: Main
- Area: 99 Square Feet
- Dimensions: 11X9
Foyer
- Features: Flooring (Wood Laminate)
- Level: Main
- Area: 90 Square Feet
- Dimensions: 10X9
Kitchen
- Features: Flooring (Wood Laminate)
- Level: Main
- Area: 108 Square Feet
- Dimensions: 12X9
Laundry
- Level: Main
- Area: 18 Square Feet
- Dimensions: 6X3
Living room
- Features: Flooring (Wood Laminate)
- Level: Main
- Area: 192 Square Feet
- Dimensions: 16X12
Walk in closet
- Level: Main
- Area: 32 Square Feet
- Dimensions: 8X4
Heating
- Natural Gas
Cooling
- Central Air
Appliances
- Included: Range, Microwave, Dishwasher, Refrigerator, Washer, Dryer
- Laundry: Washer Hookup, Gas Dryer Hookup, In Unit, Laundry Closet
Features
- Storage
- Basement: None
- Number of fireplaces: 1
- Fireplace features: Gas Log, Living Room
Interior area
- Total structure area: 0
- Total interior livable area: 1,318 sqft
Property
Parking
- Total spaces: 2
- Parking features: Garage Door Opener, Yes, Garage Owned, Attached, Garage
- Attached garage spaces: 2
- Has uncovered spaces: Yes
Accessibility
- Accessibility features: Door Width 32 Inches or More, Hall Width 36 Inches or More, Entry Slope less than 1 foot, No Interior Steps, Disability Access
Features
- Exterior features: Balcony
Details
- Parcel number: 17074230204105
- Special conditions: None
- Other equipment: Ceiling Fan(s)
Construction
Type & style
- Home type: Condo
- Property subtype: Condominium, Single Family Residence
Materials
- Brick
Condition
- New construction: No
- Year built: 2006
Details
- Builder model: CHICAGO
Utilities & green energy
- Sewer: Public Sewer
- Water: Lake Michigan
Community & HOA
HOA
- Has HOA: Yes
- Amenities included: Bike Room/Bike Trails, Door Person, Elevator in Residence, Exercise Room, Storage, On Site Manager/Engineer, Receiving Room, Security Door Lock(s)
- Services included: Heat, Water, Parking, Insurance, Security, Exercise Facilities, Exterior Maintenance, Lawn Care, Scavenger, Snow Removal, Internet
- HOA fee: $851 monthly
Location
- Region: Chicago
Financial & listing details
- Price per square foot: $273/sqft
- Tax assessed value: $315,340
- Annual tax amount: $5,694
- Date on market: 7/15/2026
- Ownership: Condo
Estimated market value
Not available
Estimated sales range
Not available
Not available
Price history
| Date | Event | Price |
|---|---|---|
| 7/3/2025 | Listing removed | $2,700$2/sqft |
Source: Zillow Rentals Report a problem | ||
| 6/18/2025 | Price change | $2,700-3.6%$2/sqft |
Source: Zillow Rentals Report a problem | ||
| 6/4/2025 | Listed for rent | $2,800+47.4%$2/sqft |
Source: Zillow Rentals Report a problem | ||
| 6/1/2021 | Sold | $335,000+3.1%$254/sqft |
Source:  MRED as distributed by MLS GRID #11035518 Report a problem MRED as distributed by MLS GRID #11035518 Report a problem | ||
| 4/22/2021 | Contingent | $325,000$247/sqft |
Source: MRED as distributed by MLS GRID #11035518 Report a problem | ||
| 4/16/2021 | Listed for sale | $325,000-6.9%$247/sqft |
Source: MRED as distributed by MLS GRID #11035518 Report a problem | ||
| 1/30/2020 | Listing removed | $349,000$265/sqft |
Source: Compass #10466781 Report a problem | ||
| 8/6/2019 | Listed for sale | $349,000+24.6%$265/sqft |
Source: Compass #10466781 Report a problem | ||
| 4/9/2018 | Sold | $280,000$212/sqft |
Source: MRED as distributed by MLS GRID #09850476 Report a problem | ||
| 2/14/2018 | Pending sale | $280,000$212/sqft |
Source: CENTURY 21 Affiliated #09850476 Report a problem | ||
| 2/7/2018 | Listed for sale | $280,000+135.3%$212/sqft |
Source: CENTURY 21 Affiliated #09850476 Report a problem | ||
| 7/3/2013 | Listing removed | $1,900$1/sqft |
Source: Pan Realty #08383310 Report a problem | ||
| 7/2/2013 | Listed for rent | $1,900$1/sqft |
Source: Pan Realty #08383310 Report a problem | ||
| 5/17/2011 | Sold | $119,000$90/sqft |
Source: Public Record Report a problem | ||
| 3/17/2011 | Price change | $119,000-33.9%$90/sqft |
Source: Coldwell Banker Residential Brokerage - Halsted #07406780 Report a problem | ||
| 10/25/2010 | Price change | $179,900-39.8%$136/sqft |
Source: NRT Chicago #07406780 Report a problem | ||
| 4/3/2010 | Listed for sale | $299,000-13.2%$227/sqft |
Source: NRT Chicago #07406780 Report a problem | ||
| 8/3/2006 | Sold | $344,500$261/sqft |
Source: Public Record Report a problem | ||
Public tax history
| Year | Property taxes | Tax assessment |
|---|---|---|
| 2024 | $5,695 +1.7% | $31,534 +19.2% |
| 2023 | $5,601 +2.6% | $26,456 |
| 2022 | $5,460 +17% | $26,456 |
| 2021 | $4,666 +102.6% | $26,456 +97.4% |
| 2020 | $2,302 -14.8% | $13,403 |
| 2019 | $2,702 +36.8% | $13,403 |
| 2018 | $1,975 -30.8% | $13,403 +1.5% |
| 2017 | $2,853 +7.8% | $13,207 |
| 2016 | $2,645 +9.3% | $13,207 |
| 2015 | $2,420 +0.4% | $13,207 +1.7% |
| 2014 | $2,410 +2% | $12,987 |
| 2013 | $2,362 +1.4% | $12,987 |
| 2012 | $2,330 -13.6% | $12,987 -22% |
| 2011 | $2,698 -0.4% | $16,650 |
| 2010 | $2,709 +4.4% | $16,650 |
| 2009 | $2,596 -28.8% | $16,650 -34.5% |
| 2008 | $3,647 +1% | $25,426 |
| 2007 | $3,611 | $25,426 |
Find assessor info on the county website
Monthly payment
Est. payment
Payment breakdown
Explore the cost of this home by adjusting the details. Changes won't be saved.Climate risks
Neighborhood: West Town
Nearby schools
GreatSchools rating
- 6/10Brown W Elementary SchoolGrades: PK-8Distance: 0.1 mi
- 1/10Wells Community Academy High SchoolGrades: 9-12Distance: 1.1 mi
Schools provided by the listing agent
- District: 299
Source: MRED as distributed by MLS GRID. This data may not be complete. We recommend contacting the local school district to confirm school assignments for this home.
- $212,7001 bd1 ba825 sqft100 N Hermitage Ave UNIT 210, Chicago, IL 60612Off Market
- $351,3002 bd2 ba1.3k sqft100 N Hermitage Ave UNIT 901, Chicago, IL 60612Off Market

- $504,2002 bd2 ba1.2k sqft100 N Hermitage Ave UNIT 710, Chicago, IL 60612Off Market

- $298,3002 bd1 ba1k sqft100 N Hermitage Ave UNIT 704, Chicago, IL 60612Off Market

- $340,0002 bd2 ba1.2k sqft100 N Hermitage Ave UNIT 513, Chicago, IL 60612Off Market
- $400,3002 bd2 ba1.3k sqft100 N Hermitage Ave UNIT 816, Chicago, IL 60612Off Market
- $282,2002 bd1 ba1k sqft100 N Hermitage Ave UNIT 604, Chicago, IL 60612Off Market
- $362,1002 bd2 ba1.3k sqft100 N Hermitage Ave UNIT 916, Chicago, IL 60612Off Market
- $660,8002 bd2 ba1.4k sqft100 N Hermitage Ave UNIT 815, Chicago, IL 60612Off Market
A local agent can set up tours, give advice and negotiate with sellers.
Similar homes
- $369,0002 bd2 ba1.1k sqft1155 W Roosevelt Rd Unit 404, Chicago, IL 60608Active
 MLS ID #12706596, Maria Homenda, RE/MAX 10 in the Park. MRED as distributed by MLS GRID
 - $430,0002 bd2 ba1.2k sqft(Undisclosed Address), Chicago, IL 60616New
 MLS ID #12657154, Veronica Thompson, Galewood Better Realty Partners, LLC. MRED as distributed by MLS GRID
 - $499,9002 bd2 ba1.4k sqft725 N Aberdeen St APT 209, Chicago, IL 60642New
 MLS ID #12721621, Julie Ko, HomeSmart Realty Group of IL. MRED as distributed by MLS GRID
 - $448,8882 bd2 ba1.2k sqft1901 S Calumet Ave Unit 2602, Chicago, IL 60616New
 MLS ID #12721030, Wing Ho, Chi Real Estate Group LLC. MRED as distributed by MLS GRID
 - $350,0001 bd1 ba825 sqft400 E Randolph St APT 3318, Chicago, IL 60601NewMLS ID #12699626, Jacqui Tracy, Realty One Group Heartland. MRED as distributed by MLS GRID
- $269,9002 bd2 ba1.1k sqft2513 W Congress Pkwy APT 1, Chicago, IL 60612ActiveMLS ID #12687938, Alani Neri, Su Familia Real Estate Inc. MRED as distributed by MLS GRID
- $375,0001 bd1 ba934 sqft1235 S Prairie Ave APT 1106, Chicago, IL 60605ActiveMLS ID #12690058, Sairavi Suribhotla, Keller Williams Infinity. MRED as distributed by MLS GRID
- $265,0001 bd1 ba831 sqft500 S Clinton St APT 226, Chicago, IL 60607NewMLS ID #12717145, David Tovias, Keller Williams Thrive. MRED as distributed by MLS GRID
- $438,0002 bd2 ba1.2k sqft1515 S Prairie Ave Unit 506, Chicago, IL 60605ActiveMLS ID #12589562, Frank Sakelaris, Frank A Sakelaris. MRED as distributed by MLS GRID
- $448,0002 bd2 ba1k sqft1610 W Fullerton Ave Unit 412, Chicago, IL 60614ActiveMLS ID #12639673, Mary Serle, Coldwell Banker Real Estate Group. MRED as distributed by MLS GRID
- $338,0002 bd2 ba1.1k sqft1033 Busse Hwy APT 2A, Park Ridge, IL 60068NewMLS ID #12715376, Halina Latuszek, K & L REALTY, INC. MRED as distributed by MLS GRID
- $293,0001 bd1 ba700 sqft30 E Huron St APT 4006, Chicago, IL 60611For Sale By Owner
- $265,0002 bd1 ba900 sqft5865 N Elston Ave #2S, Chicago, IL 60646NewMLS ID #12718135, Sepuh Zakarian, Century 21 Universal. MRED as distributed by MLS GRID
- $330,0001 bd1 ba900 sqft401 E Ontario St APT 1410, Chicago, IL 60611ActiveMLS ID #12599180, Derek Morgan, USRealty.com, LLP. MRED as distributed by MLS GRID
- $326,0003 bd2 ba1.4k sqft5843 Doe Cir #1, Westmont, IL 60559NewMLS ID #12718525, Karen Reicher, RE/MAX Enterprises. MRED as distributed by MLS GRID
- $334,9002 bd2 ba1.1k sqft151 N Kenilworth Ave APT 4G, Oak Park, IL 60301ActiveMLS ID #12675767, Stanislaw Krozel, CSC, Royal Service Realty Chicago Metro Properties. MRED as distributed by MLS GRID
- $329,9993 bd2 ba1.2k sqft9439 S Saint Louis Ave, Evergreen Park, IL 60805NewMLS ID #12721882, Mychal J Toscas, Century 21 Circle. MRED as distributed by MLS GRID
- $320,0002 bd1 ba1k sqft4980 N Marine Dr APT 1134, Chicago, IL 60640ActiveMLS ID #12692095, Christina Garrett, ELLSBURY GROUP LLC. MRED as distributed by MLS GRID
- $299,8881 bd1 ba850 sqft1631 S Michigan Ave APT 402, Chicago, IL 60616ActiveMLS ID #12674966, Oksana Chura, North Shore Prestige Realty. MRED as distributed by MLS GRID
- $329,9003 bd1 ba1.6k sqft12241 Rexford St, Alsip, IL 60803NewMLS ID #12721950, John Wanda, Century 21 Circle. MRED as distributed by MLS GRID
