Move right into this bright and spacious 2-bedroom, 1.5-bath top-floor condo in the heart of Ravenswood Gardens/Lincoln Square! Ideally situated in an elevator building at the end of a quiet, tree-lined street, this home offers peaceful river views and a comfortable, functional layout. An on-site exterior parking space is INCLUDED in the price, in addition to the coin laundry the building offers, there is also an in Unit laundry. Enjoy an unbeatable location just steps from the Rockwell Brown Line, neighborhood parks, boutique shops, popular restaurants, and everything Lincoln Avenue has to offer. A fantastic opportunity to own a move-in-ready home in one of Chicago's most beloved communities!
Active
$335,000
2619 W Agatite Ave APT 3H, Chicago, IL 60625
2beds
1,100sqft
:
Get pre-qualified$2,924/mo
Condominium, Single Family Residence
Built in 1972
-- sqft lot
$-- Zestimate®
$305/sqft
$356/mo HOA
What's special
Quiet tree-lined streetPeaceful river viewsElevator buildingIn unit laundryComfortable functional layout
- 8 days |
- 1,137 |
- 101 |
Likely to sell faster than
Zillow last checked:
Listing updated:
Listed by:
Jaime Campos 708-715-7258,
RE/MAX LOYALTY
Source: MRED as distributed by MLS GRID,MLS#: 12706619
Facts & features
Interior
Bedrooms & bathrooms
- Bedrooms: 2
- Bathrooms: 2
- Full bathrooms: 1
- 1/2 bathrooms: 1
Rooms
- Room types: No additional rooms
Primary bedroom
- Level: Third
- Area: 180 Square Feet
- Dimensions: 15X12
Bedroom 2
- Features: Flooring (Carpet)
- Level: Main
- Area: 143 Square Feet
- Dimensions: 13X11
Dining room
- Level: Third
- Dimensions: COMBO
Kitchen
- Features: Kitchen (Galley)
- Level: Third
- Area: 70 Square Feet
- Dimensions: 10X07
Living room
- Level: Third
- Area: 308 Square Feet
- Dimensions: 22X14
Heating
- Electric
Cooling
- Wall Unit(s)
Appliances
- Included: Range, Microwave, Dishwasher, Refrigerator
- Laundry: Washer Hookup, In Unit
Features
- Elevator
- Windows: Screens
- Basement: Finished,Full
- Common walls with other units/homes: End Unit
Interior area
- Total structure area: 0
- Total interior livable area: 1,100 sqft
Video & virtual tour
Property
Parking
- Total spaces: 1
- Parking features: Assigned, Yes, Owned
Accessibility
- Accessibility features: No Disability Access
Features
- Exterior features: Balcony
- Has view: Yes
- View description: Water, Side(s) of Property
- Has water view: Yes
- Water view: Water,Side(s) of Property
- Waterfront features: River Front
Lot
- Features: Cul-De-Sac
Details
- Parcel number: 13132300121024
- Special conditions: None
Construction
Type & style
- Home type: Condo
- Property subtype: Condominium, Single Family Residence
Materials
- Brick
- Foundation: Concrete Perimeter
Condition
- New construction: No
- Year built: 1972
Utilities & green energy
- Electric: Circuit Breakers
- Sewer: Public Sewer
- Water: Lake Michigan, Public
Community & HOA
HOA
- Has HOA: Yes
- Amenities included: Bike Room/Bike Trails, Coin Laundry, Elevator in Residence, Storage, Ceiling Fan
- Services included: Water, Insurance, Exterior Maintenance, Lawn Care, Scavenger, Snow Removal
- HOA fee: $356 monthly
Location
- Region: Chicago
Financial & listing details
- Price per square foot: $305/sqft
- Tax assessed value: $252,060
- Annual tax amount: $4,334
- Date on market: 7/16/2026
- Ownership: Condo
Estimated market value
Not available
Estimated sales range
Not available
Not available
Price history
| Date | Event | Price |
|---|---|---|
| 7/16/2026 | Listed for sale | $335,000+116.1%$305/sqft |
Source:  MRED as distributed by MLS GRID #12706619 Report a problem MRED as distributed by MLS GRID #12706619 Report a problem | ||
| 5/25/2017 | Sold | $155,000+79.2%$141/sqft |
Source: Public Record Report a problem | ||
| 6/23/2011 | Sold | $86,500$79/sqft |
Source: MRED as distributed by MLS GRID #07780221 Report a problem | ||
Public tax history
| Year | Property taxes | Tax assessment |
|---|---|---|
| 2024 | -- | $25,206 +5% |
| 2023 | $4,364 +3.1% | $23,999 |
| 2022 | $4,233 +1.8% | $23,999 |
| 2021 | $4,156 +38.2% | $23,999 +44.5% |
| 2020 | $3,008 +0.6% | $16,605 -9.3% |
| 2019 | $2,991 +1.8% | $18,317 |
| 2018 | $2,940 +13% | $18,317 +51.6% |
| 2017 | $2,602 +7.5% | $12,086 |
| 2016 | $2,421 +9.3% | $12,086 |
| 2015 | $2,215 +13.6% | $12,086 +15% |
| 2014 | $1,950 +2% | $10,510 |
| 2013 | $1,912 +1.4% | $10,510 |
| 2012 | $1,886 -41.1% | $10,510 -46.8% |
| 2011 | $3,202 -0.4% | $19,762 |
| 2010 | $3,216 +4.4% | $19,762 |
| 2009 | $3,082 -8% | $19,762 -15.3% |
| 2008 | $3,348 +1% | $23,342 |
| 2007 | $3,315 -1.1% | $23,342 |
| 2006 | $3,351 +46.6% | $23,342 +66.8% |
| 2005 | $2,286 +1% | $13,991 |
| 2004 | $2,263 +2.2% | $13,991 |
| 2003 | $2,214 +10.6% | $13,991 +25.5% |
| 2002 | $2,002 +3.8% | $11,146 |
| 2001 | $1,930 +53.8% | $11,146 |
| 2000 | $1,255 -0.7% | $11,146 +70.6% |
| 1999 | $1,264 | $6,534 |
Find assessor info on the county website
Monthly payment
Est. payment
Payment breakdown
Explore the cost of this home by adjusting the details. Changes won't be saved.Climate risks
Neighborhood: Ravenswood Gardens
Nearby schools
GreatSchools rating
- 7/10Waters Elementary SchoolGrades: PK-8Distance: 0.2 mi
- 3/10Amundsen High SchoolGrades: 9-12Distance: 1.2 mi
Schools provided by the listing agent
- District: 299
Source: MRED as distributed by MLS GRID. This data may not be complete. We recommend contacting the local school district to confirm school assignments for this home.
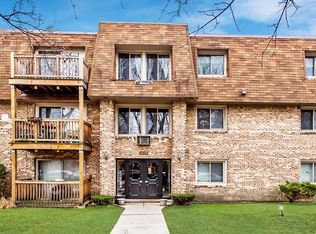
- $333,8002 bd2 ba-- sqft2619 W Agatite Ave APT 1D, Chicago, IL 60625Off Market
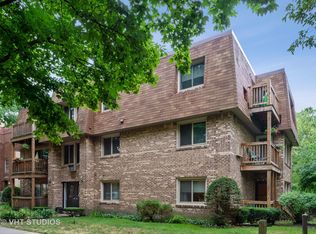
- $309,0002 bd2 ba820 sqft2619 W Agatite Ave APT 1H, Chicago, IL 60625Off Market
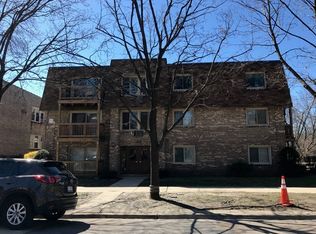
- $279,3002 bd1 ba950 sqft2619 W Agatite Ave APT 2A, Chicago, IL 60625Off Market
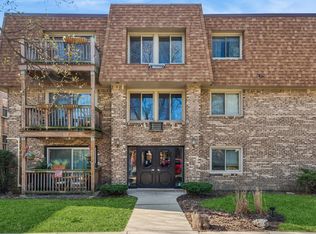
- $207,0001 bd1 ba650 sqft2619 W Agatite Ave APT 2B, Chicago, IL 60625Sold
- $239,7001 bd-- ba-- sqft2619 W Agatite Ave APT 2E, Chicago, IL 60625Off Market
- $197,6001 bd1 ba700 sqft2619 W Agatite Ave APT 2F, Chicago, IL 60625Off Market
- $214,4001 bd1 ba780 sqft2619 W Agatite Ave APT 2G, Chicago, IL 60625Off Market
- $318,3002 bd2 ba1k sqft2619 W Agatite Ave APT 2H, Chicago, IL 60625Off Market
- $245,0002 bd1 ba-- sqft2619 W Agatite Ave APT 3A, Chicago, IL 60625Sold
A local agent can set up tours, give advice and negotiate with sellers.
Similar homes
- $349,9002 bd1 ba1.1k sqft4646 N Seeley Ave APT 1N, Chicago, IL 60625New
 MLS ID #12710351, Ellen Webber, GRI, @properties Christie's International Real Estate. MRED as distributed by MLS GRID
 - $320,0002 bd1 ba1.2k sqft4419 N Whipple St APT 3B, Chicago, IL 60625Active
 MLS ID #12700865, Eric Marcus, Keller Williams ONEChicago. MRED as distributed by MLS GRID
 - $400,0002 bd2 ba1.2k sqft2449 W Foster Ave #2E, Chicago, IL 60625New
 MLS ID #12713560, Kassie Houlihan, @properties Christies International Real Estate. MRED as distributed by MLS GRID
 - $335,0002 bd1 ba1.1k sqft5251 N Winthrop Ave APT 2, Chicago, IL 60640New
 MLS ID #12684249, Carla Janzen, Jameson Sotheby's Intl Realty. MRED as distributed by MLS GRID
 - $350,0002 bd2 ba1.1k sqft2927 N Gresham Ave APT 1, Chicago, IL 60618NewMLS ID #12711934, Leigh Marcus, @properties Christie's International Real Estate. MRED as distributed by MLS GRID
- $299,0002 bd1 ba1k sqft4343 N Sacramento Ave APT 2A, Chicago, IL 60618ActiveMLS ID #12625184, Greg Cirone, xr realty. MRED as distributed by MLS GRID
- $370,0002 bd2 ba1.2k sqft3801 N Kedzie Ave APT 3S, Chicago, IL 60618ActiveMLS ID #12707649, Matt Laricy, Americorp, Ltd. MRED as distributed by MLS GRID
- $299,9002 bd2 ba1.1k sqft5646 N Kenmore Ave APT 2A, Chicago, IL 60660NewMLS ID #12709910, Suzanne Niersbach, Baird & Warner. MRED as distributed by MLS GRID
- $369,9993 bd2 ba1.4k sqft4932 N Harding Ave APT 1S, Chicago, IL 60625ActiveMLS ID #12697140, Ricardo Garcia, Village Realty Inc. MRED as distributed by MLS GRID
- $315,0002 bd2 ba1k sqft3930 N Pine Grove Ave APT 707, Chicago, IL 60613ActiveMLS ID #12705110, Sharon Rice-Minoso, The Sokol Group. MRED as distributed by MLS GRID
- $345,0003 bd2 ba1.5k sqft3042 W Diversey Ave #G, Chicago, IL 60647ActiveMLS ID #12678515, Evelyn Theel, @properties Christie's International Real Estate. MRED as distributed by MLS GRID
- $340,0002 bd2 ba1.2k sqft5100 N Marine Dr APT 24M, Chicago, IL 60640ActiveMLS ID #12696780, Leopoldo Gutierrez, Redfin Corporation. MRED as distributed by MLS GRID
- $394,0003 bd3 ba1.3k sqft4910 N Spaulding Ave APT 1E, Chicago, IL 60625ActiveMLS ID #12697974, Paul Frischer, SFR, Berkshire Hathaway HomeServices Chicago. MRED as distributed by MLS GRID
- $315,0002 bd2 ba1.1k sqft929 W Eastwood Ave #Gw, Chicago, IL 60640ActiveMLS ID #12704511, Romi Olariu, Compass. MRED as distributed by MLS GRID
- $315,9002 bd1 ba900 sqft3963 W Belmont Ave Unit 211, Chicago, IL 60618ActiveMLS ID #12703363, Aaron Vincel, Fulton Grace Realty. MRED as distributed by MLS GRID
- $315,0002 bd1 ba1k sqft2501 W Bryn Mawr Ave APT 102, Chicago, IL 60659ActiveMLS ID #12647722, Rita Vera, REimagine Chicago Realty. MRED as distributed by MLS GRID
- $330,0002 bd2 ba1.2k sqft1122 W Catalpa Ave APT 603, Chicago, IL 60640ActiveMLS ID #12638721, Jeffrey Kropp, ABR, HBA Realty. MRED as distributed by MLS GRID
- $389,0002 bd1 ba900 sqft1249 W Roscoe St #1, Chicago, IL 60657NewMLS ID #12692363, Kathryn Schrage, Redfin Corporation. MRED as distributed by MLS GRID
- $400,0002 bd2 ba1.5k sqft4755 N Kilbourn Ave Unit 3C, Chicago, IL 60630NewMLS ID #12711490, Cecil Sabu, ALLURE Real Estate. MRED as distributed by MLS GRID
- $320,0002 bd1 ba1k sqft4980 N Marine Dr APT 1134, Chicago, IL 60640ActiveMLS ID #12692095, Christina Garrett, ELLSBURY GROUP LLC. MRED as distributed by MLS GRID
