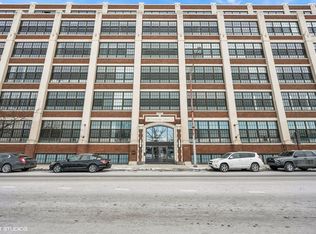
Experience true loft living at the historic Shoemaker Lofts, formerly the iconic Florsheim Shoe Factory. Unlike anything else in Avondale, this one-of-a-kind building seamlessly blends industrial character with modern conveniences, offering a lifestyle that is both distinctive and comfortable. Residents enjoy an impressive array of amenities, including a door person, package receiving room, elevator, fitness center, community room, dog run, rooftop deck with unobstructed skyline views of downtown Chicago, keyless entry, and secure gated parking. Inside, this beautifully maintained condo showcases the timeless appeal of authentic loft living with soaring 11-foot concrete ceilings and exposed brick. The open-concept floor plan features a spacious living, dining, and kitchen area equipped with stainless steel Kenmore appliances, abundant cabinetry, and granite countertops. All rooms face south, providing warm, even natural light throughout the day. Both bedrooms are generously sized, easily accommodating queen-sized beds and offering ample closet space. The bathroom has been recently updated with a new countertop and faucet and features an oversized soaking tub, perfect for unwinding after a long day. Additional conveniences include central heating and air conditioning, in-unit laundry, and an included gated parking space located on a heated driveway, ensuring you never have to shovel snow in the winter. Offering historic charm, exceptional amenities, and a prime Avondale location, Shoemaker Lofts is a truly unique place to call home.
Contingent
$315,900
3963 W Belmont Ave Unit 211, Chicago, IL 60618
2beds
900sqft
Condominium, Single Family Residence
Built in 1933
-- sqft lot
$-- Zestimate®
$351/sqft
$363/mo HOA
What's special
Exposed brickSecure gated parkingIn-unit laundryOpen-concept floor planAbundant cabinetryGranite countertopsStainless steel kenmore appliances
- --
- on Zillow |
- 647
- views |
- 39
- saves |
Zillow last checked:
Listing updated:
Listed by:
Aaron Vincel aaron.vincel@fultongrace.com,
Fulton Grace Realty
Source: MRED as distributed by MLS GRID,MLS#: 12703363
Facts & features
Interior
Bedrooms & bathrooms
- Bedrooms: 2
- Bathrooms: 1
- Full bathrooms: 1
Rooms
- Room types: No additional rooms
Primary bedroom
- Level: Main
- Area: 90 Square Feet
- Dimensions: 10X9
Bedroom 2
- Level: Main
- Area: 72 Square Feet
- Dimensions: 8X9
Kitchen
- Level: Main
- Area: 140 Square Feet
- Dimensions: 10X14
Living room
- Level: Main
- Area: 198 Square Feet
- Dimensions: 11X18
Heating
- Natural Gas, Forced Air
Cooling
- Central Air
Appliances
- Laundry: Washer Hookup, In Unit, Laundry Closet
Features
- Built-in Features, Open Floorplan, Dining Combo, Granite Counters, Health Facilities
- Flooring: Hardwood
- Windows: Screens, Drapes
- Basement: None
Interior area
- Total structure area: 0
- Total interior livable area: 900 sqft
Property
Parking
- Total spaces: 1
- Parking features: Assigned, Electric Gate, Parking Lot, Yes, Owned
Accessibility
- Accessibility features: No Disability Access
Features
- Patio & porch: Roof Deck, Deck
- Exterior features: Dog Run
Details
- Additional parcels included: 13261000311347
- Parcel number: 13261000311041
- Special conditions: List Broker Must Accompany
Construction
Type & style
- Home type: Condo
- Property subtype: Condominium, Single Family Residence
Materials
- Brick
Condition
- New construction: No
- Year built: 1933
- Major remodel year: 2007
Utilities & green energy
- Sewer: Public Sewer
- Water: Lake Michigan, Public
Green energy
- Energy efficient items: Roof
Community & HOA
HOA
- Has HOA: Yes
- Amenities included: Door Person, Elevator in Residence, Exercise Room, On Site Manager/Engineer, Party Room, Sundeck, Receiving Room, Security Door Lock(s)
- Services included: Water, Parking, Insurance, Security, Doorman, Exercise Facilities, Exterior Maintenance, Lawn Care, Scavenger, Snow Removal
- HOA fee: $363 monthly
Location
- Region: Chicago
Financial & listing details
- Price per square foot: $351/sqft
- Tax assessed value: $209,990
- Annual tax amount: $3,110
- Date on market: 7/14/2026
- Ownership: Condo
Estimated market value
Not available
Estimated sales range
Not available
Not available
Price history
| Date | Event | Price |
|---|---|---|
| 9/21/2012 | Sold | $80,250$89/sqft |
Source:  MRED as distributed by MLS GRID #08116892 Report a problem MRED as distributed by MLS GRID #08116892 Report a problem | ||
Public tax history
| Year | Property taxes | Tax assessment |
|---|---|---|
| 2021 | $3,565 +51.4% | $20,999 +54.1% |
| 2020 | $2,354 -1.3% | $13,631 -10.6% |
| 2019 | $2,384 +2.1% | $15,254 |
| 2018 | $2,335 +153% | $15,254 +99.1% |
| 2017 | $923 -10.8% | $7,662 |
| 2016 | $1,034 -26.3% | $7,662 |
| 2015 | $1,404 +8.1% | $7,662 +9.4% |
| 2014 | $1,299 -9.2% | $7,001 -11% |
| 2013 | $1,431 +1.4% | $7,867 |
| 2012 | $1,412 -26.7% | $7,867 -33.8% |
| 2011 | $1,926 -0.4% | $11,884 |
| 2010 | $1,934 | $11,884 |
Find assessor info on the county website
Monthly payment
Est. payment
Payment breakdown
Explore the cost of this home by adjusting the details. Changes won't be saved.Climate risks
Neighborhood: Avondale
Nearby schools
GreatSchools rating
- 5/10Garcia Lorca Elementary SchoolGrades: PK-8Distance: 0.1 mi
- 1/10Schurz High SchoolGrades: 9-12Distance: 0.7 mi
Schools provided by the listing agent
- District: 299
Source: MRED as distributed by MLS GRID. This data may not be complete. We recommend contacting the local school district to confirm school assignments for this home.
- $312,0002 bd1 ba884 sqft3963 W Belmont Ave UNIT 417, Chicago, IL 60618Sold
- $485,0003 bd2 ba1.1k sqft3963 W Belmont Ave UNIT 316, Chicago, IL 60618Sold
- $425,0003 bd2 ba1.5k sqft3963 W Belmont Ave UNIT 310, Chicago, IL 60618Sold
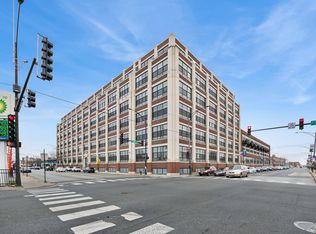
- $209,9903 bd2 ba-- sqft3963 W Belmont Ave UNIT 131, Chicago, IL 60618Off Market

- $734,7901 bd1 ba628 sqft3963 W Belmont Ave #138, Chicago, IL 60618Off Market
- $9,990-- bd-- ba-- sqft3963 W Belmont Ave #P-42, Chicago, IL 60618Off Market
- $9,9902 bd1 ba1k sqft3963 W Belmont Ave #P-92, Chicago, IL 60618Off Market
- $9,990-- bd-- ba-- sqft3963 W Belmont Ave UNIT 516, Chicago, IL 60618Off Market
- $299,9902 bd1 ba-- sqft3963 W Belmont Ave UNIT 330, Chicago, IL 60618Off Market
A local agent can set up tours, give advice and negotiate with sellers.
A local lender can help you make sure your offer is ready when you are.
Similar homes
- $229,9002 bd1 ba700 sqft3335 W Byron St APT G, Chicago, IL 60618Active
 MLS ID #12724587, Veronica Rosales, Keller Williams Infinity. MRED as distributed by MLS GRID
 - $335,0001 bd2 ba919 sqft1600 S Jefferson St #403, Chicago, IL 60616New
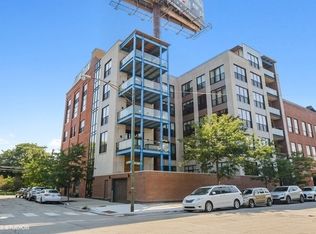 MLS ID #12728902, Benjamin Lissner, Baird & Warner. MRED as distributed by MLS GRID
 - $364,9002 bd2 ba1.1k sqft655 W Irving Park Rd APT 402, Chicago, IL 60613New
 MLS ID #12706354, Mary Lusk, @properties Christie's International Real Estate. MRED as distributed by MLS GRID
 - $285,0003 bd2 ba1.3k sqft7633 N Greenview Ave APT 3W, Chicago, IL 60626New
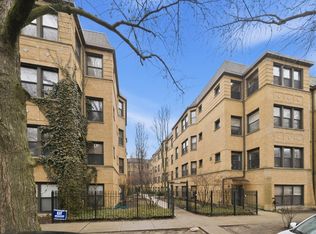 MLS ID #12732747, Karla Mina, MPower Residential Brokerage LLC. MRED as distributed by MLS GRID
 - $315,0002 bd1 ba900 sqft1221 W Greenleaf Ave APT 3S, Chicago, IL 60626ActiveMLS ID #12725213, Erika Garcia, Keller Williams Infinity. MRED as distributed by MLS GRID
- $274,9502 bd2 ba1.3k sqft2200 N Natchez Ave APT 3N, Chicago, IL 60707ActiveMLS ID #12714115, Daniel Halperin, @properties Christie's International Real Estate. MRED as distributed by MLS GRID
- $330,0002 bd2 ba989 sqft208 W Washington St APT 2013, Chicago, IL 60606ActiveMLS ID #12720674, Luke Blahnik, @properties Christie's International Real Estate. MRED as distributed by MLS GRID
- $324,0002 bd1 ba820 sqft1000 W 15th St Unit 324, Chicago, IL 60608ActiveMLS ID #12716627, Jason Webb, Baird & Warner. MRED as distributed by MLS GRID
- $339,9001 bd2 ba750 sqft1919 S Michigan Ave Unit 208, Chicago, IL 60616NewMLS ID #12730301, Joe Luzaj, Area606 Properties, LLC. MRED as distributed by MLS GRID
- $319,0002 bd2 ba1k sqft1500 W Monroe St Unit 205, Chicago, IL 60607ActiveMLS ID #12687255, Stacey Cortez, Best Chicago Properties, LLC. MRED as distributed by MLS GRID
- $325,0002 bd2 ba970 sqft1070 W 15th St Unit 113, Chicago, IL 60608ActiveMLS ID #12658687, Andrea Hebner, @properties Christie's International Real Estate. MRED as distributed by MLS GRID
- $350,0002 bd2 ba1.1k sqft208 W Washington St APT 1405, Chicago, IL 60606ActiveMLS ID #12718540, Zachary Kronsnoble, Baird & Warner. MRED as distributed by MLS GRID
- $250,0001 bd1 ba900 sqft500 N Damen Ave APT 307, Chicago, IL 60622Re-activatedMLS ID #12611275, Elizabeth Amidon, Jameson Sotheby's Intl Realty. MRED as distributed by MLS GRID
- $335,0001 bd1 ba1k sqft1250 S Michigan Ave APT 905, Chicago, IL 60605NewMLS ID #12697139, Peter Drossos, Peter Drossos Real Estate. MRED as distributed by MLS GRID
- $274,9002 bd1 ba720 sqft2930 N Sheridan Rd APT 702, Chicago, IL 60657ActiveMLS ID #12711238, Patrick Kosnick, @properties Christie's International Real Estate. MRED as distributed by MLS GRID
- $450,0002 bd2 ba1.2k sqft2739 W Thomas St APT 2, Chicago, IL 60622NewMLS ID #12730795, Joe Kennedy, @properties Christie's International Real Estate. MRED as distributed by MLS GRID
- $240,0001 bd2 ba977 sqft2310 S Canal St Unit 217, Chicago, IL 60616NewMLS ID #12726223, Amy Duong, Compass. MRED as distributed by MLS GRID
- $329,0002 bd1 ba1k sqft625 W Jackson Blvd APT 212, Chicago, IL 60661ActiveMLS ID #12684806, Julie Schultz, Baird & Warner. MRED as distributed by MLS GRID
- $329,9002 bd2 ba1.1k sqft811 S Lytle St APT 110, Chicago, IL 60607ActiveMLS ID #12694014, Camie Cirrincione, Redfin Corporation. MRED as distributed by MLS GRID
- $309,0001 bd1 ba800 sqft1910 S Michigan Ave APT 307, Chicago, IL 60616ActiveMLS ID #12722153, Celeste Gerbaulet-Vanasse, Meliora Real Estate Group LLC. MRED as distributed by MLS GRID
