A vision of serene sophistication flows throughout this updated Skyland duplex. An inviting east-facing front porch overlooks a handcrafted front yard garden featuring tulips and daffodils in the spring and water-smart, native plants that bloom summer through fall. Residents are welcomed into an open layout w/ tall ceilings, hardwood flooring, and touches of original charm. A spacious living room extends gracefully into a dining area crowned by a beautiful West Elm light fixture. Peer over a breakfast bar w/ seating into a stylish kitchen flaunting exposed original brick and stainless steel appliances. Sliding barn doors open to reveal a convenient laundry area and half bath. Ample storage is found in a mudroom ideal for a home office space. Retreat upstairs to find two light-filled bedrooms featuring sizable closets. An updated full bath beams w/ wainscoting and a glass-enclosed shower. Enjoy outdoor relaxation in a private backyard w/ a newly built pergola and a shade garden. Located less than three blocks to City Park, residents enjoy easy access to countless eateries and amenities such as Ephemeral Tap Room, the Plimoth, Point Easy, Sweet Sweetz, and more.
Sold for $640,000
$640,000
2851 N Josephine Street, Denver, CO 80205
2beds
1,531sqft
Duplex
Built in 1906
2,302 Square Feet Lot
$637,900 Zestimate®
$418/sqft
$2,591 Estimated rent
Home value
$637,900
$606,000 - $670,000
$2,591/mo
Zestimate® history
Owner options
List your home for rent
$2,591/mo
Rent Zestimate®
Find your next renter with Zillow Rental Manager. Plus, with online applications, you can quickly screen prospective tenants – for free.
$2,591/mo
Rent Zestimate®
Refinance and save
$3,660/mo
Est. payment
Refinancing to a lower rate could help reduce your monthly payments and save thousands over the life of the loan.
$3,660/mo
Est. payment
Explore your selling options
Work with a Zillow partner agent
Leverage their expertise and Zillow's premium Showcase listings to get your home seen by more buyers.
Get startedList with your own agent
Get your home in front of millions of buyers by listing it on Zillow.
Learn how to do itSell it yourself
Take full control of how buyers see your home on Zillow by listing For Sale by Owner (FSBO).
List your homeWhat's special
Zillow last checked:
Listing updated:
Listed by:
Samantha Miller 720-302-3556 sam@samsellsco.com,
Milehimodern
Bought with:
Sheree Cooke, 100040762
Coldwell Banker Realty 24
Source: REcolorado as distributed by MLS GRID,MLS#: 4347341
Facts & features
Interior
Bedrooms & bathrooms
- Bedrooms: 2
- Bathrooms: 2
- Full bathrooms: 1
- 1/2 bathrooms: 1
- Main level bathrooms: 1
Bedroom
- Level: Upper
Bedroom
- Level: Upper
Bathroom
- Level: Main
Bathroom
- Level: Upper
Dining room
- Level: Main
Kitchen
- Level: Main
Laundry
- Level: Main
Living room
- Level: Main
Mud room
- Description: Also Provides Optional Office Space
- Level: Main
Heating
- Forced Air, Natural Gas
Cooling
- Central Air
Appliances
- Included: Dishwasher, Disposal, Dryer, Microwave, Oven, Range, Refrigerator, Self Cleaning Oven, Washer
- Laundry: In Unit
Features
- Built-in Features, Ceiling Fan(s), Eat-in Kitchen, High Ceilings, Open Floorplan
- Flooring: Carpet, Tile, Wood
- Windows: Double Pane Windows
- Basement: Crawl Space
- Common walls with other units/homes: End Unit,1 Common Wall
Interior area
- Total structure area: 1,531
- Total interior livable area: 1,531 sqft
- Finished area above ground: 1,384
Property
Parking
- Total spaces: 1
- Parking features: Storage
- Garage spaces: 1
Features
- Levels: Two
- Stories: 2
- Patio & porch: Front Porch, Patio
- Exterior features: Garden, Lighting, Private Yard, Rain Gutters
- Fencing: Full
Lot
- Size: 2,302 Square Feet
- Features: Landscaped, Near Public Transit, Sprinklers In Front, Sprinklers In Rear
Details
- Parcel number: 225329030
- Zoning: U-SU-B1
- Special conditions: Standard
Construction
Type & style
- Home type: SingleFamily
- Property subtype: Duplex
- Attached to another structure: Yes
Materials
- Block, Brick
- Foundation: Slab
- Roof: Composition,Other,Tar/Gravel
Condition
- Year built: 1906
Utilities & green energy
- Sewer: Public Sewer
- Water: Public
- Utilities for property: Cable Available, Electricity Connected, Internet Access (Wired), Natural Gas Connected, Phone Available
Community & HOA
Community
- Security: Smoke Detector(s)
- Subdivision: Skyland
HOA
- Has HOA: No
Location
- Region: Denver
Financial & listing details
- Price per square foot: $418/sqft
- Tax assessed value: $665,200
- Annual tax amount: $2,853
- Date on market: 7/8/2023
- Listing terms: Cash,Conventional,FHA,Other,VA Loan
- Exclusions: Rods And Curtains In Both Bedrooms. Rods And Drapes In The Main First-Floor Space. Circle Mirror In The Upstairs Bath, The Coat Rack In The Downstairs Backroom, Tv And Tv Mount, Vacuum And Vacuum Mount.
- Ownership: Individual
- Electric utility on property: Yes
- Road surface type: Paved
Price history
| Date | Event | Price |
|---|---|---|
| 3/13/2026 | Listing removed | $2,550$2/sqft |
Source: Zillow Rentals Report a problem | ||
| 3/3/2026 | Listed for rent | $2,550$2/sqft |
Source: Zillow Rentals Report a problem | ||
| 8/14/2023 | Sold | $640,000+91.6%$418/sqft |
Source:  REcolorado as distributed by MLS GRID #4347341 Report a problem REcolorado as distributed by MLS GRID #4347341 Report a problem | ||
| 12/30/2014 | Sold | $334,000$218/sqft |
Source: Public Record Report a problem | ||
Public tax history
| Year | Property taxes | Tax assessment |
|---|---|---|
| 2024 | $3,168 +11% | $40,880 -7% |
| 2023 | $2,853 +3.6% | $43,980 +22.6% |
| 2022 | $2,754 +5% | $35,880 -2.8% |
| 2021 | $2,623 +2.9% | $36,910 +4.4% |
| 2020 | $2,549 +15.6% | $35,349 -0.7% |
| 2019 | $2,205 | $35,597 +24.9% |
| 2018 | $2,205 +0.3% | $28,500 |
| 2017 | $2,198 +13.5% | $28,500 +1% |
| 2016 | $1,937 +156.3% | $28,220 +13.8% |
| 2015 | $756 | $24,790 |
Find assessor info on the county website
Neighborhood: Skyland
Nearby homes
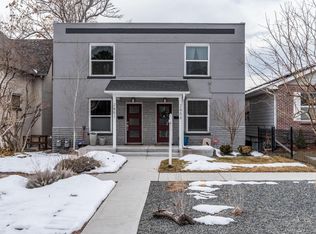
- $597,3002 bd2 ba1.3k sqft2853 N Josephine St, Denver, CO 80205Off Market
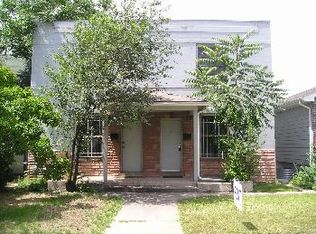
- $519,6002 bd2 ba1.3k sqft2853 Josephine St, Denver, CO 80205Off Market
- $667,8004 bd2 ba2.2k sqft2851 Josephine St, Denver, CO 80205Off Market
- $692,3003 bd2 ba1.9k sqft2847 N Josephine St #A, Denver, CO 80205Off Market

- $773,0003 bd2 ba1.9k sqft2847 N Josephine St, Denver, CO 80205Off Market
- $800,0005 bd3 ba3.3k sqft2875 N Josephine St, Denver, CO 80205Off Market
- $857,7004 bd2 ba2.4k sqft2837 N Josephine St, Denver, CO 80205Off Market
- $415,4001 bd1 ba788 sqft2829 N Josephine St, Denver, CO 80205Off Market
Nearby schools
GreatSchools rating
- 2/10Columbine Elementary SchoolGrades: PK-5Distance: 0.1 mi
- 2/10Manual Middle SchoolGrades: 6-8Distance: 0.5 mi
- 5/10Manual High SchoolGrades: 9-12Distance: 0.5 mi
Schools provided by the listing agent
- Elementary: Columbine
- Middle: McAuliffe International
- High: Manual
- District: Denver 1
Source: REcolorado as distributed by MLS GRID. This data may not be complete. We recommend contacting the local school district to confirm school assignments for this home.
Get a cash offer in 3 minutes
Find out how much your home could sell for in as little as 3 minutes with a no-obligation cash offer.
Estimated market value
$637,900
Get a cash offer in 3 minutes
Find out how much your home could sell for in as little as 3 minutes with a no-obligation cash offer.
Estimated market value
$637,900
- Colorado
- Denver County
- Denver
- 80205
- Skyland
- 2851 N Josephine Street
Nearby cities
Nearby neighborhoods
Nearby zip codes
Other Denver Topics
