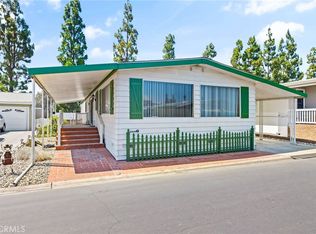
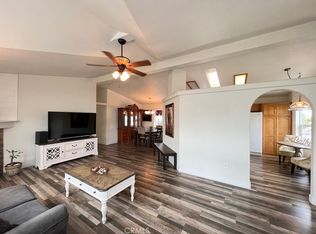
Welcome to Cedarhill Estates, one of Anaheim Hills' premier communities where you own both the home and the land—NO land lease! This beautifully updated 3-bedroom, 2-bath residence offers an ideal blend of modern upgrades, spacious living, and an unbeatable location. Boasting an inviting and functional floor plan, this home is filled with natural light and thoughtfully designed for both everyday living and entertaining. The spacious living and dining areas flow seamlessly, while the well-appointed kitchen offers ample cabinetry, generous counter space, and an open-concept design all with new Luxury Vinyl Plank floors, perfect for gathering with family and friends. The primary suite serves as a private retreat, while two additional bedrooms and bathrooms provide flexibility for guests, family members, or a home office. Recent improvements include a brand-new roof, new vanities, sinks and toilets in both bathrooms, new carpet in all bedrooms and new appliances in the kitchen, offering added value and peace of mind for years to come. Residents of Cedarhill Estates enjoy access to exceptional community amenities, including a resort-style pool and spa, fitness center, clubhouse, tennis and basketball courts, billiards room, and a picturesque community pond. Conveniently located near parks, shopping, dining, entertainment, and major freeways, this home offers the perfect combination of comfort, convenience, and lifestyle.
A rare opportunity to own a beautifully updated home and land in one of Anaheim Hills' most sought-after communities—don't miss it!
Sold for $620,000
Listed by: Bullock Russell RE Services • Jim Holder • Contact: 949-933-4673
Bought with: First Team Real Estate
$620,000
2851 Rolling Hills Dr Space 142, Fullerton, CA 92835
3beds
1,600sqft
Manufactured Home
Built in 2010
3,215 Square Feet Lot
$622,100 Zestimate®
$388/sqft
$4,438 Estimated rent
Home value
$622,100
$579,000 - $672,000
$4,438/mo
Zestimate® history
Owner options
List your home for rent
$4,438/mo
Rent Zestimate®
Find your next renter with Zillow Rental Manager. Plus, with online applications, you can quickly screen prospective tenants – for free.
$4,438/mo
Rent Zestimate®
Refinance and save
$4,202/mo
Est. payment
Refinancing to a lower rate could help reduce your monthly payments and save thousands over the life of the loan.
$4,202/mo
Est. payment
Explore your selling options
Work with a Zillow partner agent
Leverage their expertise and Zillow's premium Showcase listings to get your home seen by more buyers.
Get startedList with your own agent
Get your home in front of millions of buyers by listing it on Zillow.
Learn how to do itSell it yourself
Take full control of how buyers see your home on Zillow by listing For Sale by Owner (FSBO).
List your homeWhat's special
Ample cabinetryOpen-concept designResort-style pool and spaBrand-new roofPicturesque community pondFilled with natural lightGenerous counter space
Zillow last checked:
Listing updated:
Listed by:
Jim Holder DRE #02046378 949-933-4673,
Bullock Russell RE Services,
Carin Dohling DRE #02100159,
Bullock Russell RE Services
Bought with:
Jeremy Lehman, DRE #01831667
First Team Real Estate
Estefania Navarro Madrigal, DRE #02153936
First Team Real Estate
Source: CRMLS,MLS#: OC26117966 Originating MLS: California Regional MLS
Originating MLS: California Regional MLSFacts & features
Interior
Bedrooms & bathrooms
- Bedrooms: 3
- Bathrooms: 2
- Full bathrooms: 2
- Main level bathrooms: 2
- Main level bedrooms: 3
Rooms
- Room types: Bedroom, Kitchen, Laundry, Living Room, Primary Bedroom, Other, Dining Room
Primary bedroom
- Features: Primary Suite
Bedroom
- Features: All Bedrooms Down
Bathroom
- Features: Bathroom Exhaust Fan, Dual Sinks, Low Flow Plumbing Fixtures, Quartz Counters, Remodeled, Separate Shower, Tub Shower
Kitchen
- Features: Kitchen Island, Solid Surface Counters
Other
- Features: Walk-In Closet(s)
Heating
- Central
Cooling
- Central Air
Appliances
- Included: Dishwasher, Gas Range, Microwave, Water To Refrigerator, Water Heater
- Laundry: Washer Hookup, Electric Dryer Hookup, Gas Dryer Hookup, Inside
Features
- Ceiling Fan(s), Separate/Formal Dining Room, Open Floorplan, Quartz Counters, Solid Surface Counters, All Bedrooms Down, Primary Suite, Walk-In Closet(s)
- Flooring: Carpet, Vinyl
- Doors: Panel Doors
- Windows: Double Pane Windows
- Has fireplace: No
- Fireplace features: None
- Common walls with other units/homes: No Common Walls
Interior area
- Total interior livable area: 1,600 sqft
Property
Parking
- Total spaces: 2
- Parking features: Attached Carport, Covered, Carport, Guest
- Carport spaces: 2
Accessibility
- Accessibility features: Low Pile Carpet, Accessible Doors
Features
- Levels: One
- Stories: 1
- Entry location: Front
- Patio & porch: Covered, Front Porch
- Pool features: In Ground, Association
- Has spa: Yes
- Spa features: Association
- Fencing: Vinyl
- Has view: Yes
- View description: None
Lot
- Size: 3,215 Square Feet
- Features: 0-1 Unit/Acre, Cul-De-Sac
Details
- Additional structures: Shed(s), Storage
- Parcel number: 33739123
- Special conditions: Real Estate Owned
Construction
Type & style
- Home type: MobileManufactured
- Property subtype: Manufactured Home
Materials
- Roof: Shingle
Condition
- Updated/Remodeled
- New construction: No
- Year built: 2010
Utilities & green energy
- Electric: Electricity - On Property
- Sewer: Public Sewer
- Water: Public
- Utilities for property: Cable Available, Electricity Available, Electricity Connected, Natural Gas Available, Sewer Connected, Water Connected
Community & HOA
Community
- Features: Curbs, Street Lights
- Security: Carbon Monoxide Detector(s), Smoke Detector(s)
HOA
- Has HOA: Yes
- Amenities included: Clubhouse, Sport Court, Fitness Center, Game Room, Meeting/Banquet/Party Room, Pool, Spa/Hot Tub, Tennis Court(s)
- HOA fee: $300 monthly
- HOA name: Cedar Hill Estates
- HOA phone: 626-529-3918
Location
- Region: Fullerton
Financial & listing details
- Price per square foot: $388/sqft
- Tax assessed value: $174,714
- Annual tax amount: $2,182
- Date on market: 6/4/2026
- Cumulative days on market: 11 days
- Listing terms: Cash,Cash to New Loan,Conventional,Submit,VA Loan
Price history
| Date | Event | Price |
|---|---|---|
| 6/26/2026 | Sold | $620,000+24%$388/sqft |
Source:  CRMLS #OC26117966 Report a problem CRMLS #OC26117966 Report a problem | ||
| 4/7/2026 | Sold | $499,900+619.3%$312/sqft |
Source: Public Record Report a problem | ||
| 12/29/1999 | Sold | $69,500$43/sqft |
Source: Public Record Report a problem | ||
Public tax history
| Year | Property taxes | Tax assessment |
|---|---|---|
| 2025 | $2,182 +2.4% | $174,714 +2% |
| 2024 | $2,130 +1.9% | $171,289 +2% |
| 2023 | $2,090 +1.1% | $167,931 +2% |
| 2022 | $2,067 +1.7% | $164,639 +2% |
| 2021 | $2,032 -0.1% | $161,411 +1% |
| 2020 | $2,033 | $159,756 +2% |
| 2019 | $2,033 +3.2% | $156,624 +2% |
| 2018 | $1,969 +3% | $153,553 +2% |
| 2017 | $1,912 | $150,543 +2% |
| 2016 | $1,912 +2% | $147,592 +1.5% |
| 2015 | $1,875 +4.4% | $145,376 +2% |
| 2014 | $1,796 | $142,529 +0.5% |
| 2013 | -- | $141,885 +2% |
| 2012 | -- | $139,103 +2% |
| 2011 | -- | $136,376 +434.2% |
| 2010 | -- | $25,527 -0.2% |
| 2009 | -- | $25,589 +2% |
| 2008 | -- | $25,088 +2% |
| 2007 | -- | $24,597 +2% |
| 2006 | -- | $24,115 +2% |
| 2005 | -- | $23,643 +2% |
| 2004 | -- | $23,180 +1.9% |
| 2003 | -- | $22,756 +2% |
| 2002 | -- | $22,310 +60.8% |
| 2001 | $80 -45.9% | $13,873 +2% |
| 2000 | $148 | $13,601 |
Find assessor info on the county website
Neighborhood: 92835
Nearby homes
- $480,0002 bd2 ba1.4k sqft2851 Rolling Hills Dr SPACE 10, Fullerton, CA 92835Sold
- $550,0003 bd2 ba1.4k sqft2851 Rolling Hills Dr SPACE 260, Fullerton, CA 92835Sold

- $401,0002 bd2 ba1.4k sqft2851 Rolling Hills Dr SPACE 237, Fullerton, CA 92835Sold

- $595,0003 bd2 ba1.5k sqft2851 Rolling Hills Dr SPACE 152, Fullerton, CA 92835Sold
- $588,0003 bd2 ba1.4k sqft2851 Rolling Hills Dr SPACE 116, Fullerton, CA 92835For Sale
- $380,0002 bd2 ba1.4k sqft2851 Rolling Hills Dr SPACE 132, Fullerton, CA 92835Sold
- $615,0003 bd2 ba1.5k sqft2851 Rolling Hills Dr SPC 155, Fullerton, CA 92835Sold
- $615,0003 bd2 ba1.6k sqft2851 Rolling Hills Dr SPACE 99, Fullerton, CA 92835Sold
Nearby schools
GreatSchools rating
- 10/10Sierra Vista Elementary SchoolGrades: K-6Distance: 0.8 mi
- 9/10Col. J. K. Tuffree Middle SchoolGrades: 7-8Distance: 0.9 mi
- 9/10El Dorado High SchoolGrades: 9-12Distance: 1.6 mi
Schools provided by the listing agent
- Elementary: Sierra Vista
- Middle: Tuffree
- High: Eldorado
Source: CRMLS. This data may not be complete. We recommend contacting the local school district to confirm school assignments for this home.
Get a cash offer in 3 minutes
Find out how much your home could sell for in as little as 3 minutes with a no-obligation cash offer.
Estimated market value
$622,100
Get a cash offer in 3 minutes
Find out how much your home could sell for in as little as 3 minutes with a no-obligation cash offer.
Estimated market value
$622,100
- California
- Orange County
- Fullerton
- 92835
- 2851 Rolling Hills Dr Space 142
Nearby cities
Nearby neighborhoods
Nearby zip codes
Other Fullerton Topics
