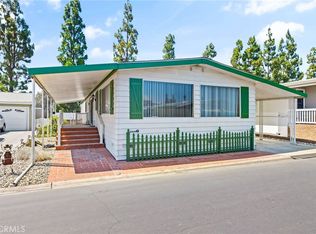
Welcome to your dream home! This delightful 3-bedroom, 2-bathroom mobile home offers a perfect blend of comfort, convenience, and charm. Nestled in a serene community, this home provides an ideal setting for both relaxation and recreation.
Key features include ownership of the land, allowing you to enjoy the pride of ownership and adding long-term value and peace of mind. The community offers ample RV parking, making it easy to accommodate your travel needs or visiting guests with recreational vehicles. Take advantage of the community's fantastic amenities, including a sparkling pool and well-maintained tennis courts, perfect for staying active and socializing.
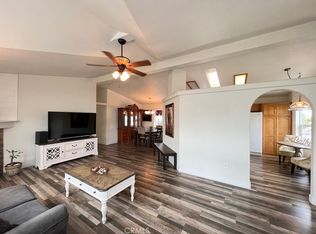
The home has been newly painted and features brand-new flooring throughout, providing a fresh and modern atmosphere. With the convenient location, there is potential to add a garage, offering additional storage or parking options. The property boasts a great yard, perfect for gardening, outdoor activities, or simply enjoying the sunshine. A huge shed in the back offers abundant storage space, ideal for tools, outdoor equipment, or hobbies.
This charming mobile home is a rare find, combining the benefits of community living with the privacy and autonomy of owning your land. Whether you're looking for a comfortable place to call home or a welcoming retreat, this property has it all. Don't miss the opportunity to make it yours!
Sold for $550,000
Listed by: Partners Real Estate Group • Joseph Boslaugh • Contact: 714-528-3100
Bought with: Seven Gables Real Estate
$550,000
2851 Rolling Hills Dr Space 260, Fullerton, CA 92835
3beds
1,400sqft
Manufactured Home
Built in 1973
6,281 Square Feet Lot
$558,200 Zestimate®
$393/sqft
$4,151 Estimated rent
Home value
$558,200
$514,000 - $608,000
$4,151/mo
Zestimate® history
Owner options
List your home for rent
$4,151/mo
Rent Zestimate®
Find your next renter with Zillow Rental Manager. Plus, with online applications, you can quickly screen prospective tenants – for free.
$4,151/mo
Rent Zestimate®
Refinance and save
$3,768/mo
Est. payment
Refinancing to a lower rate could help reduce your monthly payments and save thousands over the life of the loan.
$3,768/mo
Est. payment
Explore your selling options
Work with a Zillow partner agent
Leverage their expertise and Zillow's premium Showcase listings to get your home seen by more buyers.
Get startedList with your own agent
Get your home in front of millions of buyers by listing it on Zillow.
Learn how to do itSell it yourself
Take full control of how buyers see your home on Zillow by listing For Sale by Owner (FSBO).
List your homeWhat's special
Sparkling poolRv parkingTennis courtsGreat yardFresh and modern atmosphereBrand-new flooring
Zillow last checked:
Listing updated:
Listed by:
Joseph Boslaugh DRE #02179163 josephboslaugh@gmail.com,
Partners Real Estate Group,
Shawn Isbell DRE #02078171,
Partners Real Estate Group
Bought with:
Michael Rogers, DRE #01354281
Seven Gables Real Estate
Source: CRMLS,MLS#: PW25142562 Originating MLS: California Regional MLS
Originating MLS: California Regional MLSFacts & features
Interior
Bedrooms & bathrooms
- Bedrooms: 3
- Bathrooms: 2
- Full bathrooms: 2
- Main level bathrooms: 2
- Main level bedrooms: 3
Rooms
- Room types: Bonus Room, Bedroom, Exercise Room, Family Room, Game Room, Kitchen, Laundry, Living Room, Primary Bathroom, Primary Bedroom, Office, Dining Room
Primary bedroom
- Features: Main Level Primary
Bedroom
- Features: Bedroom on Main Level
Bedroom
- Features: All Bedrooms Down
Bathroom
- Features: Bathroom Exhaust Fan, Bathtub, Dual Sinks, Separate Shower, Tub Shower, Vanity, Walk-In Shower
Kitchen
- Features: Built-in Trash/Recycling
Heating
- Central
Cooling
- Central Air
Appliances
- Included: Built-In Range, Dishwasher, Electric Cooktop, Electric Oven, Electric Range, Microwave, Refrigerator, Water Heater
- Laundry: In Kitchen
Features
- Built-in Features, Breakfast Area, Ceiling Fan(s), Crown Molding, Separate/Formal Dining Room, Eat-in Kitchen, High Ceilings, Open Floorplan, All Bedrooms Down, Bedroom on Main Level, Main Level Primary
- Flooring: Vinyl
- Doors: Sliding Doors
- Windows: Double Pane Windows, Shutters
- Has fireplace: No
- Fireplace features: None
- Common walls with other units/homes: No Common Walls
Interior area
- Total interior livable area: 1,400 sqft
Property
Parking
- Total spaces: 6
- Parking features: Concrete, Covered, Carport, RV Garage, RV Potential, RV Access/Parking, RV Covered
- Garage spaces: 2
- Carport spaces: 2
- Covered spaces: 4
- Uncovered spaces: 2
Accessibility
- Accessibility features: Grab Bars, No Stairs, Parking, Accessible Approach with Ramp, Accessible Doors
Features
- Levels: One
- Stories: 1
- Entry location: 1
- Patio & porch: Rear Porch, Front Porch, Open, Patio, Porch, Screened
- Exterior features: Lighting
- Has private pool: Yes
- Pool features: Community, Fenced, Heated, In Ground, Lap, Private, Association
- Has spa: Yes
- Spa features: Community
- Fencing: Vinyl
- Has view: Yes
- View description: City Lights
Lot
- Size: 6,281 Square Feet
- Features: Back Yard, Close to Clubhouse, Corner Lot, Greenbelt
Details
- Additional structures: Shed(s), Storage
- Parcel number: 33737124
- Special conditions: Standard
- Horse amenities: Riding Trail
Construction
Type & style
- Home type: MobileManufactured
- Property subtype: Manufactured Home
Materials
- Wood Siding
- Foundation: Pier Jacks, Permanent, Raised
- Roof: Shingle
Condition
- Additions/Alterations,Updated/Remodeled,Turnkey
- New construction: No
- Year built: 1973
Utilities & green energy
- Sewer: Public Sewer
- Water: Public
- Utilities for property: Cable Available, Electricity Available, Phone Available, Sewer Available, Water Available
Community & HOA
Community
- Features: Biking, Curbs, Dog Park, Foothills, Fishing, Golf, Hiking, Horse Trails, Lake, Park, Street Lights, Sidewalks, Pool
- Security: Security System, Carbon Monoxide Detector(s), Fire Sprinkler System, Resident Manager, Smoke Detector(s), Security Guard, Security Lights
- Subdivision: Cedars (Cedr)
HOA
- Has HOA: Yes
- Amenities included: Billiard Room, Clubhouse, Sport Court, Fitness Center, Game Room, Horse Trail(s), Meeting/Banquet/Party Room, Outdoor Cooking Area, Barbecue, Picnic Area, Pickleball, Pool, Racquetball, Recreation Room, RV Parking, Spa/Hot Tub, Tennis Court(s), Trail(s), Trash
- HOA fee: $300 monthly
- HOA name: CedarHill Estates
- HOA phone: 714-792-0310
Location
- Region: Fullerton
Financial & listing details
- Price per square foot: $393/sqft
- Tax assessed value: $281,432
- Annual tax amount: $3,314
- Date on market: 7/1/2025
- Cumulative days on market: 20 days
- Listing terms: Cash,Conventional
Price history
| Date | Event | Price |
|---|---|---|
| 9/3/2025 | Sold | $550,000-1.6%$393/sqft |
Source:  CRMLS #PW25142562 Report a problem CRMLS #PW25142562 Report a problem | ||
| 7/22/2025 | Pending sale | $559,000$399/sqft |
Source: CRMLS #PW25142562 Report a problem | ||
| 7/1/2025 | Listed for sale | $559,000+115%$399/sqft |
Source: CRMLS #PW25142562 Report a problem | ||
| 6/18/2021 | Sold | $260,000+285.2%$186/sqft |
Source: Public Record Report a problem | ||
| 12/29/1999 | Sold | $67,500$48/sqft |
Source: Public Record Report a problem | ||
Public tax history
| Year | Property taxes | Tax assessment |
|---|---|---|
| 2025 | $3,314 +2.3% | $281,432 +2% |
| 2024 | $3,238 +1.8% | $275,914 +2% |
| 2023 | $3,180 -42.9% | $270,504 +2% |
| 2022 | $5,571 +640.4% | $265,200 +636.6% |
| 2021 | $752 +11.8% | $36,005 +1% |
| 2020 | $673 | $35,636 +2% |
| 2019 | $673 +2% | $34,938 +2% |
| 2018 | $660 +3.2% | $34,253 +2% |
| 2017 | $640 | $33,582 +2% |
| 2016 | $640 +1.8% | $32,924 +1.5% |
| 2015 | $628 +4.5% | $32,430 +2% |
| 2014 | $601 | $31,795 +0.5% |
| 2013 | -- | $31,652 +2% |
| 2012 | -- | $31,032 +2% |
| 2011 | -- | $30,424 +0.8% |
| 2010 | -- | $30,197 -0.2% |
| 2009 | -- | $30,270 +2% |
| 2008 | -- | $29,677 +2% |
| 2007 | -- | $29,096 +2% |
| 2006 | -- | $28,526 +2% |
| 2005 | -- | $27,967 +2% |
| 2004 | -- | $27,419 +1.9% |
| 2003 | -- | $26,917 +2% |
| 2002 | -- | $26,390 +90.2% |
| 2001 | $150 +1.7% | $13,873 +2% |
| 2000 | $148 | $13,601 |
Find assessor info on the county website
Neighborhood: 92835
Nearby homes
- $480,0002 bd2 ba1.4k sqft2851 Rolling Hills Dr SPACE 10, Fullerton, CA 92835Sold
- $401,0002 bd2 ba1.4k sqft2851 Rolling Hills Dr SPACE 237, Fullerton, CA 92835Sold

- $595,0003 bd2 ba1.5k sqft2851 Rolling Hills Dr SPACE 152, Fullerton, CA 92835Sold
- $620,0003 bd2 ba1.6k sqft2851 Rolling Hills Dr SPACE 142, Fullerton, CA 92835Sold

- $610,0003 bd2 ba1.4k sqft2851 Rolling Hills Dr SPACE 116, Fullerton, CA 92835For Sale
- $380,0002 bd2 ba1.4k sqft2851 Rolling Hills Dr SPACE 132, Fullerton, CA 92835Sold
- $615,0003 bd2 ba1.5k sqft2851 Rolling Hills Dr SPC 155, Fullerton, CA 92835Sold
- $615,0003 bd2 ba1.6k sqft2851 Rolling Hills Dr SPACE 99, Fullerton, CA 92835Sold
Nearby schools
GreatSchools rating
- 10/10Sierra Vista Elementary SchoolGrades: K-6Distance: 0.8 mi
- 9/10Col. J. K. Tuffree Middle SchoolGrades: 7-8Distance: 0.9 mi
- 9/10El Dorado High SchoolGrades: 9-12Distance: 1.6 mi
Get a cash offer in 3 minutes
Find out how much your home could sell for in as little as 3 minutes with a no-obligation cash offer.
Estimated market value
$558,200
Get a cash offer in 3 minutes
Find out how much your home could sell for in as little as 3 minutes with a no-obligation cash offer.
Estimated market value
$558,200
- California
- Orange County
- Fullerton
- 92835
- 2851 Rolling Hills Dr Space 260
Nearby cities
Nearby neighborhoods
Nearby zip codes
Other Fullerton Topics
