You own the land and newly built in 2009! This charming home in the Cedarhill Community of Fullerton offers 3 bedrooms, 2 baths, & a delightful blend of comfort, beauty, & even a bit of history. As you walk up the brick steps onto the front porch, you're greeted by a welcoming atmosphere that’s highlighted by a charming front sitting area with vinyl railing, ready for your relaxing rocking chairs. The open living room is bathed in natural light streaming in, creating a warm and inviting space. The 3rd bedroom is adorned with an array of Coca-Cola memorabilia & adds a touch of nostalgia. The outdoor left side patio, enclosed with vinyl fencing and vinyl gates as well as an Aluminum patio cover, provides a private outdoor retreat perfect for entertaining guests or just relaxing in the sun. The kitchen features laminate flooring, Corian counters with an island, rich wood cabinetry, & modern appliances including a Whirlpool five burner range, a Braun vented hood, & dishwasher. A large pantry offers ample storage space, and the dual pane vinyl windows all around allow streams of natural light in. The adjoining formal dining room is comfortably spacious & has a wonderful chandelier. The bathrooms feature walk-in showers with newer overhead showerheads and seating options, along with high wear counters and stone ceramic overlays. The hallway bath features newer fixtures and a walk-in shower with glass sliders. Throughout the home, high end carpeting provides comfort underfoot. The master bedroom impresses with its size (14’ x 12’!) & 2 extra-large and deep closets. The master bathroom boasts an abundance of built-in cabinetry, a soaking tub, and stylish light fixtures. A wonderful feature of the property is the extra-large walk- in closet in the hallway, providing abundant storage. The laundry room is spacious & includes utility cabinets & shelving. Outside, on the right-hand side, additional storage is provided by an XL storage shed (on its own foundation), complemented by covered parking & a garage door opener for convenience and privacy. Other additional features: Trex flooring on the front patio, & Guardian HVAC. The amazing facilities in this highly desired complex complete this exceptional property. Those include a large pool, basketball courts, outdoor seating areas, tranquil pond area, tennis courts, & club house that has a cozy seating area with a fireplace, pool tables, & additional area for large gatherings or parties. A must see!
Sold for $600,000
Listed by: Keller Williams Realty • Ron Arnold • Contact: 714-457-4009
Bought with: First Team Real Estate
$600,000
2851 Rolling Hills Dr Space 254, Fullerton, CA 92835
3beds
1,509sqft
Single Family Residence
Built in 2009
5,118 Square Feet Lot
$816,600 Zestimate®
$398/sqft
$4,227 Estimated rent
Home value
$816,600
$768,000 - $866,000
$4,227/mo
Zestimate® history
Owner options
List your home for rent
$4,227/mo
Rent Zestimate®
Find your next renter with Zillow Rental Manager. Plus, with online applications, you can quickly screen prospective tenants – for free.
$4,227/mo
Rent Zestimate®
Refinance and save
$4,012/mo
Est. payment
Refinancing to a lower rate could help reduce your monthly payments and save thousands over the life of the loan.
$4,012/mo
Est. payment
Explore your selling options
Work with a Zillow partner agent
Leverage their expertise and Zillow's premium Showcase listings to get your home seen by more buyers.
Get startedList with your own agent
Get your home in front of millions of buyers by listing it on Zillow.
Learn how to do itSell it yourself
Take full control of how buyers see your home on Zillow by listing For Sale by Owner (FSBO).
List your homeWhat's special
Basketball courtsTennis courtsFront porchClub houseGarage door openerOutdoor left side patioCovered parking
Zillow last checked:
Listing updated:
Listed by:
Ron Arnold DRE #01338671 714-457-4009,
Keller Williams Realty,
Susan Arnold DRE #01910214,
Keller Williams Realty
Bought with:
Larry Sangiorgio, DRE #01419541
First Team Real Estate
Source: CRMLS,MLS#: PW24047547 Originating MLS: California Regional MLS
Originating MLS: California Regional MLSFacts & features
Interior
Bedrooms & bathrooms
- Bedrooms: 3
- Bathrooms: 2
- Full bathrooms: 2
- Main level bathrooms: 2
- Main level bedrooms: 3
Rooms
- Room types: Bedroom, Family Room, Laundry, Primary Bathroom, Primary Bedroom, Other, Dining Room
Primary bedroom
- Features: Main Level Primary
Primary bedroom
- Features: Primary Suite
Bedroom
- Features: All Bedrooms Down
Bedroom
- Features: Bedroom on Main Level
Kitchen
- Features: Kitchen Island, Solid Surface Counters
Other
- Features: Walk-In Closet(s)
Heating
- Central
Cooling
- Central Air
Appliances
- Included: Dishwasher, Gas Oven, Gas Range
- Laundry: Inside, Laundry Room
Features
- Built-in Features, Ceiling Fan(s), Separate/Formal Dining Room, Open Floorplan, Pantry, Solid Surface Counters, All Bedrooms Down, Bedroom on Main Level, Main Level Primary, Primary Suite, Walk-In Closet(s)
- Flooring: Carpet, Laminate
- Has fireplace: No
- Fireplace features: None
- Common walls with other units/homes: No Common Walls
Interior area
- Total interior livable area: 1,509 sqft
Property
Parking
- Parking features: Covered, Carport
- Has carport: Yes
Features
- Levels: One
- Stories: 1
- Entry location: 1
- Pool features: Association
- Has spa: Yes
- Spa features: Association
- Has view: Yes
- View description: Neighborhood
Lot
- Size: 5,118 Square Feet
- Features: 0-1 Unit/Acre
Details
- Parcel number: 33737118
- Special conditions: Trust
Construction
Type & style
- Home type: SingleFamily
- Property subtype: Single Family Residence
Condition
- New construction: No
- Year built: 2009
Utilities & green energy
- Sewer: Public Sewer
- Water: Public
Community & HOA
Community
- Features: Suburban
- Subdivision: ,Cedarhill
HOA
- Has HOA: Yes
- Amenities included: Clubhouse, Sport Court, Meeting/Banquet/Party Room, Other Courts, Barbecue, Other, Picnic Area, Pool, Pets Allowed, Recreation Room, Spa/Hot Tub, Tennis Court(s)
- HOA fee: $235 monthly
- HOA name: Cedarhill
- HOA phone: 714-792-0310
Location
- Region: Fullerton
Financial & listing details
- Price per square foot: $398/sqft
- Tax assessed value: $612,000
- Annual tax amount: $6,892
- Date on market: 3/8/2024
- Cumulative days on market: 18 days
- Listing terms: Cash,Cash to New Loan,Conventional
- Exclusions: Any Coca-Cola Memorabilia
Price history
| Date | Event | Price |
|---|---|---|
| 4/30/2024 | Sold | $600,000$398/sqft |
Source:  CRMLS #PW24047547 Report a problem CRMLS #PW24047547 Report a problem | ||
| 3/26/2024 | Pending sale | $600,000$398/sqft |
Source: CRMLS #PW24047547 Report a problem | ||
| 3/8/2024 | Listed for sale | $600,000+763.3%$398/sqft |
Source: CRMLS #PW24047547 Report a problem | ||
| 12/29/1999 | Sold | $69,500$46/sqft |
Source: Public Record Report a problem | ||
Public tax history
| Year | Property taxes | Tax assessment |
|---|---|---|
| 2025 | $6,892 +12.3% | $612,000 +13.3% |
| 2024 | $6,136 +203.9% | $540,000 +234.8% |
| 2023 | $2,019 +1.1% | $161,275 +2% |
| 2022 | $1,996 +1.7% | $158,113 +2% |
| 2021 | $1,963 0% | $155,013 +1% |
| 2020 | $1,964 | $153,424 +2% |
| 2019 | $1,964 +3.2% | $150,416 +2% |
| 2018 | $1,903 +3% | $147,467 +2% |
| 2017 | $1,847 | $144,576 +2% |
| 2016 | $1,847 +2% | $141,742 +1.5% |
| 2015 | $1,811 +4.4% | $139,613 +2% |
| 2014 | $1,735 | $136,879 +0.5% |
| 2013 | -- | $136,261 +2% |
| 2012 | -- | $133,590 +2% |
| 2011 | -- | $130,971 +0.8% |
| 2010 | -- | $129,993 +365.4% |
| 2009 | -- | $27,931 +2% |
| 2008 | -- | $27,384 +2% |
| 2007 | -- | $26,848 +2% |
| 2006 | -- | $26,322 +2% |
| 2005 | -- | $25,806 +2% |
| 2004 | -- | $25,300 +1.9% |
| 2003 | -- | $24,837 +2% |
| 2002 | -- | $24,350 +75.5% |
| 2001 | $150 +1.7% | $13,873 +2% |
| 2000 | $148 | $13,601 |
Find assessor info on the county website
Neighborhood: 92835
Nearby homes
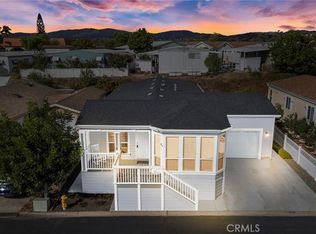
- $710,0003 bd2 ba1.5k sqft2851 Rolling Hills Dr SPACE 84, Fullerton, CA 92835Sold
- $500,0002 bd2 ba1.4k sqft2851 Rolling Hills Dr SPC 49, Fullerton, CA 92835Sold

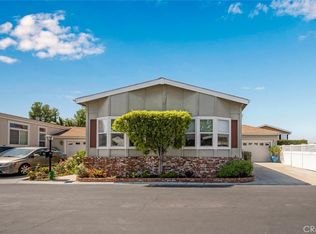
- $615,0003 bd2 ba1.5k sqft2851 Rolling Hills Dr SPACE 264, Fullerton, CA 92835Sold
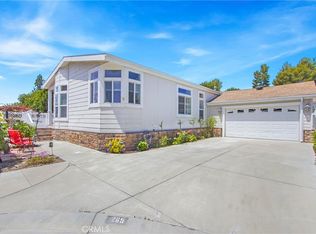
- $690,0003 bd2 ba1.6k sqft2851 Rolling Hills Dr SPACE 265, Fullerton, CA 92835Sold
- $700,0003 bd2 ba1.6k sqft2851 Rolling Hills Dr SPACE 214, Fullerton, CA 92835Sold
- $395,0002 bd2 ba1.4k sqft2851 Rolling Hills Dr SPACE 110, Fullerton, CA 92835Sold
- $652,0003 bd2 ba1.5k sqft2851 Rolling Hills Dr SPACE 63, Fullerton, CA 92835Sold
- $575,0003 bd2 ba1.4k sqft2851 Rolling Hills Dr SPACE 17, Fullerton, CA 92835Sold
Nearby schools
GreatSchools rating
- 10/10Sierra Vista Elementary SchoolGrades: K-6Distance: 0.8 mi
- 9/10Col. J. K. Tuffree Middle SchoolGrades: 7-8Distance: 0.9 mi
- 9/10El Dorado High SchoolGrades: 9-12Distance: 1.6 mi
Schools provided by the listing agent
- High: El Dorado
Source: CRMLS. This data may not be complete. We recommend contacting the local school district to confirm school assignments for this home.
Get a cash offer in 3 minutes
Find out how much your home could sell for in as little as 3 minutes with a no-obligation cash offer.
Estimated market value
$816,600
Get a cash offer in 3 minutes
Find out how much your home could sell for in as little as 3 minutes with a no-obligation cash offer.
Estimated market value
$816,600
- California
- Orange County
- Fullerton
- 92835
- 2851 Rolling Hills Dr Space 254
Nearby cities
Nearby neighborhoods
Nearby zip codes
Other Fullerton Topics
