BEAUTIFUL home in the community of Cedar Hills Estates in Fullerton! Community features tree lined streets and is located within walking distance to Craig Regional Park with 124 acres of land, lake, biking, and hiking. This home features a bright and open floor plan with 3 bedrooms and 2 bathrooms with approx. 1,570 square feet of spacious living space. The beautifully designed kitchen features plenty of cabinetry for storage, beautiful countertops, gas range with range hood, microwave, kitchen island with storage and is open to the spacious family room which makes it great for entertaining. The family room features large windows which are great for natural lighting. The Primary Bedroom Suite includes a LARGE bedroom area with plenty of windows for natural lighting, a walk-in closet, double sink vanity and walk-in shower. Additional bedrooms down the hall with plenty of closet space and beautiful guest bathroom with shower. Spacious private backyard with patio. Additional features of the home include a 1-car garage with driveway and indoor laundry room with storage. Cedar Hills Estates amenities include Pool, Spa/Hot Tub, Tennis Courts, Basketball Court, Gym, Clubhouse, Billiard Room and man-made Pond. Located in the Award-Winning Placentia-Yorba Linda Unified School District, close to shopping, restaurants, Brea Mall, entertainment and easy freeway access. Purchase HOME & LAND together- NO SPACE RENT. Don’t miss this opportunity!
Sold for $710,000
Listed by: ERA North Orange County • Darryl Jones • Contact: 714-713-4663
Bought with: Keller Williams Realty
$710,000
2851 Rolling Hills Dr Space 84, Fullerton, CA 92835
3beds
1,570sqft
Manufactured Home
Built in 2021
4,317 Square Feet Lot
$722,400 Zestimate®
$452/sqft
$3,714 Estimated rent
Home value
$722,400
$665,000 - $773,000
$3,714/mo
Zestimate® history
Owner options
List your home for rent
$3,714/mo
Rent Zestimate®
Find your next renter with Zillow Rental Manager. Plus, with online applications, you can quickly screen prospective tenants – for free.
$3,714/mo
Rent Zestimate®
Refinance and save
$4,759/mo
Est. payment
Refinancing to a lower rate could help reduce your monthly payments and save thousands over the life of the loan.
$4,759/mo
Est. payment
Explore your selling options
Work with a Zillow partner agent
Leverage their expertise and Zillow's premium Showcase listings to get your home seen by more buyers.
Get startedList with your own agent
Get your home in front of millions of buyers by listing it on Zillow.
Learn how to do itSell it yourself
Take full control of how buyers see your home on Zillow by listing For Sale by Owner (FSBO).
List your homeWhat's special
Zillow last checked:
Listing updated:
Listed by:
Darryl Jones DRE #01076312 714-713-4663,
ERA North Orange County
Bought with:
Jessica Aguilar, DRE #02160927
Keller Williams Realty
Source: CRMLS,MLS#: PW24224894 Originating MLS: California Regional MLS
Originating MLS: California Regional MLSFacts & features
Interior
Bedrooms & bathrooms
- Bedrooms: 3
- Bathrooms: 2
- Full bathrooms: 2
Rooms
- Room types: Bedroom, Entry/Foyer, Family Room, Kitchen, Laundry, Primary Bathroom, Primary Bedroom
Primary bedroom
- Features: Primary Suite
Primary bedroom
- Features: Main Level Primary
Bedroom
- Features: Bedroom on Main Level
Bathroom
- Features: Dual Sinks, Separate Shower, Walk-In Shower
Kitchen
- Features: Kitchen Island, Kitchen/Family Room Combo
Heating
- Central
Cooling
- Central Air
Appliances
- Included: Dishwasher, Disposal, Gas Range, Microwave, Range Hood, Water Heater
- Laundry: Inside, Laundry Room
Features
- Ceiling Fan(s), Open Floorplan, Recessed Lighting, Bedroom on Main Level, Main Level Primary, Primary Suite
- Flooring: Laminate
- Windows: Blinds
Interior area
- Total interior livable area: 1,570 sqft
Property
Parking
- Total spaces: 2
- Parking features: Driveway, Garage
- Attached garage spaces: 1
- Uncovered spaces: 1
Features
- Levels: One
- Stories: 1
- Entry location: 1
- Patio & porch: Concrete, Front Porch
- Pool features: Community, Association
- Has spa: Yes
- Spa features: Community
- Has view: Yes
- View description: None
- Park: Cedar Hills Estates
Lot
- Size: 4,317 Square Feet
- Features: Close to Clubhouse
Details
- Parcel number: 33736114
- Special conditions: Standard
Construction
Type & style
- Home type: MobileManufactured
- Property subtype: Manufactured Home
Condition
- Turnkey
- Year built: 2021
Utilities & green energy
- Sewer: Public Sewer
- Water: Public
Community & HOA
Community
- Features: Street Lights, Pool
- Security: Carbon Monoxide Detector(s), Smoke Detector(s)
- Subdivision: Cedar Hills Estates
HOA
- Has HOA: Yes
- Amenities included: Billiard Room, Clubhouse, Sport Court, Fitness Center, Pool, Pets Allowed, Spa/Hot Tub, Tennis Court(s)
- HOA fee: $250 monthly
- HOA name: Cedar Hills Estates
- HOA phone: 714-792-0310
Location
- Region: Fullerton
Financial & listing details
- Price per square foot: $452/sqft
- Tax assessed value: $246,447
- Annual tax amount: $3,073
- Date on market: 10/31/2024
- Cumulative days on market: 12 days
- Listing terms: Cash,Cash to New Loan
Price history
| Date | Event | Price |
|---|---|---|
| 12/5/2024 | Sold | $710,000+9.2%$452/sqft |
Source:  CRMLS #PW24224894 Report a problem CRMLS #PW24224894 Report a problem | ||
| 11/12/2024 | Pending sale | $650,000$414/sqft |
Source: CRMLS #PW24224074 Report a problem | ||
| 10/31/2024 | Listed for sale | $650,000+74.7%$414/sqft |
Source: CRMLS #PW24224074 Report a problem | ||
| 1/9/2004 | Sold | $372,000+435.3%$237/sqft |
Source: Public Record Report a problem | ||
| 5/26/2000 | Sold | $69,500$44/sqft |
Source: Public Record Report a problem | ||
Public tax history
| Year | Property taxes | Tax assessment |
|---|---|---|
| 2025 | $3,073 +58.4% | $246,447 +60.7% |
| 2024 | $1,940 +2% | $153,328 +2% |
| 2023 | $1,903 +159.5% | $150,322 +343.6% |
| 2022 | $733 +13.4% | $33,886 +2% |
| 2021 | $647 +0.6% | $33,222 +1% |
| 2020 | $643 | $32,882 +2% |
| 2019 | $643 +1.9% | $32,238 +2% |
| 2018 | $631 +3.2% | $31,606 +2% |
| 2017 | $611 | $30,987 +2% |
| 2016 | $611 +1.8% | $30,380 +1.5% |
| 2015 | $601 +4.5% | $29,924 +2% |
| 2014 | $575 | $29,338 +0.5% |
| 2013 | -- | $29,206 +2% |
| 2012 | -- | $28,634 +2% |
| 2011 | -- | $28,073 +0.8% |
| 2010 | -- | $27,864 -0.2% |
| 2009 | -- | $27,931 +2% |
| 2008 | -- | $27,384 +2% |
| 2007 | -- | $26,848 +2% |
| 2006 | -- | $26,322 +2% |
| 2005 | -- | $25,806 +2% |
| 2004 | -- | $25,300 +1.9% |
| 2003 | -- | $24,837 +2% |
| 2002 | -- | $24,350 +75.5% |
| 2001 | $150 +1.7% | $13,873 +2% |
| 2000 | $148 | $13,601 |
Find assessor info on the county website
Neighborhood: 92835
Nearby homes
- $500,0002 bd2 ba1.4k sqft2851 Rolling Hills Dr SPC 49, Fullerton, CA 92835Sold

- $600,0003 bd2 ba1.5k sqft2851 Rolling Hills Dr SPACE 254, Fullerton, CA 92835Sold
- $615,0003 bd2 ba1.5k sqft2851 Rolling Hills Dr SPACE 264, Fullerton, CA 92835Sold
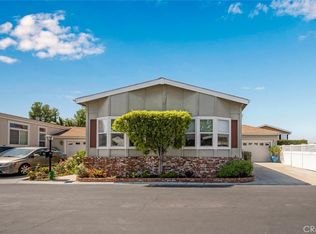
- $690,0003 bd2 ba1.6k sqft2851 Rolling Hills Dr SPACE 265, Fullerton, CA 92835Sold
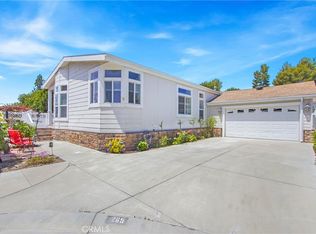
- $700,0003 bd2 ba1.6k sqft2851 Rolling Hills Dr SPACE 214, Fullerton, CA 92835Sold
- $395,0002 bd2 ba1.4k sqft2851 Rolling Hills Dr SPACE 110, Fullerton, CA 92835Sold
- $652,0003 bd2 ba1.5k sqft2851 Rolling Hills Dr SPACE 63, Fullerton, CA 92835Sold
- $575,0003 bd2 ba1.4k sqft2851 Rolling Hills Dr SPACE 17, Fullerton, CA 92835Sold
Nearby schools
GreatSchools rating
- 10/10Sierra Vista Elementary SchoolGrades: K-6Distance: 0.8 mi
- 9/10Col. J. K. Tuffree Middle SchoolGrades: 7-8Distance: 0.9 mi
- 9/10El Dorado High SchoolGrades: 9-12Distance: 1.6 mi
Schools provided by the listing agent
- Elementary: Sierra Vista
- Middle: Tuffree
- High: El Dorado
Source: CRMLS. This data may not be complete. We recommend contacting the local school district to confirm school assignments for this home.
Get a cash offer in 3 minutes
Find out how much your home could sell for in as little as 3 minutes with a no-obligation cash offer.
Estimated market value
$722,400
Get a cash offer in 3 minutes
Find out how much your home could sell for in as little as 3 minutes with a no-obligation cash offer.
Estimated market value
$722,400
- California
- Orange County
- Fullerton
- 92835
- 2851 Rolling Hills Dr Space 84
Nearby cities
Nearby neighborhoods
Nearby zip codes
Other Fullerton Topics
