Exceptional waterfront home offering refined coastal living in the heart of the Ventura Keys. This four bedroom, three bath residence plus bonus room has been thoughtfully updated throughout.The first level features an open kitchen, dining, and living area filled with natural light and oriented toward the water. Engineered French oak flooring and rift sawn white oak cabinetry set a warm, modern tone, while new windows and doors create seamless access to the expansive waterside patio. The first level also includes a bedroom and full bath, indoor laundry, and direct access to the attached two car garage.Upstairs, the home offers three additional bedrooms, including the primary suite with an oversized walk in closet. A dedicated bonus room provides flexible space for a home office, media room, or additional lounge area.Outdoor living is a standout feature, with a generous patio and fire pit overlooking the channel and a private 35 foot boat dock. Additional upgrades include a new roof and new HVAC system.The voluntary homeowners association offers access to two private beaches, pickleball courts, a basketball court, and community barbecues. A turnkey waterfront opportunity combining modern updates, generous outdoor space, and one of Ventura's most desirable coastal neighborhoods.
Pending
Listed by: BHHS California Properties • Grant Leichtfuss • Contact: (805) 707-4121
$3,099,000
2851 Seahorse Ave, Ventura, CA 93001
4beds
2,936sqft
Single Family Residence
Built in 1965
4,582 Square Feet Lot
$2,888,900 Zestimate®
$1,056/sqft
$-- HOA
What's special
- 182 days |
- 633 |
- 19 |
Zillow last checked:
Listing updated:
Listed by:
Grant Leichtfuss DRE #02118987 (805)707-4121,
BHHS California Properties
Source: CRMLS,MLS#: V1-37688 Originating MLS: California Regional MLS (Ventura & Pasadena-Foothills AORs)
Originating MLS: California Regional MLS (Ventura & Pasadena-Foothills AORs)Facts & features
Interior
Bedrooms & bathrooms
- Bedrooms: 4
- Bathrooms: 3
- Full bathrooms: 3
- Main level bathrooms: 1
- Main level bedrooms: 1
Rooms
- Room types: Bedroom, Entry/Foyer, Family Room, Great Room, Kitchen, Laundry, Living Room, Primary Bathroom, Primary Bedroom, Media Room, Office, Other, Dining Room
Bedroom
- Features: Bedroom on Main Level
Bathroom
- Features: Dual Sinks, Multiple Shower Heads, Quartz Counters, Walk-In Shower
Kitchen
- Features: Quartz Counters
Other
- Features: Walk-In Closet(s)
Heating
- Central
Cooling
- None
Appliances
- Included: Gas Oven, Gas Range, Refrigerator, Range Hood, Water Softener, Water Heater, Dryer, Washer
- Laundry: Laundry Room
Features
- Breakfast Bar, Balcony, Separate/Formal Dining Room, Quartz Counters, Recessed Lighting, Unfurnished, Bedroom on Main Level, Primary Suite, Walk-In Closet(s)
- Flooring: Wood
- Doors: Sliding Doors
- Windows: Double Pane Windows
- Has fireplace: Yes
- Fireplace features: Electric, Family Room
- Common walls with other units/homes: No Common Walls
Interior area
- Total interior livable area: 2,936 sqft
Property
Parking
- Total spaces: 2
- Parking features: Concrete, Garage, Garage Door Opener
- Attached garage spaces: 2
Accessibility
- Accessibility features: None
Features
- Levels: Two
- Stories: 2
- Entry location: First level
- Patio & porch: Concrete, Deck, Balcony
- Exterior features: Balcony, Dock, Rain Gutters
- Pool features: None
- Spa features: None
- Fencing: Block,Stucco Wall,Wood
- Has view: Yes
- View description: Canal, Harbor, Mountain(s), Water
- Has water view: Yes
- Water view: Canal,Harbor,Water
- Waterfront features: Canal Front
- Park: Marina Park
Lot
- Size: 4,582 Square Feet
- Features: 0-1 Unit/Acre, Sprinklers In Front, Lawn, Sprinkler System
Details
- Parcel number: 0800276095
- Special conditions: Standard
Construction
Type & style
- Home type: SingleFamily
- Property subtype: Single Family Residence
Materials
- Stucco
- Foundation: Slab
- Roof: Asphalt,Concrete
Condition
- Turnkey
- New construction: No
- Year built: 1965
Utilities & green energy
- Electric: Standard
- Sewer: Public Sewer
- Water: Public
- Utilities for property: Electricity Connected, Natural Gas Connected, Sewer Connected, Water Connected
Community & HOA
Community
- Features: Curbs, Gutter(s), Storm Drain(s), Sidewalks, Water Sports, Fishing
- Security: Smoke Detector(s)
- Subdivision: Keys Harbor - 160109
Location
- Region: Ventura
Financial & listing details
- Price per square foot: $1,056/sqft
- Tax assessed value: $697,833
- Annual tax amount: $7,566
- Date on market: 7/18/2026
- Cumulative days on market: 183 days
- Listing terms: Cash,Cash to New Loan,Conventional,1031 Exchange
- Inclusions: All appliances, including refrigerators and washer/dryer.
- Exclusions: Personal property and staging.
- Road surface type: Paved
Estimated market value
$2,888,900
$2.74M - $3.03M
$7,125/mo
Price history
| Date | Event | Price |
|---|---|---|
| 7/29/2026 | Pending sale | $3,099,000$1,056/sqft |
Source:  CRMLS #V1-37688 Report a problem CRMLS #V1-37688 Report a problem | ||
| 7/18/2026 | Listed for sale | $3,099,000+37.7%$1,056/sqft |
Source: CRMLS #V1-37688 Report a problem | ||
| 10/24/2025 | Sold | $2,250,000-13.5%$766/sqft |
Source: CRMLS #V1-31637 Report a problem | ||
| 9/12/2025 | Contingent | $2,600,000$886/sqft |
Source: CRMLS #V1-31637 Report a problem | ||
| 8/26/2025 | Price change | $2,600,000-16.1%$886/sqft |
Source: CRMLS #V1-31637 Report a problem | ||
| 8/21/2025 | Listed for sale | $3,100,000$1,056/sqft |
Source: CRMLS #V1-31637 Report a problem | ||
Public tax history
| Year | Property taxes | Tax assessment |
|---|---|---|
| 2025 | $7,566 +3.1% | $697,833 +2% |
| 2024 | $7,341 | $684,150 +2% |
| 2023 | $7,341 +7.6% | $670,736 +2% |
| 2022 | $6,820 +1.8% | $657,585 +2% |
| 2021 | $6,701 +0.9% | $644,692 +1% |
| 2020 | $6,639 +1.9% | $638,083 +2% |
| 2019 | $6,517 +1.7% | $625,573 +2% |
| 2018 | $6,406 +1.9% | $613,308 +2% |
| 2017 | $6,287 +1.8% | $601,284 +2% |
| 2016 | $6,175 +1.7% | $589,495 +1.5% |
| 2015 | $6,075 +1.5% | $580,642 +2% |
| 2014 | $5,988 | $569,271 +0.5% |
| 2013 | -- | $566,700 +2% |
| 2012 | -- | $555,589 +2% |
| 2011 | -- | $544,696 +0.5% |
| 2009 | -- | $541,912 +4% |
| 2007 | -- | $520,871 +2% |
| 2006 | -- | $510,659 +2% |
| 2005 | -- | $500,647 +3.9% |
| 2003 | -- | $481,837 +2% |
| 2002 | -- | $472,390 +2% |
| 2001 | $5,669 +1.9% | $463,128 +2% |
| 2000 | $5,566 | $454,048 |
Find assessor info on the county website
Monthly payment
Est. payment
Payment breakdown
Explore the cost of this home by adjusting the details. Changes won't be saved.Climate risks
Neighborhood: Marina
Nearby schools
GreatSchools rating
- 9/10Pierpont Elementary SchoolGrades: K-5Distance: 0.4 mi
- 7/10Cabrillo Middle SchoolGrades: 6-8Distance: 1.6 mi
- 7/10Ventura High SchoolGrades: 9-12Distance: 1.5 mi
- $1,268,7001 bd1 ba190 sqft2835 Seahorse Ave, Ventura, CA 93001Off Market

- $2,514,8003 bd3 ba2.3k sqft2873 Seahorse Ave, Ventura, CA 93001Off Market
- $2,550,0004 bd3 ba1.7k sqft2823 Seahorse Ave, Ventura, CA 93001Sold
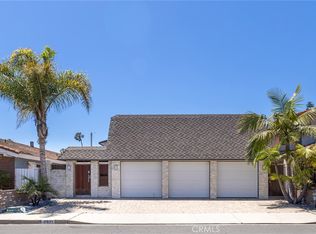
- $2,981,4003 bd2 ba2.6k sqft2887 Seahorse Ave, Ventura, CA 93001Off Market
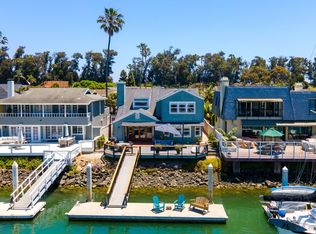
- $1,765,7004 bd3 ba2.5k sqft2813 Seahorse Ave, Ventura, CA 93001Off Market
- $3,181,3004 bd3 ba2.7k sqft2901 Seahorse Ave, Ventura, CA 93001Off Market
- $1,651,100-- bd-- ba2.8k sqft997 Oyster St, Ventura, CA 93001Off Market
- $1,766,5002 bd1 ba2.2k sqft996 Sandpiper Ct, Ventura, CA 93001Off Market
A local agent can set up tours, give advice and negotiate with sellers.
A local lender can help you make sure your offer is ready when you are.
Similar homes
- $2,595,0004 bd4 ba2.2k sqft1111 Dover Ln, Ventura, CA 93001For Sale
 MLS ID #26-2682, Toni E Guy. SBMLS
 - $2,395,0004 bd3 ba2.3k sqft1302 Devon Ln, Ventura, CA 93001For Sale
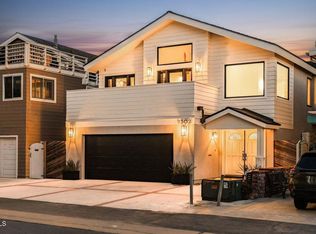 MLS ID #V1-36206, Sean Patrick O'Toole, LIV Sotheby's International Realty. CRMLS
 - $2,395,0004 bd4 ba2.8k sqft2462 Pierpont Blvd, Ventura, CA 93001For Sale
 MLS ID #26-2219, Toni E Guy. SBMLS
 - $2,995,0006 bd6 ba2.6k sqft1115-1117 Pittsfield Ln, Ventura, CA 93001For Sale
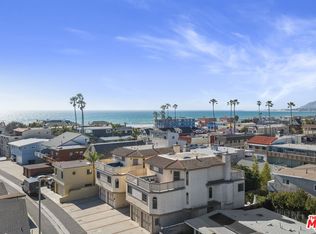 MLS ID #26667023, Deanna D'Egidio DRE # 02021662, Harcourts Plus. CLAW
 - $1,920,0005 bd4 ba2.8k sqft950 Seaside Ct, Ventura, CA 93001For SaleMLS ID #V1-37281, Billy Davidson, RE/MAX Gold Coast-Beach Office. CRMLS
- $2,779,0005 bd5 ba3.3k sqft63 Lincoln Dr, Ventura, CA 93001For SaleMLS ID #V1-36315, J.K. Mondol, Comfort Real Estate Services. CRMLS
- $3,695,0004 bd4 ba3.7k sqft1158 Shelburn Ln, Ventura, CA 93001For SaleMLS ID #25-1733, Sean O'Toole. SBMLS
- $3,699,0005 bd4 ba3.8k sqft1401 Greenock Ln, Ventura, CA 93001For SaleMLS ID #V1-32212, Grant Leichtfuss, BHHS California Properties. CRMLS
- $2,050,0004 bd2 ba1.8k sqft1260 Sagamore Ln, Ventura, CA 93001For SaleMLS ID #26-1973, Gabriela Cesena. SBMLS
- $2,349,9993 bd3 ba2.6k sqft1257 Devon Ln, Ventura, CA 93001For SaleMLS ID #V1-34740, Kimberly Alford, LIV Sotheby's International Realty. CRMLS
- $1,995,0004 bd3 ba2.5k sqft999 Waterbury Ln, Ventura, CA 93001For SaleMLS ID #26-2437, Toni E Guy. SBMLS
- $2,675,0003 bd4 ba3.2k sqft307 Artemisia Ave, Ventura, CA 93001For SaleMLS ID #V1-36507, Cher-Ami Murphy, LIV Sotheby's International Realty. CRMLS
- $1,995,0004 bd4 ba2.2k sqft3089 Bayshore Ave, Ventura, CA 93001For SaleMLS ID #V1-37618, Eric Baucom, Coastlands Real Estate Group. CRMLS
- $1,995,0004 bd3 ba1.8k sqft1248 Marthas Vineyard Ct, Ventura, CA 93001For SaleMLS ID #V1-36908, Aaron Gaston, LIV Sotheby's International Realty. CRMLS
- $2,275,0003 bd2 ba1.5k sqft1308 Devon Ln, Ventura, CA 93001For SaleMLS ID #V1-36664, Billy Davidson, RE/MAX Gold Coast-Beach Office. CRMLS
- $1,949,0003 bd2 ba1.5k sqft2920 Seahorse Ave, Ventura, CA 93001For SaleMLS ID #V1-35055, Bridget Goncalves, Joe Kapp Real Estate, Inc. CRMLS
- $2,895,0004 bd3 ba2k sqft4229 Faria Rd, Ventura, CA 93001For SaleMLS ID #V1-35545, Ivan Chacon, Truth Realty. CRMLS
- $1,799,0003 bd2 ba1.6k sqft1497 E Main St, Ventura, CA 93001For SaleMLS ID #V1-38071, Christine Cardoso-Moore, Coldwell Banker Realty. CRMLS
- $1,995,0003 bd2 ba1.6k sqft924 Woodstock Ln, Ventura, CA 93001For SaleMLS ID #V1-37940, Donna Sallen, RE/MAX Gold Coast REALTORS. CRMLS
- $2,495,0006 bd3 ba2.7k sqft1106 E Santa Clara St, Ventura, CA 93001For SaleMLS ID #26-2609, Jason Liehr. SBMLS
Local buyer's agents are ready to help
