One or more photo(s) has been virtually staged. Including the 3rd bedroom that would also be a nice tv room or office. Come and see this beautifully updated 3-bedroom home located in a popular adult golf community in Highland lakes. The community is nestled between the Gulf of Mexico & Lake Tarpon convenient to shopping, restaurants, highly-regarded medical facilities, & top-rated beaches of Clearwater, Dunedin, & Tarpon Springs. Take your life to another level with all the amenities this community has to offer. Included is a 27-Hole Executive Golf Course not to mention court sports like tennis, bocce, pickleball or shuffleboard, which are popular with both residents and their guests. Additional activities include ceramics, painting, stained glass, & woodworking in a fully equipped shop. Join one of many clubs or groups or enjoy some of the many dinners, shows and dances at the main club house. There are 2 Olympic sized geo-thermal heated pools, decks, pavilions and spas to relax in. The “rustic” Lodge features a service kitchen with a panoramic view of Lake Tarpon & 2 pontoon boats. Choose the morning boat trip, and you’ll enjoy lunch at a local lakeside restaurant before returning. Also included in the monthly HOA fee is parking for your RV/Boat in a fenced lot. This single-family home features a 3-bedroom plan with 2 master suites, each with their own walk-in closet and en-suite bathroom. Both baths have updated vanities and ceramic tile floors& showers. Wood style vinyl floors are throughout with neutral paint and highlighted by crown molding. The kitchen has plenty of storage with its shaker style cabinets & pantry, stainless appliances and stone counters. A separate dining area is perfect to entertain your guests. Slide back the pocket doors to an open Florida room from the living room providing yet another area to relax and gather. Convenient inside laundry and clean oversized 2 car garage are an additional plus. Located a short drive from Tampa International & St. Petersburg/Clearwater International airports.
Sold for $457,900
$457,900
2851 THISTLE COURT N, PALM HARBOR, FL 34684
3beds
1,528sqft
Single Family Residence
Built in 1978
7,401 Square Feet Lot
$447,900 Zestimate®
$300/sqft
$2,556 Estimated rent
Home value
$447,900
$426,000 - $470,000
$2,556/mo
Zestimate® history
Owner options
List your home for rent
$2,556/mo
Rent Zestimate®
Find your next renter with Zillow Rental Manager. Plus, with online applications, you can quickly screen prospective tenants – for free.
$2,556/mo
Rent Zestimate®
Refinance and save
$3,306/mo
Est. payment
Refinancing to a lower rate could help reduce your monthly payments and save thousands over the life of the loan.
$3,306/mo
Est. payment
Explore your selling options
Work with a Zillow partner agent
Leverage their expertise and Zillow's premium Showcase listings to get your home seen by more buyers.
Get startedList with your own agent
Get your home in front of millions of buyers by listing it on Zillow.
Learn how to do itSell it yourself
Take full control of how buyers see your home on Zillow by listing For Sale by Owner (FSBO).
List your homeWhat's special
Stained glassPlenty of storageShaker style cabinetsWalk-in closetNeutral paintStone countersCrown molding
Zillow last checked:
Listing updated:
Listed by:
Jennifer Whitaker 727-458-7042,
CENTURY 21 COAST TO COAST 727-726-4757
Bought with:
Mike Dunlap, 3379133
SILVER TRIDENT REALTY
Source: Stellar MLS,MLS#: U8203461 Originating MLS: Pinellas Suncoast
Originating MLS: Pinellas Suncoast
Facts & features
Interior
Bedrooms & bathrooms
- Bedrooms: 3
- Bathrooms: 2
- Full bathrooms: 2
Rooms
- Room types: Florida Room, Utility Room
Primary bedroom
- Features: Ceiling Fan(s), En Suite Bathroom, Walk-In Closet(s)
- Level: First
- Dimensions: 10x13
Bedroom 2
- Features: Ceiling Fan(s), En Suite Bathroom, Walk-In Closet(s)
- Level: First
- Dimensions: 10x13
Bedroom 3
- Features: Ceiling Fan(s), Built-in Closet
- Level: First
- Dimensions: 11x12
Dining room
- Level: First
- Dimensions: 10x9
Kitchen
- Features: Granite Counters
- Level: First
- Dimensions: 8x19
Living room
- Features: Ceiling Fan(s)
- Level: First
- Dimensions: 12x13
Heating
- Central, Electric
Cooling
- Central Air
Appliances
- Included: Dishwasher, Disposal, Dryer, Microwave, Range, Refrigerator, Washer
- Laundry: Inside
Features
- Ceiling Fan(s), Crown Molding, Split Bedroom, Stone Counters, Walk-In Closet(s)
- Flooring: Tile, Vinyl
- Doors: Sliding Doors
- Windows: Blinds
- Has fireplace: No
Interior area
- Total structure area: 2,318
- Total interior livable area: 1,528 sqft
Property
Parking
- Total spaces: 2
- Parking features: Driveway, Garage Door Opener
- Attached garage spaces: 2
- Has uncovered spaces: Yes
Features
- Levels: One
- Stories: 1
- Patio & porch: Enclosed, Rear Porch, Screened
- Exterior features: Irrigation System, Lighting, Rain Gutters, Sidewalk
- Waterfront features: Lake
Lot
- Size: 7,401 Square Feet
- Dimensions: 74 x 100
- Features: City Lot, Landscaped
- Residential vegetation: Mature Landscaping, Trees/Landscaped
Details
- Parcel number: 312716388970000390
- Zoning: RPD-10
- Special conditions: None
Construction
Type & style
- Home type: SingleFamily
- Architectural style: Florida
- Property subtype: Single Family Residence
Materials
- Block, Stucco
- Foundation: Slab
- Roof: Shingle
Condition
- New construction: No
- Year built: 1978
Utilities & green energy
- Sewer: Public Sewer
- Water: Public
- Utilities for property: Cable Available, Electricity Connected, Public, Sewer Connected, Water Connected
Community & HOA
Community
- Features: Dock, Lake, Clubhouse, Deed Restrictions, Fitness Center, Golf Carts OK, Golf, Pool, Sidewalks
- Pet fee: $0 monthly
- Senior community: Yes
- Subdivision: HIGHLAND LAKES
HOA
- Has HOA: Yes
- Amenities included: Clubhouse, Fitness Center, Golf Course, Recreation Facilities, Tennis Court(s)
- Services included: Community Pool, Manager, Pool Maintenance, Recreational Facilities
- HOA fee: $126 monthly
- HOA name: Scarlet Roach
- HOA phone: 727-784-1402
Location
- Region: Palm Harbor
Financial & listing details
- Price per square foot: $300/sqft
- Tax assessed value: $369,088
- Annual tax amount: $5,155
- Date on market: 6/12/2023
- Cumulative days on market: 54 days
- Listing terms: Cash,Conventional,FHA,VA Loan
- Ownership: Fee Simple
- Total actual rent: 0
- Electric utility on property: Yes
- Road surface type: Paved
Price history
| Date | Event | Price |
|---|---|---|
| 9/27/2023 | Sold | $457,900-0.4%$300/sqft |
Source:  Stellar MLS #U8203461 Report a problem Stellar MLS #U8203461 Report a problem | ||
| 8/5/2023 | Pending sale | $459,900$301/sqft |
Source: Stellar MLS #U8203461 Report a problem | ||
| 7/18/2023 | Price change | $459,900-1.1%$301/sqft |
Source: Stellar MLS #U8203461 Report a problem | ||
| 6/30/2023 | Price change | $465,000-2.1%$304/sqft |
Source: Stellar MLS #U8203461 Report a problem | ||
| 6/12/2023 | Listed for sale | $475,000+567.1%$311/sqft |
Source: Stellar MLS #U8203461 Report a problem | ||
| 5/16/2022 | Sold | $71,200-76.1%$47/sqft |
Source: Public Record Report a problem | ||
| 5/12/2021 | Listing removed | -- |
Source: Zillow Rental Manager Report a problem | ||
| 5/10/2021 | Listed for rent | $2,500$2/sqft |
Source: Zillow Rental Manager Report a problem | ||
| 2/3/2021 | Listing removed | -- |
Source: Zillow Rental Manager Report a problem | ||
| 11/7/2020 | Listed for rent | $2,500$2/sqft |
Source: Owner Report a problem | ||
| 3/25/2019 | Sold | $298,500-2.1%$195/sqft |
Source: Public Record Report a problem | ||
| 2/9/2019 | Listed for sale | $304,900+48.7%$200/sqft |
Source: SELECT PROPERTIES INC #U8034023 Report a problem | ||
| 10/8/2018 | Sold | $205,000-6.8%$134/sqft |
Source: Public Record Report a problem | ||
| 9/13/2018 | Pending sale | $219,900$144/sqft |
Source: Countryside Clearwater #U8004022 Report a problem | ||
| 8/12/2018 | Listed for sale | $219,900$144/sqft |
Source: Countryside Clearwater #U8004022 Report a problem | ||
| 8/6/2018 | Pending sale | $219,900$144/sqft |
Source: Countryside Clearwater #U8004022 Report a problem | ||
| 7/14/2018 | Price change | $219,900-4.3%$144/sqft |
Source: Countryside Clearwater #U8004022 Report a problem | ||
| 5/11/2018 | Listed for sale | $229,900$150/sqft |
Source: BHHS FLORIDA PROPERTIES GROUP #U8004022 Report a problem | ||
Public tax history
| Year | Property taxes | Tax assessment |
|---|---|---|
| 2025 | $174 +8.7% | $369,088 +1% |
| 2024 | $160 -96.9% | $365,335 +31.8% |
| 2023 | $5,142 -0.3% | $277,203 +0.2% |
| 2022 | $5,156 +62.2% | $276,531 +36.8% |
| 2021 | $3,178 +0.3% | $202,198 +1.4% |
| 2020 | $3,167 -20.3% | $199,406 +1.1% |
| 2019 | $3,972 | $197,293 +89.3% |
| 2018 | $3,972 +191% | $104,227 +2.1% |
| 2017 | $1,365 +3% | $102,083 +2.1% |
| 2016 | $1,325 -1.5% | $99,983 +0.7% |
| 2015 | $1,346 +0.8% | $99,288 +0.8% |
| 2014 | $1,336 +1.1% | $98,500 +1.5% |
| 2013 | $1,321 +8.4% | $97,044 -0.3% |
| 2012 | $1,218 | $97,356 +0.3% |
| 2011 | -- | $97,061 -5.5% |
| 2010 | -- | $102,735 +2.7% |
| 2009 | -- | $100,034 +0.1% |
| 2008 | $1,220 | $99,934 +3% |
| 2007 | -- | $97,023 -25.7% |
| 2005 | -- | $130,600 +7.7% |
| 2004 | $1,406 +2% | $121,300 +7.8% |
| 2003 | $1,378 +7% | $112,500 +11.6% |
| 2002 | $1,288 | $100,800 +2.6% |
| 2001 | $1,288 +6.2% | $98,200 +11% |
| 2000 | $1,212 | $88,500 |
Find assessor info on the county website
Neighborhood: 34684
Nearby homes
- $384,400-- bd2 ba1.4k sqft2849 Thistle Ct N, Palm Harbor, FL 34684Off Market
- $352,8002 bd2 ba1.3k sqft2853 Thistle Ct N, Palm Harbor, FL 34684Off Market

- $317,300-- bd2 ba1.2k sqft2970 Macalpin Dr N, Palm Harbor, FL 34684Off Market
- $375,0002 bd2 ba1.3k sqft2968 Macalpin Dr N, Palm Harbor, FL 34684Sold
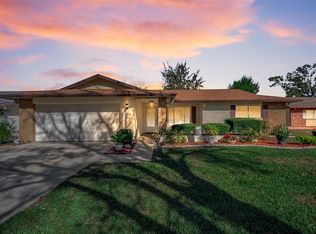
- $325,000-- bd2 ba1.3k sqft2972 Macalpin Dr N, Palm Harbor, FL 34684Sold
- $357,100-- bd2 ba1.3k sqft2847 Thistle Ct N, Palm Harbor, FL 34684Off Market
- $410,8002 bd2 ba1.3k sqft2855 Thistle Ct N, Palm Harbor, FL 34684Off Market
- $352,9002 bd2 ba1.3k sqft2850 Thistle Ct N, Palm Harbor, FL 34684Off Market
Nearby schools
GreatSchools rating
- 5/10Highland Lakes Elementary SchoolGrades: PK-5Distance: 1.4 mi
- 7/10Joseph L. Carwise Middle SchoolGrades: 6-8Distance: 0.4 mi
- 8/10Palm Harbor University High SchoolGrades: 9-12Distance: 1.9 mi
Get a cash offer in 3 minutes
Find out how much your home could sell for in as little as 3 minutes with a no-obligation cash offer.
Estimated market value
$447,900
Get a cash offer in 3 minutes
Find out how much your home could sell for in as little as 3 minutes with a no-obligation cash offer.
Estimated market value
$447,900
- Florida
- Pinellas County
- Palm Harbor
- 34684
- 2851 THISTLE COURT N
Nearby cities
Nearby zip codes
Other Palm Harbor Topics
