Looking for exceptional value in Palm Harbor’s premier 55+ golf community? This charming Highland Lakes home is tucked away on a quiet cul-de-sac. Money-saving and value-enhancing updates include hurricane windows throughout, upgraded electrical panel, new 2025 water softener, 2023 complete kitchen remodel, bathrooms renovated in 2024, new floors throughout, except for the lovely original oak wood floors, fresh interior paint in 2022, new W/D in 2022 and more! The popular Concord floor plan features open living spaces, while offering just enough separation. The generous Living Room and Dining Room flow into the Beautifully updated kitchen featuring new white cabinets, granite counters, lovely backsplash and set of stainless-steel appliances. The cook/baker can visit with guests in the Dining Room, Family Room and Florida Room while creating delicious food. The light-filled Florida room—bonus space not included in the interior square footage— with real windows, adding flexibility for relaxing or entertaining. The spacious Primary Suite features a comfortable, renovated en-suite bathroom and generous closet space. There is a second versatile bedroom and second refreshed bathroom, as well. The huge convenient interior laundry room offers plenty of storage space, too. The 2015 roof and all components passed a recent 4-point inspection, which the sellers are happy to share. Enjoy outdoor living on both front and back patios, with options for grilling, dining or just hanging out! Convenient oversized two-car garage and the new irrigation system has a rain sensor for further cost-savings on water usage. Highland Lakes residents enjoy an unparalleled lifestyle for just $164 per month. Amenities include unlimited free golf on three private executive courses, heated pools and spa, tennis, pickleball, bocce, shuffleboard, bowling leagues, fitness classes, arts and crafts studios, woodworking, clubs, and a vibrant calendar of social events at the expansive clubhouse. The Lake Tarpon Lodge offers even more, with a second heated pool, private boat ramp, fishing pier, picnic facilities, community pontoon boats, and secure free RV or boat storage. Located safely above the floodplain in a non-evacuation zone, yet just minutes from award-winning Gulf beaches, this community is also convenient to two international airports, shopping, dining, cultural attractions, professional sports, and top medical facilities. Make this your year to enjoy the best of Florida living in Highland Lakes.
Sold for $375,000
$375,000
2968 MACALPIN DRIVE N, PALM HARBOR, FL 34684
2beds
1,330sqft
Single Family Residence
Built in 1979
8,686 Square Feet Lot
$374,600 Zestimate®
$282/sqft
$2,156 Estimated rent
Home value
$374,600
$356,000 - $393,000
$2,156/mo
Zestimate® history
Owner options
List your home for rent
$2,156/mo
Rent Zestimate®
Find your next renter with Zillow Rental Manager. Plus, with online applications, you can quickly screen prospective tenants – for free.
$2,156/mo
Rent Zestimate®
Refinance and save
$2,771/mo
Est. payment
Refinancing to a lower rate could help reduce your monthly payments and save thousands over the life of the loan.
$2,771/mo
Est. payment
Explore your selling options
Work with a Zillow partner agent
Leverage their expertise and Zillow's premium Showcase listings to get your home seen by more buyers.
Get startedList with your own agent
Get your home in front of millions of buyers by listing it on Zillow.
Learn how to do itSell it yourself
Take full control of how buyers see your home on Zillow by listing For Sale by Owner (FSBO).
List your homeWhat's special
Bathrooms renovatedGranite countersBeautifully updated kitchenSecond versatile bedroomSecond refreshed bathroomFresh interior paintOversized two-car garage
Zillow last checked:
Listing updated:
Listed by:
Rachel Friesema 727-481-4757,
BHHS FLORIDA PROPERTIES GROUP 727-799-2227,
Kelly Corcoran 727-214-8496,
BHHS FLORIDA PROPERTIES GROUP
Bought with:
Ani Palaus, 3527257
LPT REALTY, LLC.
Source: Stellar MLS,MLS#: TB8475765 Originating MLS: Suncoast Tampa
Originating MLS: Suncoast Tampa
Facts & features
Interior
Bedrooms & bathrooms
- Bedrooms: 2
- Bathrooms: 2
- Full bathrooms: 2
Rooms
- Room types: Family Room, Florida Room, Utility Room
Primary bedroom
- Features: Ceiling Fan(s), En Suite Bathroom, Built-in Closet
- Level: First
- Area: 192 Square Feet
- Dimensions: 12x16
Bedroom 2
- Features: Ceiling Fan(s), Built-in Closet
- Level: First
- Area: 144 Square Feet
- Dimensions: 12x12
Primary bathroom
- Features: Granite Counters, Shower No Tub
- Level: First
- Area: 40 Square Feet
- Dimensions: 4x10
Bathroom 2
- Features: Stone Counters, Tub With Shower
- Level: First
- Area: 40 Square Feet
- Dimensions: 5x8
Dining room
- Level: First
- Area: 80 Square Feet
- Dimensions: 10x8
Family room
- Features: Ceiling Fan(s), No Closet
- Level: First
- Area: 180 Square Feet
- Dimensions: 12x15
Florida room
- Features: Ceiling Fan(s)
- Level: First
- Area: 204 Square Feet
- Dimensions: 12x17
Kitchen
- Level: First
- Area: 88 Square Feet
- Dimensions: 8x11
Laundry
- Features: Pantry, Built-in Closet
- Level: First
- Area: 90 Square Feet
- Dimensions: 5x18
Living room
- Features: Ceiling Fan(s)
- Level: First
- Area: 300 Square Feet
- Dimensions: 15x20
Heating
- Central, Electric
Cooling
- Central Air
Appliances
- Included: Dishwasher, Disposal, Dryer, Electric Water Heater, Microwave, Range, Refrigerator, Washer, Water Softener
- Laundry: Inside, Laundry Room
Features
- Ceiling Fan(s), Solid Surface Counters, Stone Counters
- Flooring: Carpet, Luxury Vinyl, Tile, Hardwood
- Doors: Sliding Doors
- Windows: Window Treatments, Hurricane Shutters/Windows
- Has fireplace: No
Interior area
- Total structure area: 2,061
- Total interior livable area: 1,330 sqft
Property
Parking
- Total spaces: 2
- Parking features: Driveway, Garage Door Opener
- Attached garage spaces: 2
- Has uncovered spaces: Yes
- Details: Garage Dimensions: 20x21
Features
- Levels: One
- Stories: 1
- Patio & porch: Covered, Enclosed, Front Porch, Rear Porch
- Exterior features: Irrigation System, Rain Gutters, Sidewalk
- Waterfront features: Lake, Lake Privileges, Boat Ramp - Private, Fishing Pier
- Body of water: LAKE TARPON
Lot
- Size: 8,686 Square Feet
- Dimensions: 73 x 120
- Features: Cul-De-Sac, Near Golf Course, Sidewalk, Above Flood Plain
- Residential vegetation: Mature Landscaping
Details
- Parcel number: 312716388970000600
- Zoning: RPD-10
- Special conditions: None
Construction
Type & style
- Home type: SingleFamily
- Architectural style: Florida
- Property subtype: Single Family Residence
Materials
- Block, Concrete, Stucco
- Foundation: Slab
- Roof: Shingle
Condition
- New construction: No
- Year built: 1979
Utilities & green energy
- Sewer: Public Sewer
- Water: Public
- Utilities for property: BB/HS Internet Available, Cable Connected, Electricity Connected, Public, Sewer Connected, Street Lights, Underground Utilities, Water Connected
Community & HOA
Community
- Features: Community Boat Ramp, Fishing, Lake, Water Access, Association Recreation - Owned, Clubhouse, Fitness Center, Golf Carts OK, Golf, Pool, Sidewalks, Special Community Restrictions, Tennis Court(s)
- Pet fee: $0 monthly
- Senior community: Yes
- Subdivision: HIGHLAND LAKES
HOA
- Has HOA: Yes
- Amenities included: Clubhouse, Fitness Center, Golf Course, Pickleball Court(s), Pool, Recreation Facilities, Shuffleboard Court, Tennis Court(s)
- Services included: Community Pool, Reserve Fund, Manager, Pool Maintenance, Recreational Facilities
- HOA fee: $164 monthly
- HOA name: Highland Lakes HOA
- HOA phone: 727-784-1402
Location
- Region: Palm Harbor
Financial & listing details
- Price per square foot: $282/sqft
- Tax assessed value: $309,842
- Annual tax amount: $4,580
- Date on market: 2/12/2026
- Cumulative days on market: 112 days
- Listing terms: Cash,Conventional
- Ownership: Fee Simple
- Total actual rent: 0
- Electric utility on property: Yes
- Road surface type: Paved
Price history
| Date | Event | Price |
|---|---|---|
| 7/9/2026 | Sold | $375,000-2.5%$282/sqft |
Source:  Stellar MLS #TB8475765 Report a problem Stellar MLS #TB8475765 Report a problem | ||
| 7/8/2026 | Contingent | $384,500$289/sqft |
Source: Stellar MLS #TB8475765 Report a problem | ||
| 6/5/2026 | Pending sale | $384,500$289/sqft |
Source: Stellar MLS #TB8475765 Report a problem | ||
| 5/26/2026 | Price change | $384,500-1.4%$289/sqft |
Source: Stellar MLS #TB8475765 Report a problem | ||
| 4/14/2026 | Price change | $389,900-2%$293/sqft |
Source: Stellar MLS #TB8475765 Report a problem | ||
| 3/17/2026 | Price change | $398,000-2.9%$299/sqft |
Source: Stellar MLS #TB8475765 Report a problem | ||
| 2/12/2026 | Listed for sale | $409,900+19.2%$308/sqft |
Source: Stellar MLS #TB8475765 Report a problem | ||
| 3/11/2022 | Sold | $344,000+1.2%$259/sqft |
Source: Public Record Report a problem | ||
| 1/26/2022 | Pending sale | $339,900$256/sqft |
Source: Stellar MLS #U8149778 Report a problem | ||
| 1/23/2022 | Listed for sale | $339,900+106.1%$256/sqft |
Source: Stellar MLS #U8149778 Report a problem | ||
| 2/28/2010 | Listing removed | $164,900$124/sqft |
Source: Prudential Real Estate #7435074 Report a problem | ||
| 2/17/2010 | Price change | $164,900-2.9%$124/sqft |
Source: Prudential Real Estate #7435074 Report a problem | ||
| 10/30/2009 | Listed for sale | $169,900-10.6%$128/sqft |
Source: Prudential Real Estate #7435074 Report a problem | ||
| 1/15/2007 | Sold | $190,000$143/sqft |
Source: Stellar MLS #U7235330 Report a problem | ||
Public tax history
| Year | Property taxes | Tax assessment |
|---|---|---|
| 2025 | $4,581 +5.9% | $285,860 +2.9% |
| 2024 | $4,326 +1.6% | $277,804 +3% |
| 2023 | $4,257 +200.6% | $269,713 +140.6% |
| 2022 | $1,416 -0.1% | $112,088 +3% |
| 2021 | $1,418 +0.7% | $108,823 +1.4% |
| 2020 | $1,407 +2.3% | $107,321 +2.3% |
| 2019 | $1,376 | $104,908 +1.9% |
| 2018 | $1,376 +1.9% | $102,952 +2.1% |
| 2017 | $1,350 +3% | $100,834 +2.1% |
| 2016 | $1,311 -1.5% | $98,760 +0.7% |
| 2015 | $1,331 +0.8% | $98,073 +0.8% |
| 2014 | $1,321 +1.1% | $97,295 +1.5% |
| 2013 | $1,306 +12.3% | $95,857 +1.7% |
| 2012 | $1,164 | $94,255 +5.2% |
| 2011 | -- | $89,624 -7.5% |
| 2010 | -- | $96,925 -14.2% |
| 2009 | -- | $112,980 -20.4% |
| 2008 | $2,070 | $142,000 -15.5% |
| 2007 | -- | $168,000 +37.3% |
| 2005 | -- | $122,400 +7% |
| 2004 | $1,269 +2.1% | $114,400 +10% |
| 2003 | $1,243 +6.2% | $104,000 +11% |
| 2002 | $1,169 | $93,700 +2.6% |
| 2001 | $1,169 +6.3% | $91,300 +12.4% |
| 2000 | $1,101 | $81,200 |
Find assessor info on the county website
Neighborhood: 34684
Nearby homes
- $317,300-- bd2 ba1.2k sqft2970 Macalpin Dr N, Palm Harbor, FL 34684Off Market
- $457,3002 bd2 ba2.1k sqft2966 Macalpin Dr N, Palm Harbor, FL 34684Off Market
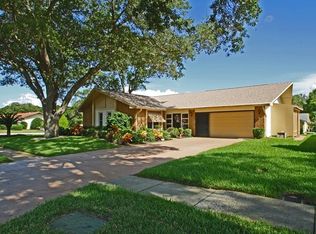
- $352,8002 bd2 ba1.3k sqft2853 Thistle Ct N, Palm Harbor, FL 34684Off Market

- $457,9003 bd2 ba1.5k sqft2851 Thistle Ct N, Palm Harbor, FL 34684Sold

- $410,8002 bd2 ba1.3k sqft2855 Thistle Ct N, Palm Harbor, FL 34684Off Market
- $325,000-- bd2 ba1.3k sqft2972 Macalpin Dr N, Palm Harbor, FL 34684Sold
- $380,400-- bd2 ba1.4k sqft2969 Macalpin Dr N, Palm Harbor, FL 34684Off Market
- $384,400-- bd2 ba1.4k sqft2849 Thistle Ct N, Palm Harbor, FL 34684Off Market
Nearby schools
GreatSchools rating
- 5/10Highland Lakes Elementary SchoolGrades: PK-5Distance: 1.4 mi
- 7/10Joseph L. Carwise Middle SchoolGrades: 6-8Distance: 0.4 mi
- 8/10Palm Harbor University High SchoolGrades: 9-12Distance: 1.9 mi
Get a cash offer in 3 minutes
Find out how much your home could sell for in as little as 3 minutes with a no-obligation cash offer.
Estimated market value
$374,600
Get a cash offer in 3 minutes
Find out how much your home could sell for in as little as 3 minutes with a no-obligation cash offer.
Estimated market value
$374,600
- Florida
- Pinellas County
- Palm Harbor
- 34684
- 2968 MACALPIN DRIVE N
Nearby cities
Nearby zip codes
Other Palm Harbor Topics
