Skip main navigation
Off market
  • $914,300

    28510 Marsciano Ln, Wesley Chapel, FL 33543

    5beds
    4,069sqft
    SingleFamily
    Built in 2018
    8,276 Square Feet Lot
    $914,300 Zestimate®
    $225/sqft
    $4,916 Estimated rent

    Home value

    $914,300

    $869,000 - $960,000

    $4,916/mo

    Zestimate® history
    Loading
    Loading...

    Owner options

    List your home for rent

    $4,916/mo

    Rent Zestimate®

    Find your next renter with Zillow Rental Manager. Plus, with online applications, you can quickly screen prospective tenants – for free.

    Learn more

    $4,916/mo

    Rent Zestimate®

    Refinance and save

    $6,257/mo

    Est. payment

    Refinancing to a lower rate could help reduce your monthly payments and save thousands over the life of the loan.

    See today's rates

    $6,257/mo

    Est. payment

    Explore your selling options

    Work with a Zillow partner agent

    Leverage their expertise and Zillow's premium Showcase listings to get your home seen by more buyers.

    Get started

    List with your own agent

    Get your home in front of millions of buyers by listing it on Zillow.

    Learn how to do it

    Sell it yourself

    Take full control of how buyers see your home on Zillow by listing For Sale by Owner (FSBO).

    List your home

    What's special

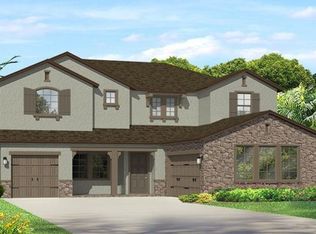
    This WCI built Chesapeake home, is in the the village of Treviso in Estancia. The very family friendly Estancia is in the final phase of development, with very few lots remaining. Located in a Gated community of Wesley Chapel just north of Wiregrass Mall and the Florida Hospital. This home is zoned to the highly sought after, A rated schools of Wiregrass Elementary, John Long Middle and Wiregrass Ranch High School. Step into a modern home with high end finishes throughout. The kitchen boasts, gray toned cabinets with upgraded quartz countertops on the massive island. Crown molding and modern light fixtures are visible around this home. The owners suite has a dream closet and dream bath ensuite, with his and her entries to the oversized shower. This home has garage organizers that will give your more than enough storage space. This home also includes a Tesla/EV charger, cooktop and on demand water heater. The two story entrance into the home creates a sensational welcome to the home. The voluminous kitchen island is perfect for entertaining or expanded seating and overlooks the casual dining and great rooms. The great room has sliding glass doors that lead out to a spacious lanai large enough for an outdoor kitchen and entertaining areas. This upscale community offers natural gas and reclaimed water, and features a 7,000sq. ft. elegantly appointed amenity center including junior Olympic sized pool, resort style pool, fitness center, ADDITIONAL UPGRADES: - Level 5 Quartz in Kitchen and butlers pantry -Level 5 tile backsplash -Quartz in all Bathrooms -River Rock in owner shower and 1st floor shower -Light Gray/Dark Gray shaker cabinets in Kitchen and all bathrooms -Upgraded 5 burner Whirlpool cooktop -Upgraded Kitchen Aid stainless steel combination convection wall oven -Custom owners closet -Crown Molding -Wood Beams in owner Bedroom -Wood on second floor landing -upgraded carpet with upgraded padding -custom carpet in owners bedroom and closet -custom garage organizers in both garages -Movie/Bonus room, fully wired home theater system with 5 built in surround sound speakers -Ring Doorbell -Ecobee house automation thermostat (two) -Whole home Air Purifier/sanitizer in both air handlers - Exterior gas hookup for grill -modern ceiling fans and light fixtures -Tesla/EV charger Excluded from sale: Washer/Dryer, LG Refrigerator, Samsung refrigerator, Water softener and reverse osmosis water system, Projector/Screen and subwoofer, Toto bidet

    This property is off market, which means it's not currently listed for sale or rent on Zillow. This may be different from what's available on other websites or public sources.

    Facts & features

    Interior

    Bedrooms & bathrooms
    • Bedrooms: 5
    • Bathrooms: 4
    • Full bathrooms: 4
    Heating
    • Forced air
    Cooling
    • Central
    Features
    • Flooring: Other, Carpet
    Interior area
    • Total interior livable area: 4,069 sqft

    Property

    Parking
    • Total spaces: 3
    Features
    • Exterior features: Other, Stucco
    Lot
    • Size: 8,276 Square Feet
    Details
    • Parcel number: 1926200010001000120

    Construction

    Type & style
    • Home type: SingleFamily
    Materials
    • Concrete Block
    • Roof: Asphalt
    Condition
    • Year built: 2018

    Community & HOA

    HOA
    • Has HOA: Yes
    • HOA fee: $83 monthly
    Location
    • Region: Wesley Chapel

    Financial & listing details

    • Price per square foot: $225/sqft
    • Tax assessed value: $803,240
    • Annual tax amount: $14,909

    Price history

    DateEventPrice
    7/31/2024Listing removed$889,999-1.1%$219/sqft
    Source: Stellar MLS #T3312757 Report a problem
    8/1/2023Listing removed--
    Source: Stellar MLS #T3312757 Report a problem
    8/13/2021Sold$900,000+1.1%$221/sqft
    Source: Public Record Report a problem
    6/24/2021Pending sale$889,999$219/sqft
    Source: Stellar MLS #T3312757 Report a problem
    6/18/2021Price change$889,999+0%$219/sqft
    Source: Stellar MLS #T3312757 Report a problem
    6/15/2021Listed for sale$889,900+57.5%$219/sqft
    Source: Stellar MLS #T3312757 Report a problem
    10/3/2018Sold$565,000-3.4%$139/sqft
    Source: Public Record Report a problem
    8/25/2018Price change$584,990-1.8%$144/sqft
    Source: WCI Communities Report a problem
    8/11/2018Price change$595,990-2.3%$146/sqft
    Source: CalAtlantic Homes Report a problem
    7/25/2018Listed for sale$610,327$150/sqft
    Source: CalAtlantic Homes Report a problem

    Public tax history

    YearProperty taxesTax assessment
    2024$14,909 +7.6%$682,260
    2023$13,854 +9.1%$682,260 +7%
    2022$12,698 +17.5%$637,340 +19.9%
    2021$10,804 +2.2%$531,510 +1.4%
    2020$10,568 +1.1%$524,180 +2.3%
    2019$10,456 $512,397 +650.5%
    2018$10,456 +181.5%$68,270 +3%
    2017$3,714 +2.3%$66,270
    2016$3,632 +9.9%$66,270
    2015$3,304 +221.7%$66,270 +174.5%
    2014$1,027 $24,138
    Find assessor info on the county website

    Neighborhood: 33543

    Nearby schools

    GreatSchools rating
    Schools provided by the listing agent
    • Elementary: Wiregrass Elementary
    • Middle: Dr. John Long Middle School
    • High: Wiregrass Ranch High School
    • District: Pasco County

    Source: The MLS. This data may not be complete. We recommend contacting the local school district to confirm school assignments for this home.

    Get a cash offer in 3 minutes
    Find out how much your home could sell for in as little as 3 minutes with a no-obligation cash offer.
    Estimated market value
    $914,300
    Get a cash offer in 3 minutes
    Find out how much your home could sell for in as little as 3 minutes with a no-obligation cash offer.
    Estimated market value
    $914,300