Nestled in the highly sought-after Estancia community, this meticulously designed 2018-built residence boasts over 4,000 square feet of heated living space, artfully blending modern luxury with family-friendly functionality. This home offers 5 bedrooms, 4 bathrooms, 2 bonus rooms, and the added convenience of 3 garage spaces, catering to a variety of lifestyle needs and ensuring ample room for vehicles and storage. As you enter through the grand foyer, you're welcomed by an expansive open floor plan that seamlessly connects the living spaces. To the left of the foyer, a versatile bonus room awaits behind elegant French doors, perfect as an office or study. The heart of the home features a vast living area, a gourmet kitchen, and a spacious dinette, all designed with both entertainment and comfort in mind. The kitchen, a chef's dream, showcases a breakfast bar, solid countertops, a gas cooktop, stainless steel appliances, and a pantry. Adjacent to this culinary haven is a formal dining room, enhancing the home's entertainment potential. The first bedroom, conveniently located next to the living room, is accompanied by a bathroom with a shower-tub combo, ensuring privacy and comfort. The dining area offers access to a massive lanai through sliding glass doors, where an impressive outdoor kitchen with a grill, BBQ, and sink invites alfresco dining amidst a beautifully landscaped backyard with serene pond views. Upstairs, a second living room or bonus room provides additional family space. The master suite is a true sanctuary, featuring a vast walk-in closet and an en-suite bathroom with a garden soaking tub, a large custom stand-up shower, and dual vanities, all complemented by picturesque pond views. Bedrooms 3 and 4 share a bathroom with a shower-tub combo, while bedroom 5 enjoys its own bathroom, ensuring ample space and privacy for everyone. The Estancia community offers an array of amenities that cater to an active and vibrant lifestyle. Enjoy the huge community pool, complete with a water slide and lap lanes, multiple tennis and basketball courts, a playground for the little ones, and walking trails that meander through the neighborhood. The clubhouse, equipped with a fitness center, rounds out the extensive list of amenities available to residents, making this home an unparalleled offering in a prime location.
Sold for $915,000
$915,000
28550 MARSCIANO LANE, WESLEY CHAPEL, FL 33543
5beds
4,069sqft
Single Family Residence
Built in 2018
8,106 Square Feet Lot
$884,100 Zestimate®
$225/sqft
$4,907 Estimated rent
Home value
$884,100
$840,000 - $928,000
$4,907/mo
Zestimate® history
Owner options
List your home for rent
$4,907/mo
Rent Zestimate®
Find your next renter with Zillow Rental Manager. Plus, with online applications, you can quickly screen prospective tenants – for free.
$4,907/mo
Rent Zestimate®
Refinance and save
$5,303/mo
Est. payment
Refinancing to a lower rate could help reduce your monthly payments and save thousands over the life of the loan.
$5,303/mo
Est. payment
Explore your selling options
Work with a Zillow partner agent
Leverage their expertise and Zillow's premium Showcase listings to get your home seen by more buyers.
Get startedList with your own agent
Get your home in front of millions of buyers by listing it on Zillow.
Learn how to do itSell it yourself
Take full control of how buyers see your home on Zillow by listing For Sale by Owner (FSBO).
List your homeWhat's special
Zillow last checked:
Listing updated:
Listed by:
Joseph Kipping, PA 813-600-1604,
EXP REALTY, LLC 888-883-8509,
Christina Kipping 813-789-0637,
EXP REALTY, LLC
Bought with:
Denise Tucker, 3399462
LPT REALTY, LLC
Source: Stellar MLS,MLS#: T3513577 Originating MLS: Tampa
Originating MLS: Tampa
Facts & features
Interior
Bedrooms & bathrooms
- Bedrooms: 5
- Bathrooms: 4
- Full bathrooms: 4
Rooms
- Room types: Attic, Den/Library/Office, Dining Room, Utility Room, Media Room
Primary bedroom
- Features: Walk-In Closet(s)
- Level: Second
- Dimensions: 17x19
Bedroom 1
- Features: Built-in Closet
- Level: First
- Dimensions: 11x13
Bedroom 3
- Features: Built-in Closet
- Level: Second
- Dimensions: 13x12
Bedroom 4
- Features: Built-in Closet
- Level: Second
- Dimensions: 12x12
Bedroom 5
- Features: Built-in Closet
- Level: Second
- Dimensions: 11x13
Bonus room
- Features: Built-in Closet
- Level: Second
- Dimensions: 20x15
Dinette
- Level: First
- Dimensions: 16x16
Dining room
- Level: First
- Dimensions: 16x14
Kitchen
- Level: First
- Dimensions: 16x13
Living room
- Level: First
- Dimensions: 20x19
Office
- Level: First
- Dimensions: 12x11
Heating
- Central, Electric
Cooling
- Central Air
Appliances
- Included: Oven, Convection Oven, Cooktop, Dishwasher, Disposal, Dryer, Gas Water Heater, Microwave, Range Hood, Refrigerator, Washer
- Laundry: Inside, Laundry Room, Upper Level
Features
- Ceiling Fan(s), Eating Space In Kitchen, High Ceilings, Kitchen/Family Room Combo, Living Room/Dining Room Combo, Open Floorplan, PrimaryBedroom Upstairs, Solid Surface Counters, Solid Wood Cabinets, Stone Counters, Tray Ceiling(s), Walk-In Closet(s)
- Flooring: Carpet, Luxury Vinyl, Tile, Hardwood
- Doors: French Doors, Outdoor Grill, Outdoor Kitchen, Sliding Doors
- Windows: Double Pane Windows
- Has fireplace: No
Interior area
- Total structure area: 5,175
- Total interior livable area: 4,069 sqft
Property
Parking
- Total spaces: 3
- Parking features: Driveway, Garage Door Opener, Split Garage
- Attached garage spaces: 3
- Has uncovered spaces: Yes
Features
- Levels: Two
- Stories: 2
- Patio & porch: Patio, Screened
- Exterior features: Awning(s), Balcony, Irrigation System, Outdoor Grill, Outdoor Kitchen, Private Mailbox, Rain Gutters, Sidewalk
- Has view: Yes
- View description: Pond
- Has water view: Yes
- Water view: Pond
- Waterfront features: Pond
Lot
- Size: 8,106 Square Feet
- Features: Sidewalk
- Residential vegetation: Mature Landscaping, Trees/Landscaped
Details
- Parcel number: 1926200010001000090
- Zoning: MPUD
- Special conditions: None
Construction
Type & style
- Home type: SingleFamily
- Property subtype: Single Family Residence
Materials
- Block, Stucco, Wood Frame
- Foundation: Slab
- Roof: Shingle
Condition
- New construction: No
- Year built: 2018
Utilities & green energy
- Sewer: Public Sewer
- Water: Public
- Utilities for property: Public
Community & HOA
Community
- Features: Clubhouse, Deed Restrictions, Dog Park, Fitness Center, Gated Community - No Guard, Playground, Pool, Sidewalks
- Security: Gated Community, Security System Owned
- Pet fee: $0 monthly
- Subdivision: ESTANCIA PH 1A
HOA
- Has HOA: Yes
- Amenities included: Clubhouse, Fitness Center, Gated, Playground, Pool, Recreation Facilities, Tennis Court(s), Trail(s)
- Services included: Community Pool, Pool Maintenance, Recreational Facilities
- HOA fee: $117 monthly
- HOA name: Associa Gulf Coast/Amy Herrick
- HOA phone: 813-606-4732
Location
- Region: Zephyrhills
Financial & listing details
- Price per square foot: $225/sqft
- Tax assessed value: $811,699
- Annual tax amount: $11,234
- Date on market: 3/27/2024
- Cumulative days on market: 55 days
- Listing terms: Cash,Conventional,VA Loan
- Ownership: Fee Simple
- Total actual rent: 0
- Road surface type: Paved
Price history
| Date | Event | Price |
|---|---|---|
| 6/27/2024 | Sold | $915,000-1.1%$225/sqft |
Source:  Stellar MLS #T3513577 Report a problem Stellar MLS #T3513577 Report a problem | ||
| 5/22/2024 | Pending sale | $925,000$227/sqft |
Source: Stellar MLS #T3513577 Report a problem | ||
| 4/26/2024 | Price change | $925,000-2.6%$227/sqft |
Source: Stellar MLS #T3513577 Report a problem | ||
| 3/27/2024 | Listed for sale | $950,000+76.7%$233/sqft |
Source: Stellar MLS #T3513577 Report a problem | ||
| 10/15/2018 | Sold | $537,700$132/sqft |
Source: Public Record Report a problem | ||
Public tax history
| Year | Property taxes | Tax assessment |
|---|---|---|
| 2024 | $12,312 +9.6% | $528,980 +1.3% |
| 2023 | $11,235 +8.7% | $522,400 +3% |
| 2022 | $10,334 +3.8% | $507,190 +6.1% |
| 2021 | $9,952 +2.3% | $478,080 +1.4% |
| 2020 | $9,727 +1.1% | $471,480 +2.3% |
| 2019 | $9,626 | $460,884 +575.1% |
| 2018 | $9,626 +159.2% | $68,270 +3% |
| 2017 | $3,714 +2.3% | $66,270 |
| 2016 | $3,632 +9.9% | $66,270 |
| 2015 | $3,304 +221.7% | $66,270 +174.5% |
| 2014 | $1,027 | $24,138 |
Find assessor info on the county website
Neighborhood: 33543
Nearby homes
- $600,1004 bd3 ba2.6k sqft28538 Marsciano Ln, Zephyrhills, FL 33543Off Market

- $941,0006 bd4 ba4.4k sqft28564 Marsciano Ln, Wesley Chapel, FL 33543Off Market
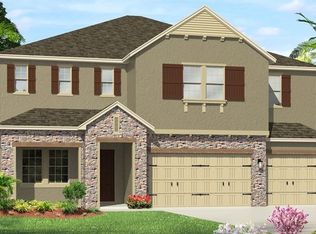
- $875,0004 bd3 ba3.7k sqft28524 Marsciano Ln, Wesley Chapel, FL 33543Sold
- $754,2004 bd4 ba3.2k sqft28578 Marsciano Ln, Wesley Chapel, FL 33543Off Market
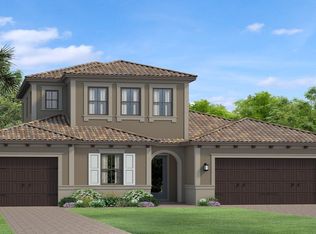
- $1,375,0005 bd4 ba4.2k sqft28559 Marsciano Ln, Zephyrhills, FL 33543Sold
- $923,600-- bd4 ba4.4k sqft28547 Marsciano Ln, Zephyrhills, FL 33543Off Market
- $920,8005 bd4 ba4k sqft28510 Marsciano Ln, Wesley Chapel, FL 33543Off Market
- $---- bd-- ba-- sqft28512 Marsciano Ln, Wesley Chapel, FL 33543Off Market
Nearby schools
GreatSchools rating
- 6/10Wiregrass Elementary SchoolGrades: PK-5Distance: 2.2 mi
- 9/10Dr. John Long Middle SchoolGrades: 6-8Distance: 2.4 mi
- 6/10Wiregrass Ranch High SchoolGrades: 9-12Distance: 1.9 mi
Schools provided by the listing agent
- Elementary: Wiregrass Elementary
- Middle: John Long Middle-PO
- High: Wiregrass Ranch High-PO
Source: Stellar MLS. This data may not be complete. We recommend contacting the local school district to confirm school assignments for this home.
Get a cash offer in 3 minutes
Find out how much your home could sell for in as little as 3 minutes with a no-obligation cash offer.
Estimated market value
$884,100
Get a cash offer in 3 minutes
Find out how much your home could sell for in as little as 3 minutes with a no-obligation cash offer.
Estimated market value
$884,100
- Florida
- Pasco County
- Wesley Chapel
- 33543
- 28550 MARSCIANO LANE
Nearby cities
Nearby neighborhoods
Nearby zip codes
Other Wesley Chapel Topics
