Skip main navigation
Off market
  • $1,232,900

    28511 Farrier Dr, Santa Clarita, CA 91354

    4beds
    3,747sqft
    SingleFamily
    Built in 2013
    6,534 Square Feet Lot
    $1,232,900 Zestimate®
    $329/sqft
    $6,332 Estimated rent

    Home value

    $1,232,900

    $1.17M - $1.29M

    $6,332/mo

    Zestimate® history
    Loading
    Loading...

    Owner options

    List your home for rent

    $6,332/mo

    Rent Zestimate®

    Find your next renter with Zillow Rental Manager. Plus, with online applications, you can quickly screen prospective tenants – for free.

    Learn more

    $6,332/mo

    Rent Zestimate®

    Refinance and save

    $8,031/mo

    Est. payment

    Refinancing to a lower rate could help reduce your monthly payments and save thousands over the life of the loan.

    See today's rates

    $8,031/mo

    Est. payment

    Explore your selling options

    Work with a Zillow partner agent

    Leverage their expertise and Zillow's premium Showcase listings to get your home seen by more buyers.

    Get started

    List with your own agent

    Get your home in front of millions of buyers by listing it on Zillow.

    Learn how to do it

    Sell it yourself

    Take full control of how buyers see your home on Zillow by listing For Sale by Owner (FSBO).

    List your home

    What's special

    Nearby poolLarge islandSpacious primary suiteAmple roomWalk-in closetLarge and luxurious bathroomFormer model home

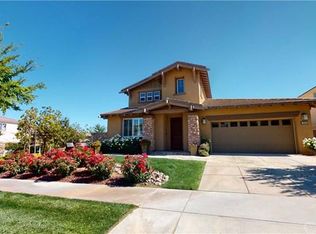
    Make every effort to see this stunner before it's gone. Tucked in the gated community of West Hills, and set on a premium view lot, this former model home is light and modern with 4 bedrooms and 4 bathrooms. The downstairs office and upstairs loft offer the possibility to become a 6 bedroom home, or just enjoy having the space to spread out, with ample room to work and play. The floor plan is both comfortable and livable. The chef's kitchen opens to the family room, and is an ideal place for gathering informally or while entertaining. With a large island, upgraded cabinets, stone countertops, a walk-in pantry, and a butlers pantry, storage is plentiful. Quality upgrades extend beyond the kitchen and include but are not limited to custom shutters, luxury vinyl plank flooring throughout the first floor, upgraded carpet throughout the upstairs, wainscoting in the dining room & office, a floor to ceiling stone wall treatment in the great room, and an elegant coffered dining room ceiling. The spacious primary suite has a large and luxurious bathroom with walk-in closet and dual vanities. An additional guest suite offers a comfortable setup to host company for a weekend or an extended stay. From the back covered patio, views to the adjacent hillside present a perfect backdrop to start a quiet morning, or end the day with a relaxing evening. The private front gated courtyard and the 3-car garage offer additional space to be utilized. Enjoy the community amenities that include a nearby pool, clubhouse, & paseo walking trails. What a beautiful place to call home!

    This property is not currently displayed as for sale or rent on Zillow. This may be different from what's on other websites or public sources.

    Facts & features

    Interior

    Bedrooms & bathrooms
    • Bedrooms: 4
    • Bathrooms: 4
    • Full bathrooms: 3
    • 1/2 bathrooms: 1
    Heating
    • Forced air
    Cooling
    • Central
    Appliances
    • Included: Dishwasher
    • Laundry: Dryer Included, Washer Included, Upper Level
    Features
    • Flooring: Carpet, Laminate
    • Fireplace features: Family Room, Gas Starter
    • Common walls with other units/homes: No Common Walls
    Interior area
    • Total interior livable area: 3,747 sqft

    Property

    Parking
    • Total spaces: 3
    • Parking features: Garage - Attached
    Features
    • Pool features: Community, Association
    • Has view: Yes
    • View description: Territorial, City
    Lot
    • Size: 6,534 Square Feet
    Details
    • Parcel number: 2810128003
    • Special conditions: Standard

    Construction

    Type & style
    • Home type: SingleFamily
    Condition
    • Year built: 2013

    Utilities & green energy

    • Sewer: Public Sewer
    • Water: Public

    Community & HOA

    HOA
    • Has HOA: Yes
    • Amenities included: Barbecue, Picnic Area, Playground, Pool, Spa/Hot Tub
    • HOA fee: $128 monthly
    Location
    • Region: Santa Clarita

    Financial & listing details

    • Price per square foot: $329/sqft
    • Tax assessed value: $1,331,814

    Price history

    DateEventPrice
    4/25/2023Sold$1,255,000+0.5%$335/sqft
    Source: Public Record Report a problem
    4/13/2023Pending sale$1,249,000$333/sqft
    Source: Pasadena Foothills MLS #P1-12896 Report a problem
    3/26/2023Contingent$1,249,000$333/sqft
    Source: Pasadena Foothills MLS #P1-12896 Report a problem
    3/18/2023Listed for sale$1,249,000+37.3%$333/sqft
    Source: Pasadena Foothills MLS #P1-12896 Report a problem
    10/29/2019Sold$910,000-2.7%$243/sqft
    Source: CRISNet / SRAR #SR19096713 Report a problem
    9/13/2019Listed for sale$935,000$250/sqft
    Source: eXp Realty of California Inc #SR19096713 Report a problem
    9/12/2019Pending sale$935,000$250/sqft
    Source: eXp Realty of California Inc #SR19096713 Report a problem
    8/2/2019Price change$935,000-1.1%$250/sqft
    Source: eXp Realty of California Inc #SR19096713 Report a problem
    5/22/2019Price change$945,000-2.5%$252/sqft
    Source: eXp Realty of California Inc #SR19096713 Report a problem
    4/29/2019Listed for sale$969,000+16.7%$259/sqft
    Source: eXp Realty of California Inc #SR19096713 Report a problem
    8/28/2015Sold$830,000$222/sqft
    Source: Public Record Report a problem

    Public tax history

    YearProperty taxesTax assessment
    2026-- $1,331,814 +2%
    2025$21,569 +3.2%$1,305,701 +2%
    2024$20,904 +24.3%$1,280,100 +33.8%
    2023$16,824 -6.1%$956,570 +2%
    2022$17,914 +1.8%$937,814 +2%
    2021$17,595 +2.2%$919,427 +1%
    2020$17,213 $910,000 +3.3%
    2019$17,213 +4.2%$880,801 +2%
    2018$16,516 $863,531 +2%
    2017$16,516 +2.1%$846,600 +2%
    2016$16,170 0%$830,000 +48.7%
    2015$16,171 +28.8%$558,231 +2%
    2014$12,557 $547,297 +528.8%
    2012-- $87,043
    Find assessor info on the county website

    Neighborhood: Valencia

    Nearby schools

    GreatSchools rating
    Schools provided by the listing agent
    • Elementary: West Creek Academy
    • Middle: Rio Norte
    • High: Valencia
    • District: William S. Hart Union

    Source: The MLS. This data may not be complete. We recommend contacting the local school district to confirm school assignments for this home.

    Get a cash offer in 3 minutes
    Find out how much your home could sell for in as little as 3 minutes with a no-obligation cash offer.
    Estimated market value
    $1,232,900
    Get a cash offer in 3 minutes
    Find out how much your home could sell for in as little as 3 minutes with a no-obligation cash offer.
    Estimated market value
    $1,232,900