Skip main navigation
For sale
  • $379,900

    28511 Pleasant Bay Loop, Zephyrhills, FL 33543

    4beds
    2,466sqft
    : 
    Loading
    Get pre-qualified
    Townhouse
    Built in 2016
    2,866 Square Feet Lot
    $369,500 Zestimate®
    $154/sqft
    $321/mo HOA

    What's special

    New toilets
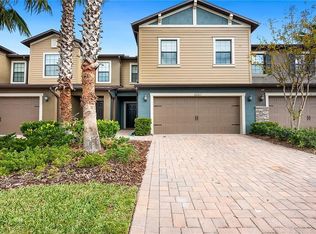
    Welcome to this beautifully updated and spacious townhome in the highly sought-after Arbors at Wiregrass Ranch community. Offering 2,466 heated square feet of living space, this move-in-ready home provides the perfect blend of comfort, convenience, and peace of mind with numerous several upgrades. Enjoy a 2023 HVAC SYSTEM, 2024 NEW LUXURY VINYL FLOORING throughout and ceramic tile with no carpet, 2026 FRESH PROFESSIONAL INTERIOR PAINT, NEW TOILETS, and NEW MODERN LIGHTING FIXTURES over the kitchen island, dining area, and living room. Relax and unwind in the large screen enclosed covered lanai overlooking a peaceful nature preserve, creating a private outdoor retreat perfect for enjoying Florida evenings. Additional value includes a TRANSFERABLE APPLIANCE HOME WARRANTY THROUGH DECEMBER 2026 and an incredible opportunity for an ASSUMABLE 2.9 RATE VA LOAN FOR ELIGIBLE VA BUYERS (SUBJECT TO LENDER APPROVAL). Located within an A-rated school district, this community offers great amenities and easy access to premier shopping, dining, and entertainment, including The Shops at Wiregrass, Tampa Premium Outlets, and I-75. This exceptional home offers the perfect combination of space, updates, location, and lifestyle. Schedule your private tour today and experience every detail that makes Arbors at Wiregrass Ranch the perfect place to call home!
    21 days
    |
    551
    |
    47
    |

    Likely to sell faster than

    Zillow last checked:

    Listing updated:

    Listed by:

    Nivia Barreiro 813-508-5960,

    COMPASS FLORIDA LLC 813-365-9935

    Source: Stellar MLS,MLS#: TB8516225MLS LogoOriginating MLS: Suncoast Tampa

    Loading...

      Facts & features

      Interior

      Bedrooms & bathrooms
      • Bedrooms: 4
      • Bathrooms: 3
      • Full bathrooms: 2
      • 1/2 bathrooms: 1
      Rooms
      • Room types: Loft
      Primary bedroom
      • Features: Dual Closets
      • Level: Second
      • Area: 240 Square Feet
      • Dimensions: 20x12
      Bedroom 2
      • Features: Built-in Closet
      • Level: Second
      • Area: 121 Square Feet
      • Dimensions: 11x11
      Bedroom 3
      • Features: Built-in Closet
      • Level: Second
      • Area: 144 Square Feet
      • Dimensions: 12x12
      Bedroom 4
      • Features: Built-in Closet
      • Level: Second
      • Area: 144 Square Feet
      • Dimensions: 12x12
      Primary bathroom
      • Level: Second
      • Area: 100 Square Feet
      • Dimensions: 10x10
      Bathroom 1
      • Level: First
      • Area: 36 Square Feet
      • Dimensions: 6x6
      Bathroom 2
      • Level: Second
      • Area: 63 Square Feet
      • Dimensions: 7x9
      Bathroom 3
      • Level: Second
      • Area: 72 Square Feet
      • Dimensions: 9x8
      Dining room
      • Level: First
      • Area: 195 Square Feet
      • Dimensions: 15x13
      Kitchen
      • Features: Storage Closet
      • Level: First
      • Area: 154 Square Feet
      • Dimensions: 11x14
      Laundry
      • Level: Second
      • Area: 80 Square Feet
      • Dimensions: 8x10
      Living room
      • Level: First
      • Area: 396 Square Feet
      • Dimensions: 18x22
      Loft
      • Level: Second
      • Area: 171 Square Feet
      • Dimensions: 19x9
      Heating
      • Central, Electric
      Cooling
      • Central Air
      Appliances
      • Included: Dishwasher, Disposal, Dryer, Microwave, Refrigerator, Washer
      • Laundry: Laundry Room
      Features
      • Ceiling Fan(s), Chair Rail, Eating Space In Kitchen
      • Flooring: Ceramic Tile, Luxury Vinyl
      • Doors: Sliding Doors
      • Has fireplace: No
      Interior area
      • Total structure area: 3,026
      • Total interior livable area: 2,466 sqft
      Video & virtual tour

      Property

      Parking
      • Total spaces: 2
      • Parking features: Garage - Attached
      • Attached garage spaces: 2
      Features
      • Levels: Two
      • Stories: 2
      • Exterior features: Irrigation System, Permeable Paving, Private Entrance, Sidewalk
      Lot
      • Size: 2,866 Square Feet
      Details
      • Parcel number: 1926200020004000030
      • Zoning: MPUD
      • Special conditions: None

      Construction

      Type & style
      • Home type: Townhouse
      • Property subtype: Townhouse
      Materials
      • Block, Stucco
      • Foundation: Block
      • Roof: Shingle
      Condition
      • New construction: No
      • Year built: 2016

      Utilities & green energy

      • Sewer: Public Sewer
      • Water: Public
      • Utilities for property: BB/HS Internet Available, Cable Available, Cable Connected, Sewer Available, Sewer Connected, Water Available, Water Connected

      Community & HOA

      Community
      • Features: Community Mailbox, Dog Park, Playground, Pool, Sidewalks
      • Pet fee: $0 monthly
      • Subdivision: ARBORS/WIREGRASS RANCH
      HOA
      • Has HOA: Yes
      • Amenities included: Maintenance, Playground, Pool
      • Services included: Community Pool, Reserve Fund, Maintenance Structure, Maintenance Grounds
      • HOA fee: $321 monthly
      • HOA name: Condominium Associates / Michael Pereira
      • HOA phone: 813-341-0943
      Location
      • Region: Zephyrhills

      Financial & listing details

      • Price per square foot: $154/sqft
      • Tax assessed value: $336,524
      • Annual tax amount: $6,024
      • Date on market: 6/19/2026
      • Cumulative days on market: 22 days
      • Listing terms: Assumable,Cash,Conventional,FHA,VA Loan
      • Ownership: Fee Simple
      • Total actual rent: 0
      • Road surface type: Asphalt

        Estimated market value

        $369,500

        $351,000 - $388,000

        $2,854/mo

        Price history

        DateEventPrice
        6/19/2026Listed for sale$379,900$154/sqft
        Source: Stellar MLS #TB8516225 Report a problem
        6/13/2025Listing removed$2,800$1/sqft
        Source: Zillow Rentals Report a problem
        4/3/2025Listed for rent$2,800$1/sqft
        Source: Stellar MLS #TB8368582 Report a problem

        Public tax history

        YearProperty taxesTax assessment
        2024$5,912 +3%$302,060
        2023$5,742 +8.6%$302,060 +3%
        2022$5,289 +0.4%$293,270 +6.1%
        2021$5,269 +1.2%$276,440 +1.4%
        2020$5,208 +5.1%$272,630 +2.3%
        2019$4,956 $266,506 +1.9%
        2018$4,956 -1.1%$261,537 +6.2%
        2017$5,012 -7.8%$246,215 +2322.2%
        2016$5,437 $10,165
        Find assessor info on the county website

        Monthly payment

        Est. payment

        Payment breakdown

        Explore the cost of this home by adjusting the details. Changes won't be saved.
        All calculations are estimates and provided by Zillow, Inc. for informational purposes only. Actual amounts may vary.
        HOA fees may include property taxes on listings classified as Co-Ops. Contact the listing agent and/or owner for fee details.
        Mortgage interest rates are dependent on a number of factors, including credit score, down payment, and repayment length. Interest rate data provided by Zillow Group Marketplace, Inc. as of 1/1/1970 from various mortgage lenders with which we have lead or other similar arrangements; the Estimated Payment is an average of those rates.
        See how much you could borrow to make a competitive offer.

        Climate risks

        Neighborhood: 33543

        Getting around

        3 / 100
        Car-Dependent
        26 / 100
        Somewhat Bikeable

        Nearby schools

        GreatSchools rating
        Schools provided by the listing agent
        • Elementary: Wiregrass Elementary
        • Middle: John Long Middle-PO
        • High: Wiregrass Ranch High-PO

        Source: Stellar MLS. This data may not be complete. We recommend contacting the local school district to confirm school assignments for this home.

        A local agent can set up tours, give advice and negotiate with sellers.

        A local lender can help you make sure your offer is ready when you are.

        Browse local experts

        Similar homes