Skip main navigation
Closed
  • $574,300

    28513 Twain Dr, Elkhart, IN 46514

    4beds
    4,510sqft
    Single Family Residence
    Built in 2007
    0.41 Acres Lot
    $574,300 Zestimate®
    $--/sqft
    $3,706 Estimated rent

    Home value

    $574,300

    $546,000 - $603,000

    $3,706/mo

    Zestimate® history
    Loading
    Loading...

    Owner options

    List your home for rent

    $3,706/mo

    Rent Zestimate®

    Find your next renter with Zillow Rental Manager. Plus, with online applications, you can quickly screen prospective tenants – for free.

    Learn more

    $3,706/mo

    Rent Zestimate®

    Refinance and save

    $3,656/mo

    Est. payment

    Refinancing to a lower rate could help reduce your monthly payments and save thousands over the life of the loan.

    See today's rates

    $3,656/mo

    Est. payment

    Explore your selling options

    Work with a Zillow partner agent

    Leverage their expertise and Zillow's premium Showcase listings to get your home seen by more buyers.

    Get started

    List with your own agent

    Get your home in front of millions of buyers by listing it on Zillow.

    Learn how to do it

    Sell it yourself

    Take full control of how buyers see your home on Zillow by listing For Sale by Owner (FSBO).

    List your home

    What's special

    Separate family roomTheater roomFresh paint throughoutNew flooringNew whole house generatorWet barNew quartz counter tops

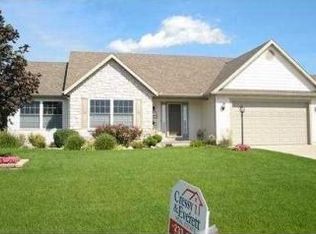
    Surrounded by over 300 acres of nature preserve, you will never run out of trails to walk the dog or take a scenic stroll enjoying sights and sounds of the birds and wildlife. This exceptional ranch is situated in the back of the neighborhood on a private cul- de- sac and only minutes from Granger shopping and dining. Step inside this spacious floor plan with soaring ceilings and a gourmet kitchen featuring new Quartz counter tops, custom laid back splash and Stainless Steel appliances. Featuring all new flooring and fresh paint throughout. The large kitchen overlooks an eat in area and great room complete with a fireplace. The large primary suite hosts a generous walk in closet and spa like bath featuring a walk in shower, soaker tub, and dual vanities. Downstairs you are greeted with features 9-ft ceilings, a theater room, wet bar, office/work out room, separate family room with custom cabinetry, large bedroom, full bath with tile floor and shower, and a custom built-in 2-level playhouse for the kids! This home and setting is a must see to appreciate all it has to offer and includes a new whole house generator so you will never be without power!

    This property is off market, which means it's not currently listed for sale or rent on Zillow. This may be different from what's available on other websites or public sources.

    Zillow last checked:

    Listing updated:

    Listed by:

    Stephen Bizzaro Ofc:574-207-7777,

    Howard Hanna SB Real Estate

    Bought with:

    Dawn Bolock, RB14038676

    Coldwell Banker Real Estate Group

    Source: IRMLS,MLS#: 202315381MLS Logo

    Facts & features

    Interior

    Bedrooms & bathrooms
    • Bedrooms: 4
    • Bathrooms: 4
    • Full bathrooms: 3
    • 1/2 bathrooms: 1
    • Main level bedrooms: 3
    Bedroom 1
    • Level: Main
    Bedroom 2
    • Level: Main
    Dining room
    • Level: Main
    • Area: 156
    • Dimensions: 13 x 12
    Family room
    • Level: Lower
    Kitchen
    • Level: Main
    • Area: 437
    • Dimensions: 23 x 19
    Living room
    • Level: Main
    • Area: 315
    • Dimensions: 21 x 15
    Office
    • Level: Main
    • Area: 210
    • Dimensions: 15 x 14
    Heating
    • Natural Gas, Forced Air
    Cooling
    • Central Air, Ceiling Fan(s)
    Appliances
    • Included: Dishwasher, Microwave, Refrigerator, Washer, Gas Water Heater
    • Laundry: Main Level
    Features
    • 1st Bdrm En Suite, Eat-in Kitchen, Wet Bar, Main Level Bedroom Suite, Formal Dining Room, Great Room
    • Windows: Window Treatments
    • Basement: Full,Finished,Concrete
    • Number of fireplaces: 1
    • Fireplace features: Living Room, Gas Log
    Interior area
    • Total structure area: 5,020
    • Total interior livable area: 4,510 sqft
    • Finished area above ground: 2,510
    • Finished area below ground: 2,000

    Property

    Parking
    • Total spaces: 3
    • Parking features: Attached, Garage Door Opener
    • Attached garage spaces: 3
    Features
    • Levels: One
    • Stories: 1
    • Exterior features: Irrigation System
    Lot
    • Size: 0.41 Acres
    • Dimensions: 91 x 197
    • Features: Cul-De-Sac, Level, City/Town/Suburb
    Details
    • Parcel number: 200112377024.000005
    • Other equipment: Generator-Whole House, Sump Pump

    Construction

    Type & style
    • Home type: SingleFamily
    • Architectural style: Ranch
    • Property subtype: Single Family Residence
    Materials
    • Brick, Vinyl Siding
    • Roof: Shingle
    Condition
    • New construction: No
    • Year built: 2007

    Utilities & green energy

    • Sewer: Septic Tank
    • Water: Well

    Community & HOA

    Community
    • Security: Security System
    • Subdivision: Golden Pond
    HOA
    • Has HOA: Yes
    • HOA fee: $150 annually
    Location
    • Region: Elkhart

    Financial & listing details

    • Tax assessed value: $570,300
    • Annual tax amount: $4,091
    • Date on market: 7/7/2023
    • Listing terms: Cash,Conventional,FHA,VA Loan

    Price history

    DateEventPrice
    7/6/2023Sold$527,451+5.7%
    Source: IRMLS #202315381 Report a problem
    5/17/2023Pending sale$499,000
    Source: IRMLS #202315381 Report a problem
    5/12/2023Listed for sale$499,000+13.7%
    Source: IRMLS #202315381 Report a problem
    9/12/2020Listing removed$439,000$97/sqft
    Source: Howard Hanna - South Bend, IN - Howard Hanna SB Real Estate #202017181 Report a problem
    6/18/2020Price change$439,000-1.3%$97/sqft
    Source: Howard Hanna - South Bend, IN - Howard Hanna SB Real Estate #202017181 Report a problem
    5/14/2020Listed for sale$445,000+71.2%$99/sqft
    Source: Howard Hanna SB Real Estate #202017181 Report a problem
    1/17/2014Sold$260,000-9.7%$58/sqft
    Source: Agent Provided Report a problem
    1/3/2014Pending sale$288,000$64/sqft
    Source: CENTURY 21 Landmark Realty Group #678210 Report a problem
    10/5/2013Price change$288,000-2%$64/sqft
    Source: CENTURY 21 Landmark Realty Group #678210 Report a problem
    7/12/2013Listed for sale$294,000+11.8%$65/sqft
    Source: Century 21 Landmark #9938597 Report a problem
    5/7/2011Listing removed$263,000$58/sqft
    Source: Cressy & Everett Real Estate #9929578 Report a problem
    3/23/2011Listed for sale$263,000$58/sqft
    Source: Cressy & Everett Real Estate #9929578 Report a problem

    Public tax history

    YearProperty taxesTax assessment
    2025$5,774 +20.5%$570,300 +0.1%
    2024$4,792 +10.7%$569,900 +20.5%
    2023$4,329 +5.8%$473,000 +11%
    2022$4,092 +8.3%$426,200 +5.8%
    2021$3,778 -8.1%$402,800 +3.7%
    2020$4,109 +2.7%$388,300 +2.5%
    2019$4,002 +5%$378,700 +3.4%
    2018$3,811 +16%$366,200 +5.6%
    2017$3,286 $346,700 +11.6%
    2016$3,286 +5.1%$310,800 +6.5%
    2014$3,125 +11.1%$291,800 +3.7%
    2013$2,814 +0.6%$281,400 +0.6%
    2012$2,797 +4.7%$279,700 +4.7%
    2011$2,671 -49.4%$267,100 -1%
    2010$5,276 +0.2%$269,700 -7.4%
    2009$5,268 $291,100
    Find assessor info on the county website

    Neighborhood: 46514

    Nearby schools

    GreatSchools rating
    Schools provided by the listing agent
    • Elementary: Cleveland
    • Middle: West Side
    • High: Elkhart
    • District: Elkhart Community Schools

    Source: IRMLS. This data may not be complete. We recommend contacting the local school district to confirm school assignments for this home.

    Get pre-qualified for a loan
    At Zillow Home Loans, we can pre-qualify you in as little as 5 minutes with no impact to your credit score.

    An equal housing lender. NMLS #10287.

    Sell for more on Zillow
    Get a Zillow Showcase℠ listing at no additional cost and you could sell for .
    $574,300
    2% more
    +$11,486
    With Zillow Showcase(estimated)
    $585,786